
63 Buchanan DriveWoodforde SA 5072
Property Details for 63 Buchanan Dr, Woodforde
63 Buchanan Dr, Woodforde is a 3 bedroom, 2 bathroom House with 1 parking spaces and was built in 2023. The property has a land size of 219m2 and floor size of 226m2. While the property is not currently for sale or for rent, it was last sold in June 2025.
Last Listing description (August 2025)
New Home Just Completed **NO STAMP DUTY & FIRST HOME OWNER GRANT AVAILABLE FOR ELIGIBLE FIRST HOME BUYERS (Subject to Eligibility)**
Commanding a prime position with sweeping views over reserve park, this sophisticated townhouse in the heart of Woodforde offers a rare blend of urban convenience and tranquil suburban living. Nestled on the edge of scenic conservation parks, you'll enjoy the peace of nature without ever losing sight of the city skyline.
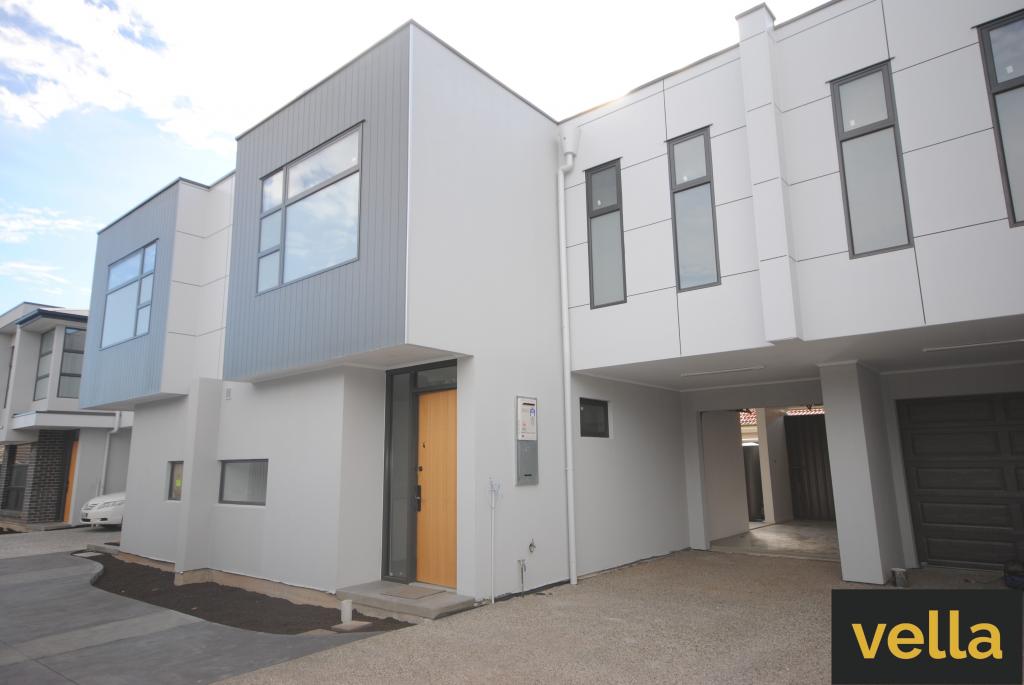
Behind a bold architectural faade of glass and brick, this stylish two-storey home has been thoughtfully designed for modern living. The ground floor is dedicated to lifestyle and entertaining, while the upper level offers all bedrooms thoughtfully placed for privacy and comfort.
Step through the timber front door into a sunlit entrance, then flow effortlessly into the open-plan living and dining area. A chef's dream, the designer kitchen is fully equipped with stainless steel appliances, stone benchtops, contrast cabinetry, and a feature island bar ideal for casual gatherings. Whether it's weekday meals with the doors flung open to the patio, cosy movie nights, or weekend drinks with friends, this space adapts to every occasion.
Upstairs, quality timber floor lead you to a comfortable landing area, while two generously sized bedrooms with built-in-robes share a sparkling main bathroom. The master suite sits proudly at the back, boasting walk-in robes and a private ensuite - the perfect sanctuary at the end of each day.
Striking a perfect balance between relaxed suburban lifestyle and inner-city convenience, this low-maintenance home is positioned to take full advantage of everything the eastern suburbs have to offer - from nature trails and elite schools to vibrant dining and shopping precincts.
Key Features:
Just-completed contemporary prize offering 3 bedrooms, 2 bathrooms and a massive living spaces over 2 generous levels
Impressive wide entry and gorgeous engineered timber floors guide you to sumptuous open plan living highlighted
Light-filled modern kitchen with feature pendant lighting, sleek island bar, contrast cabinetry and high-quality appliances including a gas cooktop and in-wall electric oven
Luxurious main bedroom suite with walk-in robe and ensuite
2 bedrooms with built-in robes
Reverse-cycle A/C throughout
Modern laundry with external access
Garage with panel lift door and more off-street parking
Prime Location Highlights
Easy access to nearby conservation parks for scenic hikes and weekend adventures
Close to popular Magill Road eateries including Tower Hotel, Baan Thai, and Long Lost Friend, plus Penfolds Magill Estate
Walking distance to Rostrevor College, Morialta Secondary, UniSA Magill, and minutes from Stradbroke School
Convenient to Romeo's Foodland Rostrevor and Firle Plaza for all your essentials
Just a short drive to The Parade Norwood and only 7km to the Adelaide CBD
Specifications:
Council / City of Adelaide Hills
Built / 2025
Council Rates / $TBC (approx.)
Water supply and Sewer: $TBC (approx.)
ES Levy / $TBC (approx.)
Inspection is the MUST! Please call Oscar 0433 644 039, Oliver 0430 826 461
RLA 339748
All information provided has been obtained from sources we believe to be accurate, however, we cannot guarantee the information is accurate and we accept no liability for any errors or omissions (including but not limited to a property's land size, floor plans and size, building age and condition). Interested parties should make their own inquiries and obtain their own legal advice.
Property History for 63 Buchanan Dr, Woodforde, SA 5072
- 27 Jun 2025Sold for $960,000
- 08 May 2025Listed for Sale Sold at Auction by Oscar Sheng and Oliver Feng
- 09 Mar 2022Sold for $339,900

Recent sales nearby
See more recent sales nearby

Similar properties For Sale nearby
See more properties for sale nearby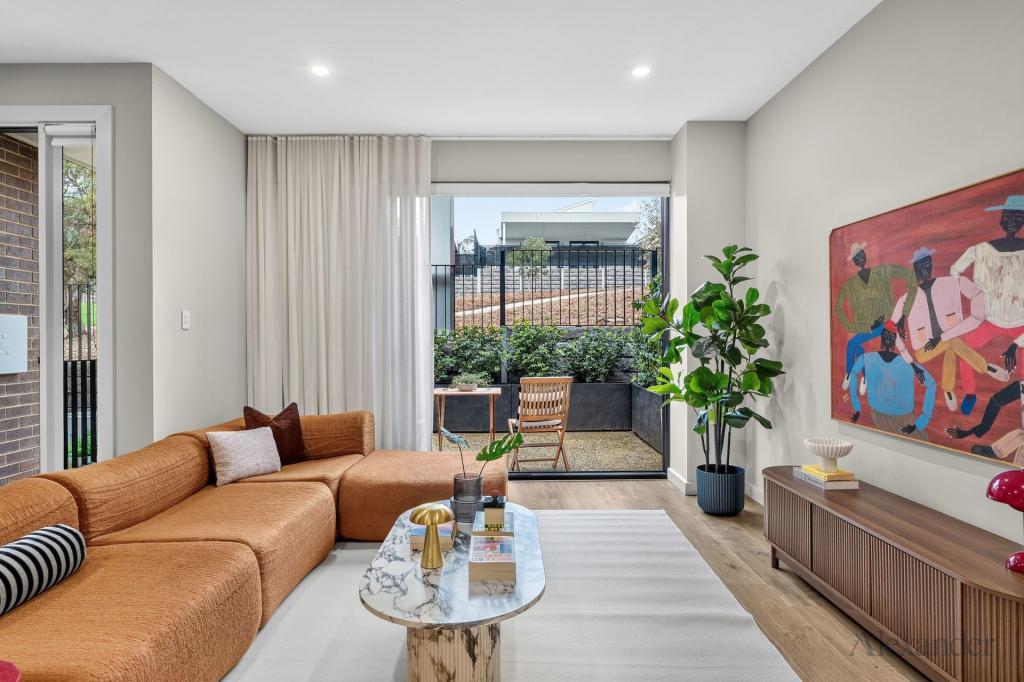 0
0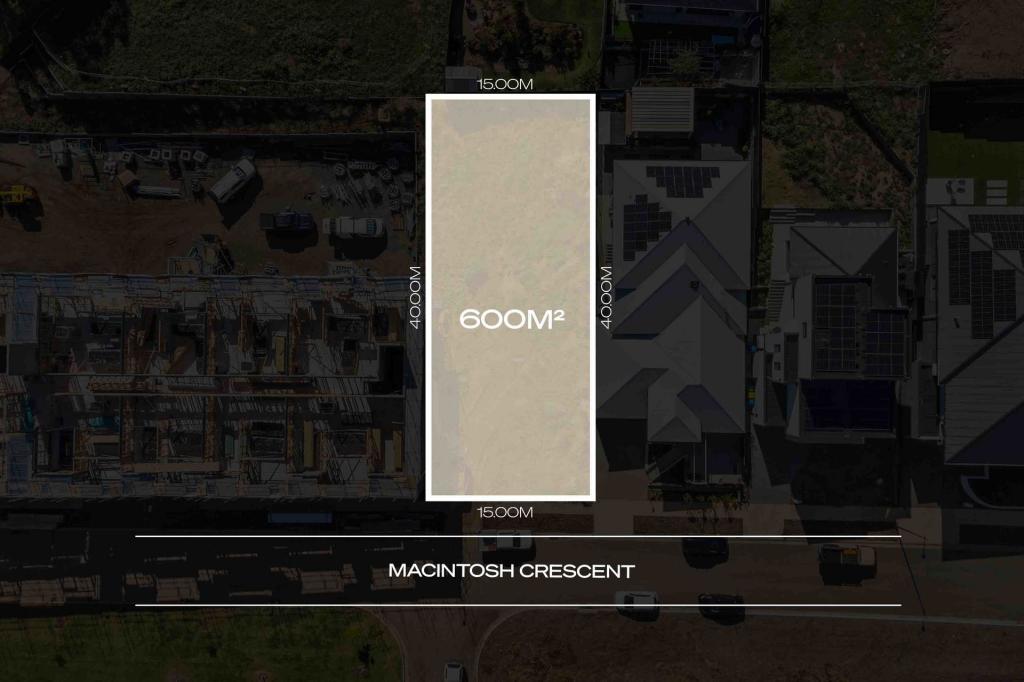 0
0 0
0Similar properties For Rent nearby
See more properties for rent nearby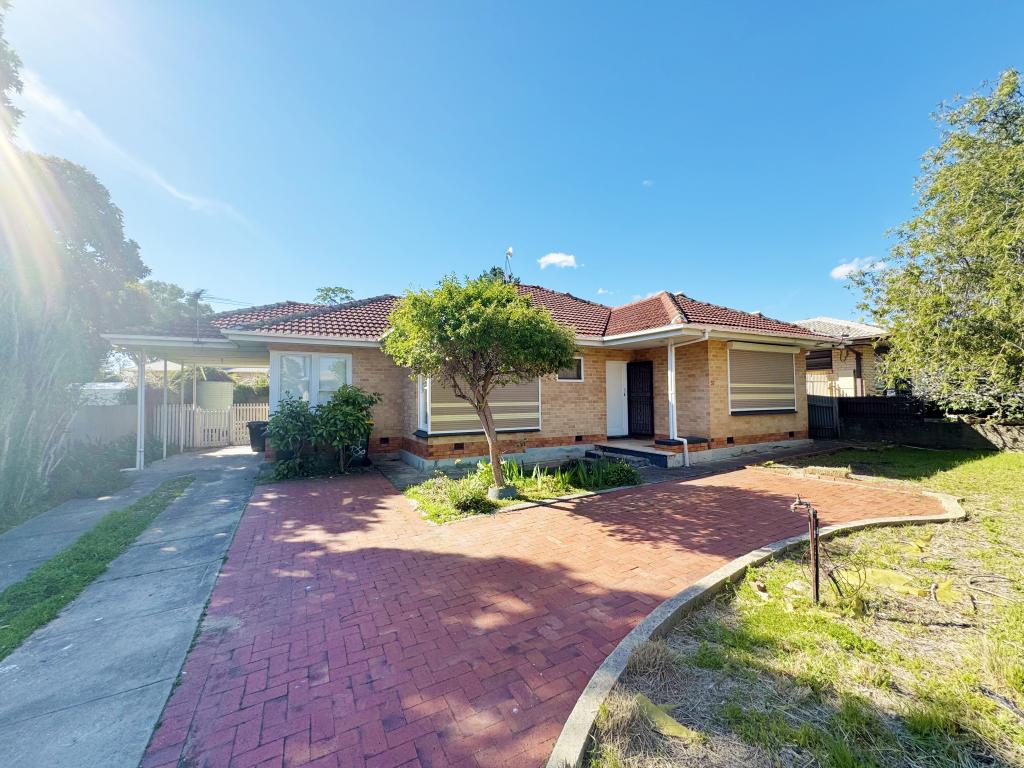 0
0 0
0
 0
0

About Woodforde 5072
The size of Woodforde is approximately 4.6 square kilometres. There are 6 parks, covering nearly 86.4% of the total area. The population of Woodforde in 2016 was 618 people. By 2021 the population was 1024 showing a population growth of 65.7% in the area during that time. The predominant age group in Woodforde is 10-19 years. Households in Woodforde are primarily couples with children and are likely to be repaying $1800 - $2399 per month on mortgage repayments. In general, people in Woodforde work in a professional occupation.In 2021, 66.90% of the homes in Woodforde were owner-occupied compared with 83.60% in 2016.
Woodforde has 639 properties. Over the last 5 years, Houses in Woodforde have seen a 63.96% increase in median value, while Units have seen a 109.90% increase. As at 31 August 2026:
- The median value for Houses in Woodforde is $1,177,610 while the median value for Units is $715,823.
- Houses have a median rent of $650 while Units have a median rent of $633.
Suburb Insights for Woodforde 5072
Market Insights
Woodforde Trends for Houses
N/A
N/A
View TrendN/A
N/A
Woodforde Trends for Units
N/A
N/A
View TrendN/A
N/A
Neighbourhood Insights
© Copyright 2026. RP Data Pty Ltd trading as Cotality (Cotality). All rights reserved. No reproduction, distribution, or transmission of the copyrighted materials is permitted. The information is deemed reliable but not guaranteed.
While Cotality uses commercially reasonable efforts to ensure the Cotality Data is current, Cotality does not warrant the accuracy, currency or completeness of the Cotality Data and to the full extent permitted by law excludes all loss or damage howsoever arising (including through negligence) in connection with the Cotality Data.
This product uses cookies and other similar technologies to improve and customise your browsing experience, to tailor content and adverts, and for analytics and metrics regarding visitor usage on this product and other media. We may share cookie and analytics information with third parties for the purposes of advertising. By continuing to use our website, you consent to cookies being used. View our Privacy Policy here.
X
