
23 Abercrombie AvenueWoodforde SA 5072
Property Details for 23 Abercrombie Ave, Woodforde
23 Abercrombie Ave, Woodforde is a 2 bedroom, 2 bathroom Townhouse with 1 parking spaces and was built in 2018. The property has a land size of 174m2 and floor size of 126m2. While the property is not currently for sale or for rent, it was last sold in August 2025.
Last Listing description (August 2025)
Soaked in natural light and designed to make the most of its elevated position, this architecturally influenced townhome delivers city-to-coast views and effortless style across two thoughtfully planned levels. Step inside to a sunlit upper level that brings together the kitchen, lounge, dining and balcony in one seamless open-plan design. Framed by expansive windows, this space captures breathtaking, uninterrupted views that stretch from the city skyline to the sparkling coastline. The kitchen is stylish and practical with stone benchtops, gas cooking and a pantry, while sliding doors open to the balcony for effortless indoor-outdoor flow. Downstairs, you'll find two generous bedrooms, including a master retreat with its own private courtyard, built-in robe and ensuite. The main bathroom features a large shower, bath and stone-topped vanity, while zoned ducted reverse cycle air conditioning keeps the home comfortable all year round. Step outside to a tranquil rear garden with pergola, enjoy the ease of rear lane access via Dunbar Lane, and embrace the community feel with nearby ovals, walking trails and nature reserves. Moments from Magill Shopping Centre, local eateries and zoned to Magill Primary and Norwood International High - this is lifestyle living with elevated appeal.
- Architecturally influenced townhome on a versatile corner allotment
- Introducing amazing natural light throughout the entire home, front to back
- Fully equipped kitchen with stone benchtops, gas appliances and pantry space
- Two spacious bedrooms, the master with private courtyard, built-in robe & ensuite
- Bathroom downstairs with a large shower, bath, toilet & vanity with stone benchtop
- Zoned ducted reverse cycle heating & cooling throughout for year-round comfort
- Double hebel wall; ideal for managing sound and temperature
- Pergola off the back door with a sitting space overlooking the rear garden
- Low maintenance rear gardens with exposed aggregate concrete & greenery
- Rear lane access from Dunbar Lane for 1 undercover off-street parking space
- Located in a master planned community close to ovals, walking trails & nature
- Close to Magill Shopping Centre, cafes, restaurants and authentic local eateries
- Zoned to Magill Primary School & Norwood International High School
Other Information:
Title: Torrens Title
Council: Adelaide Hills Council
Zoning: Housing Diversity Neighbourhood
Build: c2018
Land area: 174m2
Council rates: $2,332.35 per annum
SA Water: $184.08 per quarter
Emergency Services Levy: $143 per annum
Rental Assessment: $680 per week
All information has been obtained from sources deemed to be accurate, however, it cannot be guaranteed and neither the agent, agency or vendor accepts any liability for errors, omissions or oversights. Any reference to rates/outgoings, school zoning, planning consent, land/building sizes, build year, and solar panels are all approximate. It is recommended any interested parties conduct their own due diligence. If this property is being offered via public auction, the Form 1 (vendors statement) will be on display 3 business days prior to the auction, and for 30 minutes preceding the auction at the place of auction. RLA325330.
Property History for 23 Abercrombie Ave, Woodforde, SA 5072
- 19 Aug 2025Sold for $865,000
- 01 Jul 2025Listed for Sale Sold At Auction By Daniel Seach
- 18 Mar 2020Sold for $490,000

Recent sales nearby
See more recent sales nearby/assets/perm/jtywlpqdv4i6vbkx77igdpinjq?signature=28c997e87a0bbca2a9524d4aef28606f751310bc9b98db9d6bbdcfd22a5fe694) 0
0
/assets/perm/cuufrdc3wai6zhjstmffbgmmdi?signature=b47f369c3b5def548b592990dbb64e4372743009aecc6255c87c693852724dc0) 0
0Similar properties For Sale nearby
See more properties for sale nearby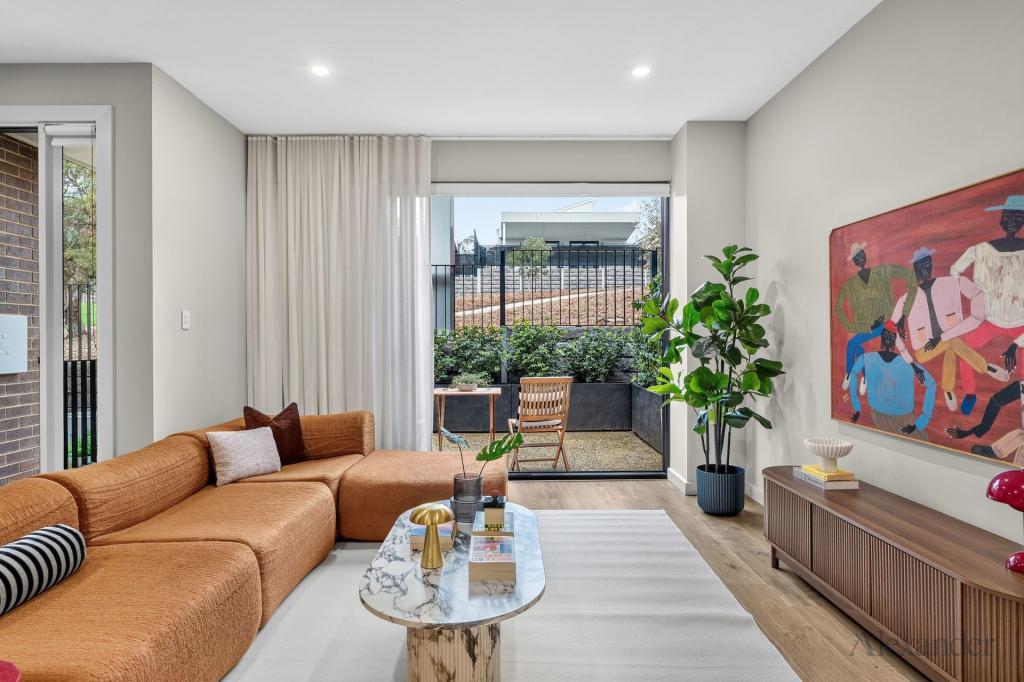 0
0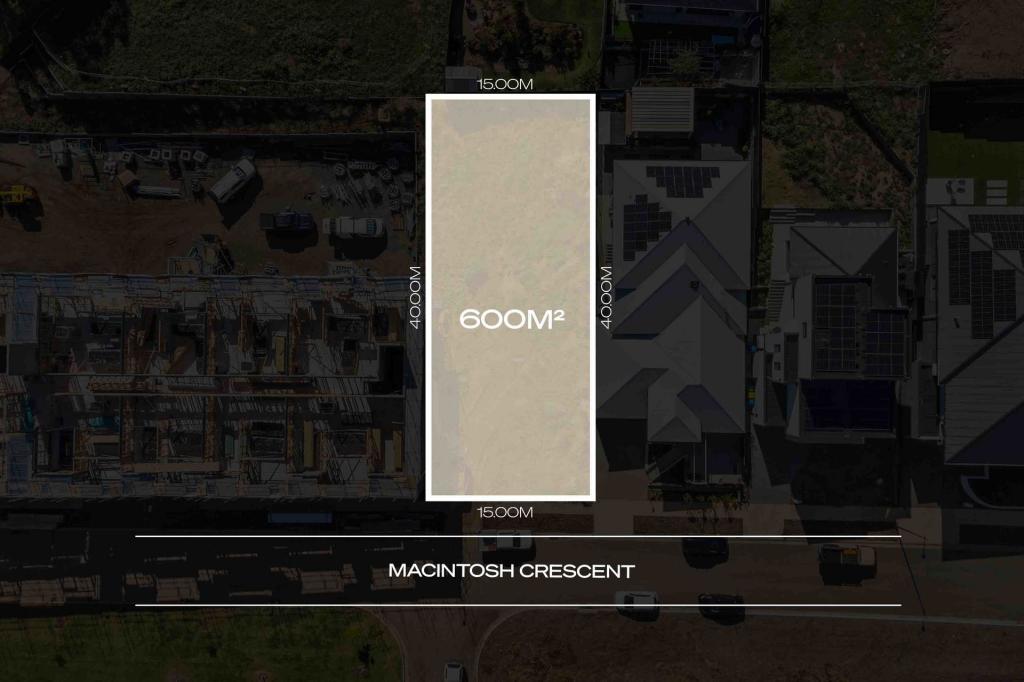 0
0 0
0
Similar properties For Rent nearby
See more properties for rent nearby 0
0
 0
0
About Woodforde 5072
The size of Woodforde is approximately 4.6 square kilometres. There are 6 parks, covering nearly 86.4% of the total area. The population of Woodforde in 2016 was 618 people. By 2021 the population was 1024 showing a population growth of 65.7% in the area during that time. The predominant age group in Woodforde is 10-19 years. Households in Woodforde are primarily couples with children and are likely to be repaying $1800 - $2399 per month on mortgage repayments. In general, people in Woodforde work in a professional occupation.In 2021, 66.90% of the homes in Woodforde were owner-occupied compared with 83.60% in 2016.
Woodforde has 639 properties. Over the last 5 years, Houses in Woodforde have seen a 60.80% increase in median value, while Units have seen a 114.24% increase. As at 30 September 2026:
- The median value for Houses in Woodforde is $1,190,113 while the median value for Units is $726,696.
- Houses have a median rent of $650 while Units have a median rent of $635.
Suburb Insights for Woodforde 5072
Market Insights
Woodforde Trends for Houses
N/A
N/A
View TrendN/A
N/A
Woodforde Trends for Units
N/A
N/A
View TrendN/A
N/A
Neighbourhood Insights
© Copyright 2026. RP Data Pty Ltd trading as Cotality (Cotality). All rights reserved. No reproduction, distribution, or transmission of the copyrighted materials is permitted. The information is deemed reliable but not guaranteed.
While Cotality uses commercially reasonable efforts to ensure the Cotality Data is current, Cotality does not warrant the accuracy, currency or completeness of the Cotality Data and to the full extent permitted by law excludes all loss or damage howsoever arising (including through negligence) in connection with the Cotality Data.
This product uses cookies and other similar technologies to improve and customise your browsing experience, to tailor content and adverts, and for analytics and metrics regarding visitor usage on this product and other media. We may share cookie and analytics information with third parties for the purposes of advertising. By continuing to use our website, you consent to cookies being used. View our Privacy Policy here.
X
