
20 Kintyre RoadWoodforde SA 5072
Property Details for 20 Kintyre Rd, Woodforde
20 Kintyre Rd, Woodforde is a 5 bedroom, 2 bathroom House with 2 parking spaces and was built in 1975. The property has a land size of 830m2 and floor size of 205m2. While the property is not currently for sale or for rent, it was last sold in May 2019.
Last Listing description (March 2019)
A home stealing breathtaking elevation, nature, the glittering city on a stage, and an 800sqm-plus block, moments to heart-pumping trails, and much easier minutes to prestigious schools and Magill Road...
Exactly what the owners of this 1970s split-level, 2-storey home with 5-bedroom family flex will remember most in 35 years here; something progressive Hamilton Hill's new residential spread below can one day hope to match.
A solid brick home standing as honestly now as it did then albeit bigger thanks to the 25-year-old addition incorporating 2 downstairs bedrooms with robes, a TV zone, store and WC, to a stretched upper balcony.
The straw ceilings are gone, but the exposed beams, pitched roofline and retro fit-out are all still in favour, not to mention the thick internal walls validating just how solid this home is.
From a combustion fire warmed living zone sharing THAT outlook with the adjoining dining zone opening to the balcony, the birds, and the odd visiting koala.
To a modest yet functional kitchen, a recently renovated fully-tiled bathroom, and 2 bedrooms equipped for study or office use which sit ahead of the master at the sleeping wing's end the one with a petite 70s en suite and large walk-in robe.
Layered gardens meet hardy foliage, artificial grass and pathways where parrots never let you get a word in and whether stargazing from the balcony or perched on the patio below, these are the best seats in the house.
The potential renovate, redesign (STCC) or contemplate the value underfoot should you choose to start over
For a family of boys with education ahead at Rostrevor College, the professional whose daily grind means a 10km scoot into town or a 5-minute drive to Uni SA's Magill Campus, or simply nature lovers who prefer city views in lieu of bustle.
Or, even the project hunter whose keyword is "potential".
On top of the world, amongst quality homes, you've just discovered Adelaide's best perch.
We love:
- 1970s solid brick home with huge potential
- Elevated living & dining with balcony views
- Raked & repainted ceilings
- Master with en suite & WIR
- 3 bedrooms above, 2 below
- 2nd living zone, utility storage & retro WC
- Ducted evaporative cooling
- Dual carport with off-street parking for 4 cars
- Established gardens with shade sails & sandpit
- Minutes to St. Bernard's & Magill Road shopping
- 10kms to the CBD, 5kms to the heart of The Parade
- Walking distance to Rostrevor College
Specifications:
CT / 5265/236
Council / City of Adelaide Hills
Zoning / R'31
Built / 1975
Land / 830m2 approx
Council Rates / $2,349pa
SA Water / $440.12pq
ES Levy / $74.70pa
All information provided has been obtained from sources we believe to be accurate, however, we cannot guarantee the information is accurate and we accept no liability for any errors or omissions (including but not limited to a property's land size, floor plans and size, building age and condition) Interested parties should make their own enquiries and obtain their own legal advice. Should this property be scheduled for auction, the Vendor's Statement may be inspected at any Harris Real Estate office for 3 consecutive business days immediately preceding the auction and at the auction for 30 minutes before it starts.
Property History for 20 Kintyre Rd, Woodforde, SA 5072
- 21 May 2019Sold for $630,000
- 06 Feb 2019Listed for Sale $630K

Recent sales nearby
See more recent sales nearby
/assets/perm/q2jshatqgui6znttiwjjdrd7dy?signature=af1a1a8fc6c1bbe80917095ef85eb7d47d56f13cb1d6c78e2f45f986a7ff2063) 0
0/assets/perm/vytmrzrb64i65gllcvmrgiy27i?signature=6316e1b192ab904cc57214da7082775657b8141bc4c3c85cf998ab2e3726fb23) 0
0
Similar properties For Sale nearby
See more properties for sale nearby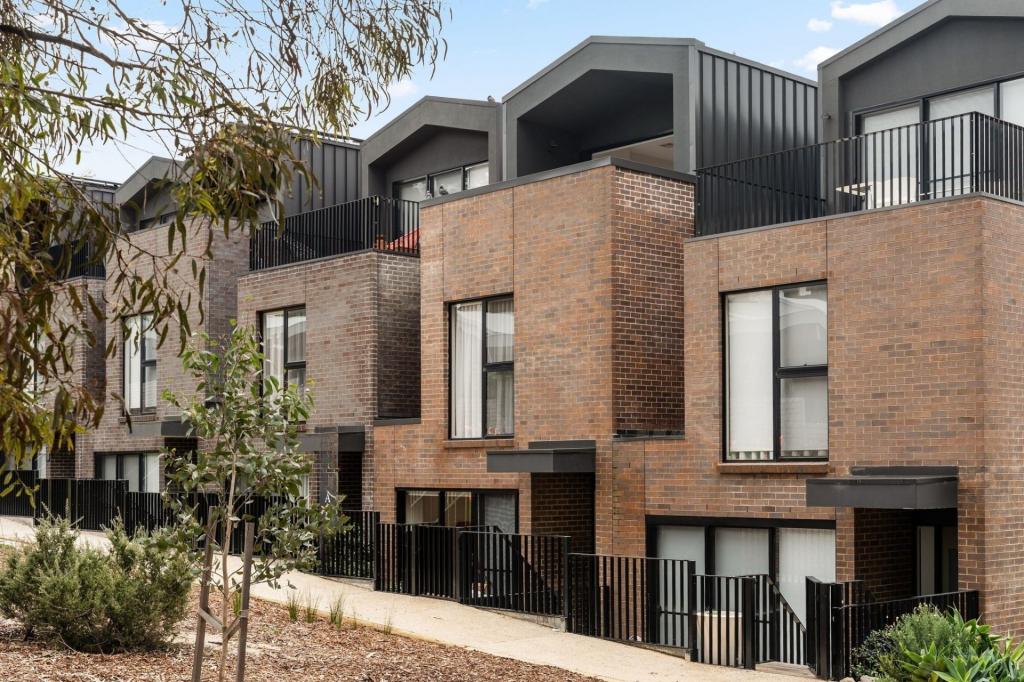 0
0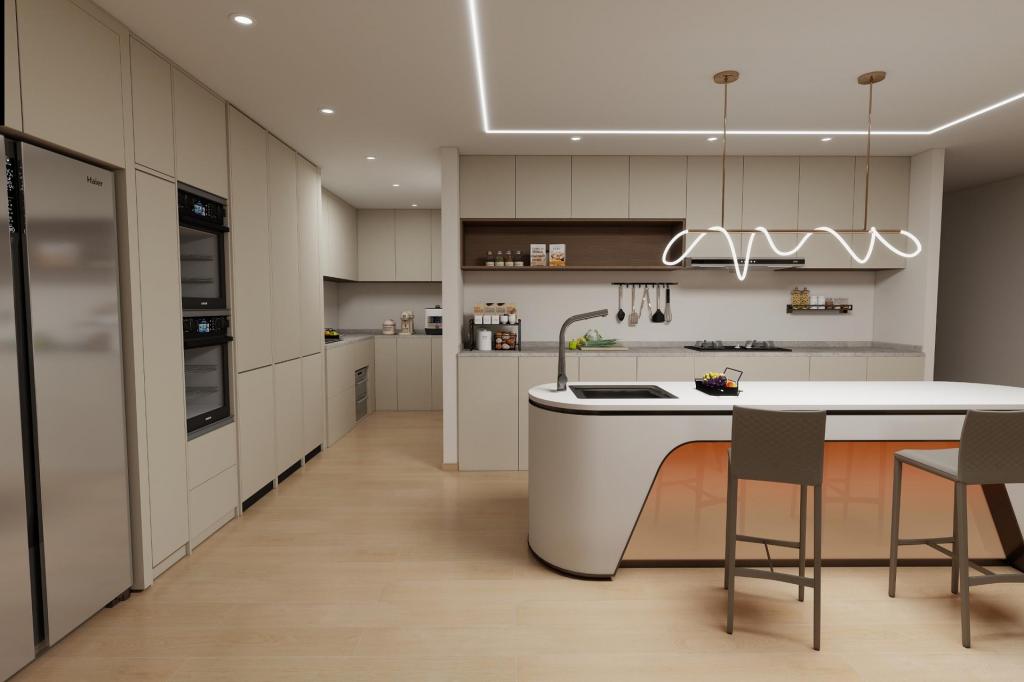 0
0 0
0
Similar properties For Rent nearby
See more properties for rent nearby 0
0
 0
0
 0
0

About Woodforde 5072
The size of Woodforde is approximately 4.6 square kilometres. There are 6 parks, covering nearly 86.4% of the total area. The population of Woodforde in 2016 was 618 people. By 2021 the population was 1024 showing a population growth of 65.7% in the area during that time. The predominant age group in Woodforde is 10-19 years. Households in Woodforde are primarily couples with children and are likely to be repaying $1800 - $2399 per month on mortgage repayments. In general, people in Woodforde work in a professional occupation.In 2021, 66.90% of the homes in Woodforde were owner-occupied compared with 83.60% in 2016.
Woodforde has 639 properties. Over the last 5 years, Houses in Woodforde have seen a 71.74% increase in median value, while Units have seen a 117.95% increase. As at 31 July 2026:
- The median value for Houses in Woodforde is $1,194,998 while the median value for Units is $730,017.
- Houses have a median rent of $645 while Units have a median rent of $633.
Suburb Insights for Woodforde 5072
Market Insights
Woodforde Trends for Houses
N/A
N/A
View TrendN/A
N/A
Woodforde Trends for Units
N/A
N/A
View TrendN/A
N/A
Neighbourhood Insights
© Copyright 2026. RP Data Pty Ltd trading as Cotality (Cotality). All rights reserved. No reproduction, distribution, or transmission of the copyrighted materials is permitted. The information is deemed reliable but not guaranteed.
While Cotality uses commercially reasonable efforts to ensure the Cotality Data is current, Cotality does not warrant the accuracy, currency or completeness of the Cotality Data and to the full extent permitted by law excludes all loss or damage howsoever arising (including through negligence) in connection with the Cotality Data.
This product uses cookies and other similar technologies to improve and customise your browsing experience, to tailor content and adverts, and for analytics and metrics regarding visitor usage on this product and other media. We may share cookie and analytics information with third parties for the purposes of advertising. By continuing to use our website, you consent to cookies being used. View our Privacy Policy here.
X
