
15 Blue CrescentWoodforde SA 5072
Property Details for 15 Blue Cres, Woodforde
15 Blue Cres, Woodforde is a 6 bedroom, 4 bathroom House with 2 parking spaces and was built in 1988. The property has a land size of 756m2 and floor size of 291m2. While the property is not currently for sale or for rent, it was last sold in November 2024.
Last Listing description (August 2025)
Auction Sat, 10th Aug - 9am (usp)
If you don't go looking for Woodforde, you simply won't ever discover this unique C1988 home that carves out not only far-reaching views over Adelaide - but also a two-level layout tailer-made for the multi-generational family.
Painstakingly built of steel, concrete, rich timbers and double brick; this bespoke creation is as enduring - and imposing - as they come, calling home an elevated parcel on the high side of its address.
Hovering above a soaring entry void is a 'bridge' that connects one wing to another on the upper floor; quite the introduction to this expansive home with up to six bedrooms, four bathrooms, a bevy of grand living spaces and a double garage for good measure.
With a bedroom, bar, bathroom, external access and an additional room that can be configured to your liking, the lower level will appeal to independence-craving teens, live-in-laws or staying guests who want that perfect dash of separation from the upper level.
And what a level it is; rising to its heavenly-high raked timber ceilings and wrapping its spacious and light-filled arms around a central courtyard to create the ultimate setting for those memorable milestone parties.
The way the dining zone, lounge room and granite topped kitchen flow with such effortless ease to the courtyard is a thing of beauty in this wonderfully original home with countless memories made by its adoring 20-year owners.
Now it's your turn to woo large crowds under the courtyard's shade sail, watch the sun fall over Adelaide from your front terrace and revel in Woodforde's anonymity less than 20 minutes from Adelaide's CBD. You found it.
A truly unique home, enviably placed in a tightly-held foothills suburb.
Set amongst grand homes and lush greenery.
Circular driveway and oversized double garage with remote entry.
Ultra-versatile floorplan includes two ensuited bedrooms.
Walk-in robe and ensuite to main bedroom.
Beautifully designed original kitchen with granite benchtops, solid timber cabinetry and walk-in pantry.
Raked timber-clad ceilings enhance the sense of dramatic space and natural light.
Prolific use of timber includes rare Oregon feature beam
An efficient mix of ducted and split r/c.
Commercial grade aluminium windows.
Large corner spa and private courtyard to fully-tiled main bathroom.
Huge entertainer's courtyard with shade sail and ambient water feature.
Established, fully-irrigated gardens with veggie patches to rear.
A short drive from Rostrevor College and Magill Village.
Less than 10 minutes from the heart of The Parade.
And much more.
All information or material provided has been obtained from third party sources and, as such, we cannot guarantee that the information or material is accurate. Ouwens Casserly Real Estate Pty Ltd accepts no liability for any errors or omissions (including, but not limited to, a property's floor plans and land size, building condition or age). Interested potential purchasers should make their own enquiries and obtain their own professional advice.
OUWENS CASSERLY MAKE IT HAPPEN
RLA 275403
Property History for 15 Blue Cres, Woodforde, SA 5072
- 08 Nov 2024Sold for $1,600,000
- 16 Jul 2024Listed for Sale Not Disclosed
- 05 Feb 2019Listed for Sale Not Disclosed

Recent sales nearby
See more recent sales nearby/assets/perm/dyrcw67sn4i6zjgkqn6keqksii?signature=b48fe56d0931fda0a5e8ae48808bcdbf762327e2bce67182bee9ff903ad760c4) 0
0
/assets/perm/eqnpgj7inqi6xmhrrocaitevyy?signature=a7275c22025e0503c861112635850dfff779b2502c0903ad8c0e19f43f32e3b8) 0
0
Similar properties For Sale nearby
See more properties for sale nearby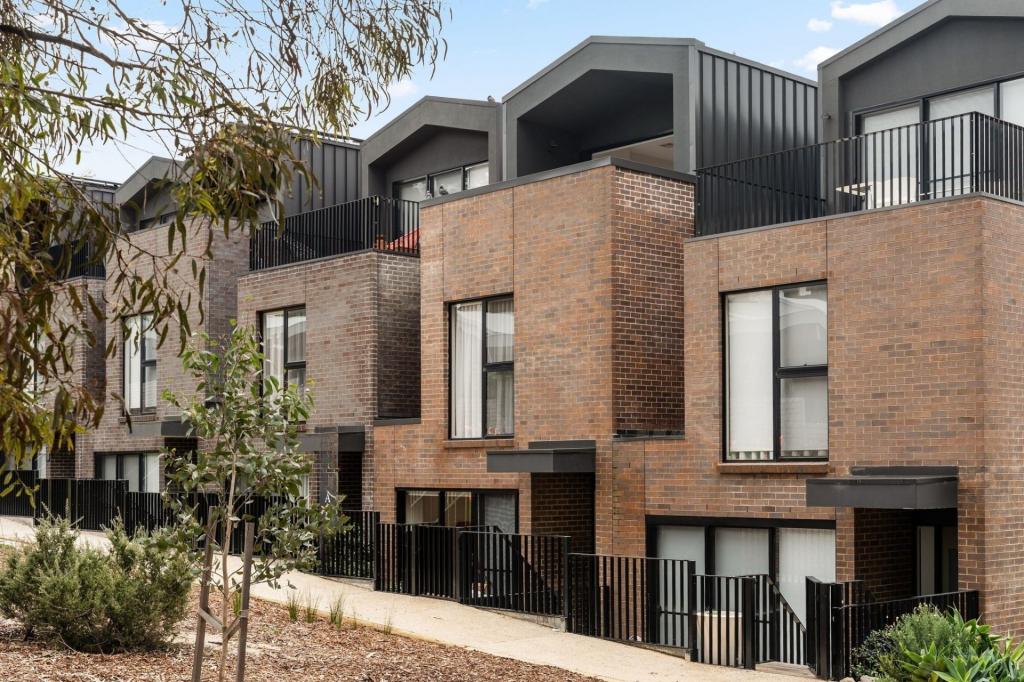 0
0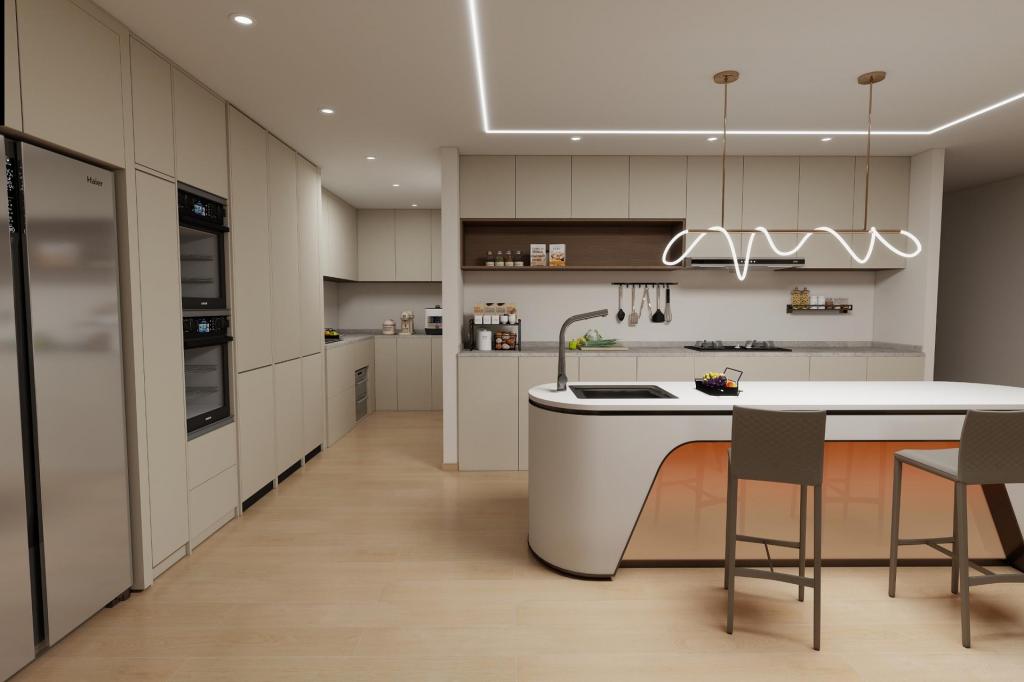 0
0 0
0
Similar properties For Rent nearby
See more properties for rent nearby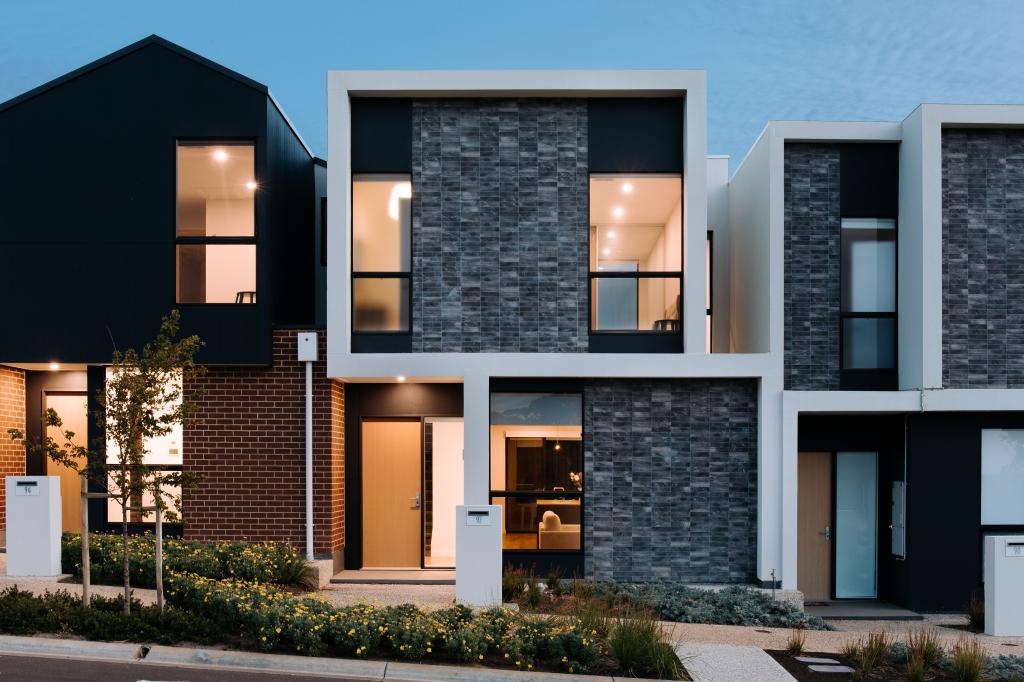 0
0 0
0
 0
0
About Woodforde 5072
The size of Woodforde is approximately 4.6 square kilometres. There are 6 parks, covering nearly 86.4% of the total area. The population of Woodforde in 2016 was 618 people. By 2021 the population was 1024 showing a population growth of 65.7% in the area during that time. The predominant age group in Woodforde is 10-19 years. Households in Woodforde are primarily couples with children and are likely to be repaying $1800 - $2399 per month on mortgage repayments. In general, people in Woodforde work in a professional occupation.In 2021, 66.90% of the homes in Woodforde were owner-occupied compared with 83.60% in 2016.
Woodforde has 639 properties. Over the last 5 years, Houses in Woodforde have seen a 63.96% increase in median value, while Units have seen a 109.90% increase. As at 31 August 2026:
- The median value for Houses in Woodforde is $1,177,610 while the median value for Units is $715,823.
- Houses have a median rent of $650 while Units have a median rent of $633.
Suburb Insights for Woodforde 5072
Market Insights
Woodforde Trends for Houses
N/A
N/A
View TrendN/A
N/A
Woodforde Trends for Units
N/A
N/A
View TrendN/A
N/A
Neighbourhood Insights
© Copyright 2026. RP Data Pty Ltd trading as Cotality (Cotality). All rights reserved. No reproduction, distribution, or transmission of the copyrighted materials is permitted. The information is deemed reliable but not guaranteed.
While Cotality uses commercially reasonable efforts to ensure the Cotality Data is current, Cotality does not warrant the accuracy, currency or completeness of the Cotality Data and to the full extent permitted by law excludes all loss or damage howsoever arising (including through negligence) in connection with the Cotality Data.
This product uses cookies and other similar technologies to improve and customise your browsing experience, to tailor content and adverts, and for analytics and metrics regarding visitor usage on this product and other media. We may share cookie and analytics information with third parties for the purposes of advertising. By continuing to use our website, you consent to cookies being used. View our Privacy Policy here.
X
