
123 Buchanan DriveWoodforde SA 5072

Property Details for 123 Buchanan Dr, Woodforde
123 Buchanan Dr, Woodforde is a 2 bedroom, 2 bathroom Townhouse with 1 parking spaces and was built in 2021. The property has a land size of 135m2 and floor size of 125m2. While the property is not currently for sale or for rent, it was last sold in May 2026. There are other 2 bedroom Townhouse sold in Woodforde in the last 12 months.
Last Listing description (May 2026)
Say hello to modern townhouse living with a bit of edge. Striking from the street, the dark brick faade gives this home a bold architectural presence and sets the tone for the contemporary design carried throughout.
Step inside and you're welcomed straight into the heart of the home. The open plan kitchen, living and meals area is designed for easy everyday living, with a layout that feels connected and practical. Anchoring the space is a sleek kitchen featuring a generous island bench, streamlined cabinetry, gas cooktop, dishwasher and feature pendant lighting, creating a space that looks good and works just as well.
Glass sliding doors extend the living area out to a courtyard, creating an easy indooroutdoor connection. Simple, low maintenance and ready to enjoy, it's the kind of space made for sunny afternoons, casual catch-ups or a quiet moment outside. Rear access to the single carport adds another layer of everyday convenience.
Downstairs also includes a powder room with integrated laundry facilities, neatly tucked away to keep the floorplan practical and efficient. InvisiGuard security doors and window screens downstairs provide added peace of mind while still allowing fresh air and natural light to flow through the space. Ducted reverse cycle air conditioning throughout ensures year-round comfort.
Upstairs, two comfortable bedrooms offer soft carpet underfoot and built-in robes, creating calm little retreats when the day winds down. The main bedroom comes with the bonus of its own private ensuite and a glimpse across the city skyline, a view that adds a nice little surprise to your mornings. The main bathroom continues the same clean, cohesive styling and includes a bathtub for when a long soak is calling.
Enjoy life in one of Hamilton Hill's most sought-after pockets, surrounded by leafy streets, quality homes and a strong sense of community. Walking trails, parks, an amphitheatre and scenic lookout points are all part of the neighbourhood, offering plenty of space to unwind while still being only around 8km* from the CBD. Moments from Morialta Conservation Park, Magill Village, Norwood Parade and Burnside Village, you're perfectly placed for great cafs, shopping and everyday convenience, with nature and city living both right at your fingertips.
Clean, modern and refreshingly low maintenance, this is a townhouse that delivers style without overcomplicating things.
Check me out:
Architecturally striking two-bedroom townhouse with bold dark brick faade
Open plan kitchen, living and meals area forming the heart of the home
Stylish kitchen with large island bench, sleek cabinetry, gas cooktop, dishwasher and feature pendant lighting
Glass sliding doors opening to a low-maintenance courtyard with aggregate concrete
Two upstairs bedrooms with plush carpet and built-in robes
Main bedroom with private ensuite and views across the city skyline
Main bathroom with cohesive modern finishes and bathtub
InvisiGuard security doors and window screens downstairs for added peace of mind
Internal sunscreen and view roller blinds
Rear access to single carport for added convenience
Downstairs powder room with integrated laundry facilities
Ducted reverse cycle air-conditioning throughout
Contemporary design and low-maintenance living throughout
Nestled in the recently established Hamilton Hill
And so much more
Specifications:
CT // 6221/331
Home // 125sqm*
Land // 135sqm*
Council // City of Adelaide Hills
Nearby Schools // Magill Primary School, Stradbroke School, Thorndon Park Primary School, East Torrens Primary School, Rostrevor College, Norwood International High School, Morialta Secondary College, Charles Campbell College
On behalf of Eclipse Real Estate Group, we try our absolute best to obtain the correct information for this advertisement. The accuracy of this information cannot be guaranteed and all interested parties should view the property and seek independent advice if they wish to proceed.
Should this property be scheduled for auction, the Vendor's Statement may be inspected at The Eclipse Office for 3 consecutive business days immediately preceding the auction and at the auction for 30 minutes before it starts.
Aidan Anthony 0423 319 554
aidana@eclipserealestate.com.au
RLA 277 085
Property History for 123 Buchanan Dr, Woodforde, SA 5072
- 08 May 2026Sold for $845,000
- 11 Mar 2026Listed for Sale Under Offer
- 29 Feb 2024Sold for $620,000

Recent sales nearby
See more recent sales nearby/assets/perm/cuufrdc3wai6zhjstmffbgmmdi?signature=b47f369c3b5def548b592990dbb64e4372743009aecc6255c87c693852724dc0) 0
0/assets/perm/uvzlbjh6jmi6tdj5cu4x5ok22q?signature=ee226fb463f74e080688d0d1040259581e81e45c4733a1d4c09de10a8e80b168) 0
0Similar properties For Sale nearby
See more properties for sale nearby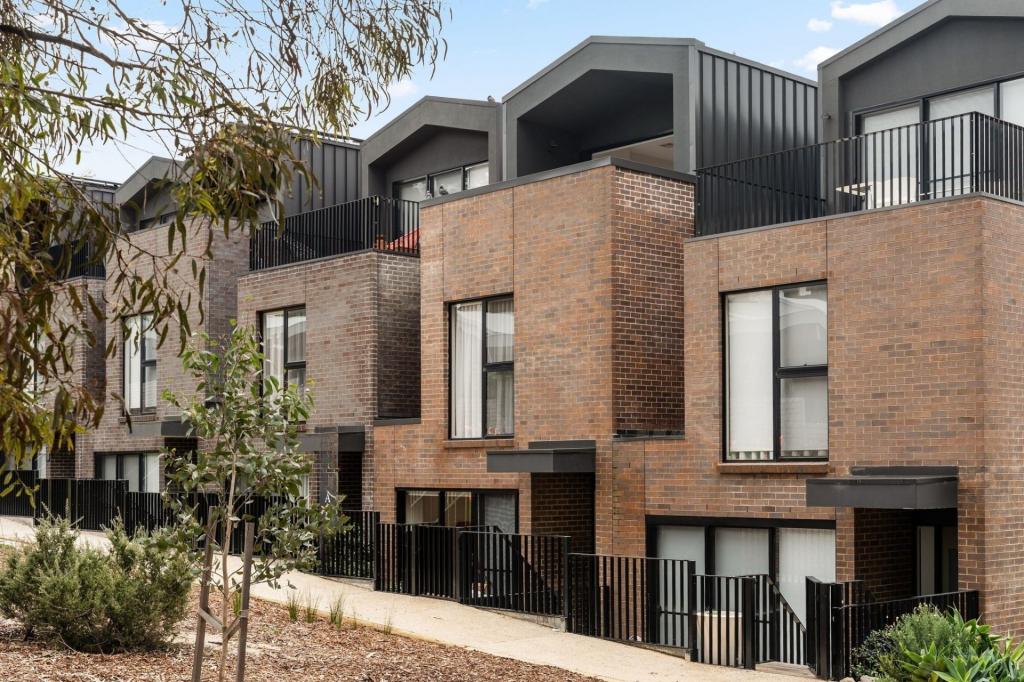 0
0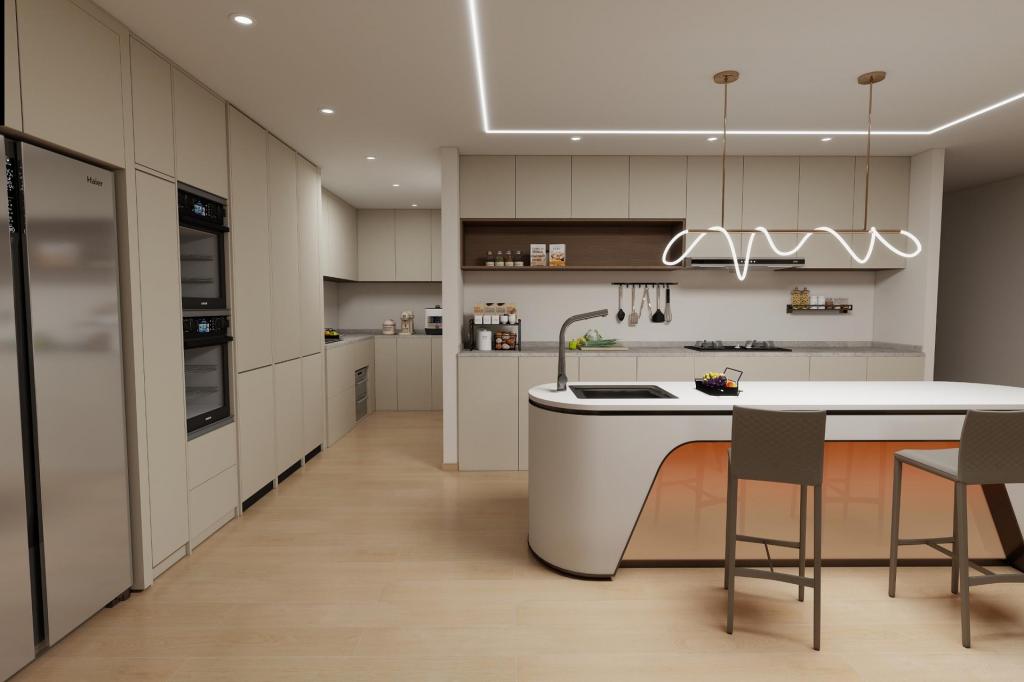 0
0 0
0
Similar properties For Rent nearby
See more properties for rent nearby
 0
0 0
0
About Woodforde 5072
The size of Woodforde is approximately 4.6 square kilometres. There are 6 parks, covering nearly 86.4% of the total area. The population of Woodforde in 2016 was 618 people. By 2021 the population was 1024 showing a population growth of 65.7% in the area during that time. The predominant age group in Woodforde is 10-19 years. Households in Woodforde are primarily couples with children and are likely to be repaying $1800 - $2399 per month on mortgage repayments. In general, people in Woodforde work in a professional occupation.In 2021, 66.90% of the homes in Woodforde were owner-occupied compared with 83.60% in 2016.
Woodforde has 639 properties. Over the last 5 years, Houses in Woodforde have seen a 71.74% increase in median value, while Units have seen a 117.95% increase. As at 31 July 2026:
- The median value for Houses in Woodforde is $1,194,998 while the median value for Units is $730,017.
- Houses have a median rent of $645 while Units have a median rent of $633.
Suburb Insights for Woodforde 5072
Market Insights
Woodforde Trends for Houses
N/A
N/A
View TrendN/A
N/A
Woodforde Trends for Units
N/A
N/A
View TrendN/A
N/A
Neighbourhood Insights
© Copyright 2026. RP Data Pty Ltd trading as Cotality (Cotality). All rights reserved. No reproduction, distribution, or transmission of the copyrighted materials is permitted. The information is deemed reliable but not guaranteed.
While Cotality uses commercially reasonable efforts to ensure the Cotality Data is current, Cotality does not warrant the accuracy, currency or completeness of the Cotality Data and to the full extent permitted by law excludes all loss or damage howsoever arising (including through negligence) in connection with the Cotality Data.
This product uses cookies and other similar technologies to improve and customise your browsing experience, to tailor content and adverts, and for analytics and metrics regarding visitor usage on this product and other media. We may share cookie and analytics information with third parties for the purposes of advertising. By continuing to use our website, you consent to cookies being used. View our Privacy Policy here.
X
