
106 Buchanan DriveWoodforde SA 5072
Property Details for 106 Buchanan Dr, Woodforde
106 Buchanan Dr, Woodforde is a 3 bedroom, 2 bathroom House with 2 parking spaces and was built in 2020. The property has a land size of 176m2 and floor size of 151m2. While the property is not currently for sale or for rent, it was last sold in December 2024.
Last Listing description (October 2024)
Located at the prime location of the eastern Adelaide foothills, the Hamilton Hill area is an area of outstanding natural beauty surrounded by wonderful local amenities. Be impressed by the 54,000m2 of landscaped parks, Amphitheatre, and walking and cycle trails all within your doorstep.
Rising with commanding presence over Adelaide with views across the cityscape from your front door, settle into the suburbs bordering grounding conservation parks without losing sight of the suburban metropolis in Woodforde, a suburb that offers the best of both worlds.
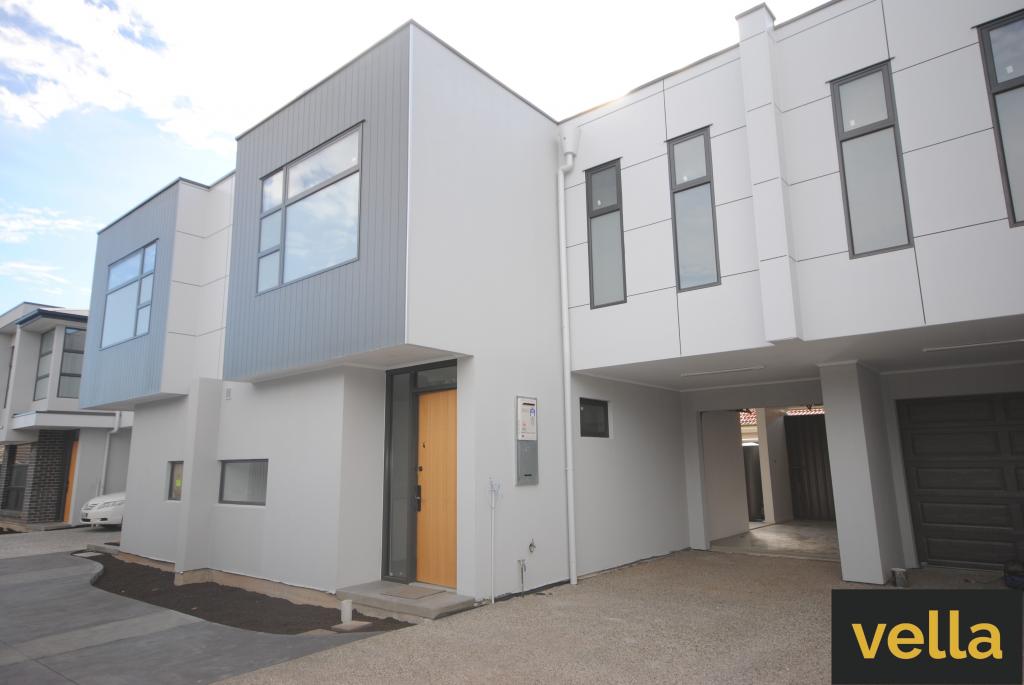
This architecturally designed home has been designed with meticulous detail to complement the surround nature creating a green healthy environment and promoting a sense of health and wellbeing.
Behind an impressive angular faade of glass and hebel, enjoy a sprawling 2-storey floorplan that cleverly places sleeping quarters on the second floor and keeps the ground floor for everyday living, with 2 living spaces offering plenty of room for everyone to relax in style - a feature this contemporary townhome boasts in spades.
From its timber front door and sunny first lounge to the natural flow of the open plan living to the great outdoors and a fully-equipped chef's kitchen, it's easy to imagine settling into a comfortable routine here; whether it's family dinners with the sliding doors open, cosy weekends curled up watching movies, Friday night drinks around the island bar, or Sundays under the sun on the patio.
Upstairs to the carpeted second floor, the landing makes for an ideal study space, with 2 spacious adjacent bedrooms and 2 generous bathrooms completing comfortable retreats for the members of your household in a home that's all about balance.
Walking the line between suburban bliss in the everyday wonder of the expansive cityscape to your west and the stimulating escape of bordering conservation parks to your east offers a wonderful place to put down roots for your next chapter, or invest in a location that will provide plenty of appeal for families, professionals and empty nesters alike.
FEATURES WE LOVE
Striking contemporary geometric faade framed by established landscaping and set amongst an impressive row of unique modern homes
Dual living spaces including light-filled ground floor open plan living with large alfresco-facing windows and modern timber laminate floors, shaping a striking space to entertain or simply relax
Contemporary gourmet kitchen featuring a sleek stone-topped island bar, contrast cabinetry, feature lighting and SMEG appliances
Front-facing main bedroom with built-in robes and ensuite
Two more double bedrooms with mirrored built-in robes, plus a handy study space
Two generous modern bathrooms featuring modern colour palettes, a walk-in shower for the
ensuite and a family-friendly bathtub for the main
Reverse-cycle split system A/C throughout the home for year-round comfort
Private and surprisingly generous alfresco entertaining with exposed aggregate paving
Low maintenance front yard with regulated front lawn
Ground floor powder room for guest convenience, dedicated laundry and storeroom
Double carport with roller door practically accessed via rear laneway
18 Solar Panels - 6.6KW system
Torrens title townhouse with 2.7m high tall ceilings
LOCATION
A mere stroll to everyday adventure in the foothills conservation parks bordering the eastern suburbs, including Morialta Falls, for weekend bush picnics and stimulating morning hikes
Moments to Magill Road cafes, dining and takeaway including Tower Hotel, Baan Thai and Long Lost Friend, as well as Penfolds Magill Estate Restaurant for life's pinnacle moments
Walking distance to Rostrevor College, Morialta Secondary College and UniSA Magill Campus, and a stone's throw to Stradbroke School and East Torrens Primary
A short drive to both Romeo's Foodland Rostrevor and Magill and a dash to Coles Firle for your everyday shopping convenience, plus boutique shopping along Norwood's Parade
Just 7km to Adelaide CBD with a breezy commute down Magill Road or The Parade
Auction Pricing - In a campaign of this nature, our clients have opted to not state a price guide to the public. To assist you, please reach out to receive the latest sales data or attend our next inspection where this will be readily available. During this campaign, we are unable to supply a guide or influence the market in terms of price.
Vendors Statement: The vendor's statement may be inspected at our office for 3 consecutive business days immediately preceding the auction; and at the auction for 30 minutes before it starts.
Disclaimer: As much as we aimed to have all details represented within this advertisement be true and correct, it is the buyer/ purchaser's responsibility to complete the correct due diligence while viewing and purchasing the property throughout the active campaign.
Property Details:
Council | Adelaide Hills
Zone | Housing Diversity Neighbourhood
Land | 176sqm(Approx.)
House | 195sqm(Approx.)
Built | 2020
Council Rates | $TBC pa
Water | $TBC pq
ESL | $TBC pa
Property History for 106 Buchanan Dr, Woodforde, SA 5072
- 10 Dec 2024Sold for $820,000
- 07 Oct 2024Listed for Sale CONTRACTED AT AUCTION
- 18 Feb 2020Listed for Sale $585,500

Recent sales nearby
See more recent sales nearby

Similar properties For Sale nearby
See more properties for sale nearby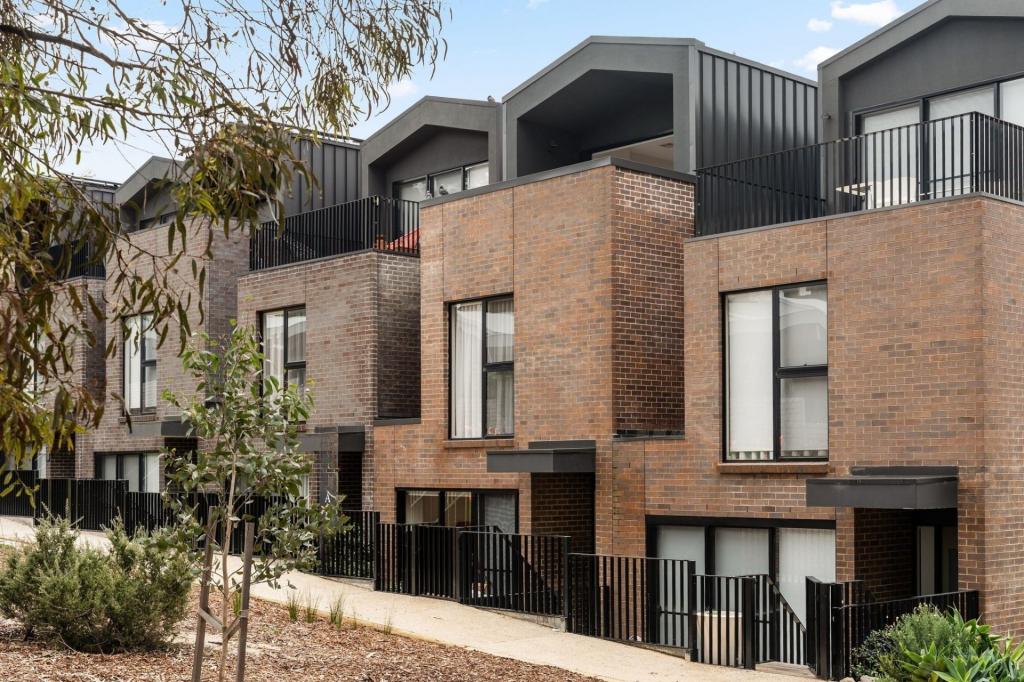 0
0 0
0 0
0Similar properties For Rent nearby
See more properties for rent nearby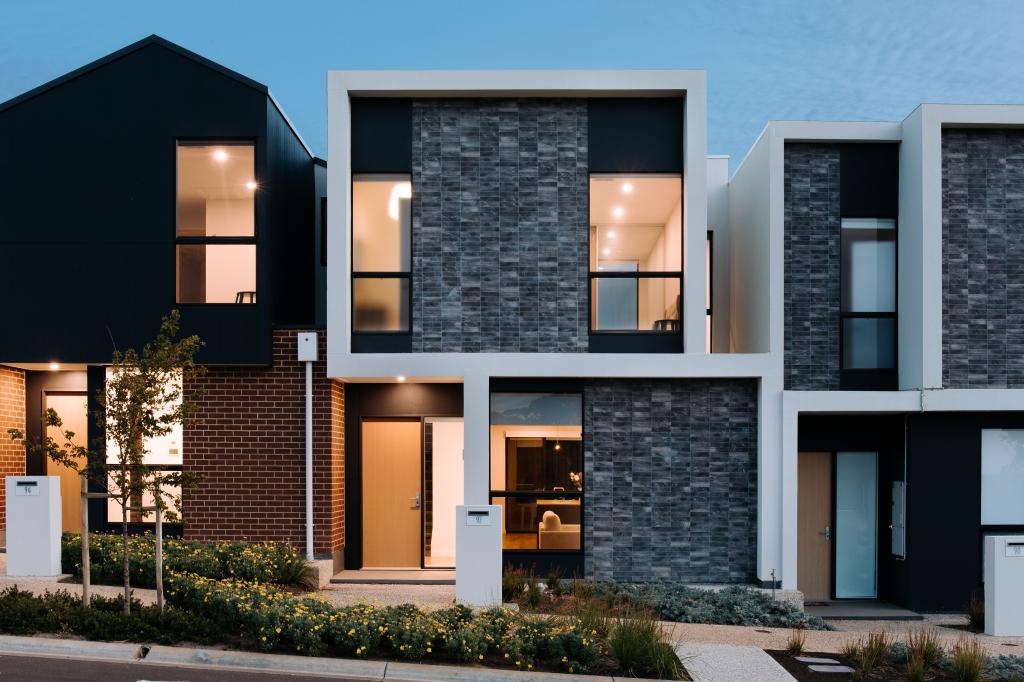 0
0 0
0
 0
0

About Woodforde 5072
The size of Woodforde is approximately 4.6 square kilometres. There are 6 parks, covering nearly 86.4% of the total area. The population of Woodforde in 2016 was 618 people. By 2021 the population was 1024 showing a population growth of 65.7% in the area during that time. The predominant age group in Woodforde is 10-19 years. Households in Woodforde are primarily couples with children and are likely to be repaying $1800 - $2399 per month on mortgage repayments. In general, people in Woodforde work in a professional occupation.In 2021, 66.90% of the homes in Woodforde were owner-occupied compared with 83.60% in 2016.
Woodforde has 639 properties. Over the last 5 years, Houses in Woodforde have seen a 63.96% increase in median value, while Units have seen a 109.90% increase. As at 31 August 2026:
- The median value for Houses in Woodforde is $1,177,610 while the median value for Units is $715,823.
- Houses have a median rent of $650 while Units have a median rent of $633.
Suburb Insights for Woodforde 5072
Market Insights
Woodforde Trends for Houses
N/A
N/A
View TrendN/A
N/A
Woodforde Trends for Units
N/A
N/A
View TrendN/A
N/A
Neighbourhood Insights
© Copyright 2026. RP Data Pty Ltd trading as Cotality (Cotality). All rights reserved. No reproduction, distribution, or transmission of the copyrighted materials is permitted. The information is deemed reliable but not guaranteed.
While Cotality uses commercially reasonable efforts to ensure the Cotality Data is current, Cotality does not warrant the accuracy, currency or completeness of the Cotality Data and to the full extent permitted by law excludes all loss or damage howsoever arising (including through negligence) in connection with the Cotality Data.
This product uses cookies and other similar technologies to improve and customise your browsing experience, to tailor content and adverts, and for analytics and metrics regarding visitor usage on this product and other media. We may share cookie and analytics information with third parties for the purposes of advertising. By continuing to use our website, you consent to cookies being used. View our Privacy Policy here.
X
