
9 Pegasus DriveWoodcroft SA 5162

Property Details for 9 Pegasus Dr, Woodcroft
9 Pegasus Dr, Woodcroft is a 4 bedroom, 2 bathroom House with 3 parking spaces and was built in 1991. The property has a land size of 944m2 and floor size of 180m2. While the property is not currently for sale or for rent, it was last sold in August 2026. There are other 4 bedroom House sold in Woodcroft in the last 12 months.
Last Listing description (September 2026)
Auction Sat, 25th Jul - 10am (USP)Rarely does an opportunity arise to secure such a substantial slice of family living in one of Woodcroft's most peaceful and tightly held pockets. Positioned on an expansive 944sqm (approx.) allotment amongst other well-maintained homes, this impressive residence delivers the space, flexibility and lifestyle that growing families spend years searching for.Ideally positioned for family convenience, you'll enjoy easy access to quality schooling, local shopping, sporting facilities, public transport and some of the southern suburbs' most popular parks and reserves. With everything you need close at hand and a welcoming community atmosphere that has made Woodcroft so highly sought-after, this is a location that continues to stand the test of time.Open the Door to: Four generous bedrooms, including a master suite complete with split system air conditioning. Two well-appointed bathrooms servicing the home. Well-equipped kitchen featuring dark cabinetry, gas cooktop and oven. Combustion wood fireplace creating warmth and character throughout the cooler months. Evaporative cooling providing year-round comfort. A new gas hot water system. A new galvanised water tank. 600L rainwater tank feeding the established gardens. Fully powered shed and separate tool shed, both serviced by a fresh switchboard. Double garage offering secure vehicle storage and additional workspace potential.Close the Door on: Feeling cramped, with generous internal proportions and expansive outdoor space. Storage frustrations, thanks to multiple shedding options and secure garaging. Compromising on lifestyle, with established gardens, family-sized living and room for all your hobbies.Properties offering this combination of land, functionality and future potential are becoming increasingly difficult to find. Whether you're upsizing, accommodating a growing family or simply looking for more room to enjoy the things that matter most, 9 Pegasus Drive presents an opportunity that's impossible to ignore.CT -5379/216Council - OnkaparingaZoning - Hills NeighbourhoodYear Built -1991Land Area - 944m approx. Total Built Area - 332m approx. Council Rates - $2,323.31per yearSA Water Rates - $879.76 per yearEmergency Services Levy - $110.50 per yearAll information or material provided has been obtained from third party sources and, as such, we cannot guarantee that the information or material is accurate. Ouwens Casserly Real Estate Pty Ltd accepts no liability for any errors or omissions (including, but not limited to, a property's floor plans and land size, building condition or age). Interested potential purchasers should make their own enquiries and obtain their own professional advice. Ouwens Casserly Real Estate Pty Ltd partners with third party providers including Realestate.com.au (REA) and Before You Buy Australia Pty Ltd (BYB). If you elect to use the BYB website and service, you are dealing directly with BYB. Ouwens Casserly Real Estate Pty Ltd does not receive any financial benefit from BYB in respect of the service provided. Ouwens Casserly Real Estate Pty Ltd accepts no liability for any errors or omissions in respect of the service provided by BYB. Interested potential purchasers should make their own enquiries as they see fit.RLA 275403
Property History for 9 Pegasus Dr, Woodcroft, SA 5162
- 24 Aug 2026Sold for $975,000
- 08 Jul 2026Listed for Sale $930k
- 01 Dec 2000Sold for $18,500

Recent sales nearby
See more recent sales nearby/assets/perm/sxlbhdlqtmi63msnmpgzrhncja?signature=5738ba69b35943933d67652fd0a6b9e69abceb79e9bf073c09a7eccc9c8c0ad0) 0
0/assets/perm/2onerc63yyi6njbr6ozo5ws5aq?signature=9ad980c235684402ee5fcd34602bea116f7b2d06aeefdc8e9218a7583a97384f) 0
0/assets/perm/2qpvyuf6dyi6nmx74osb33zqo4?signature=f77d0fc3378cc36c7441040bb6de5bb5684536fa7f1b62af2b44ec550640ba84) 0
0Similar properties For Sale nearby
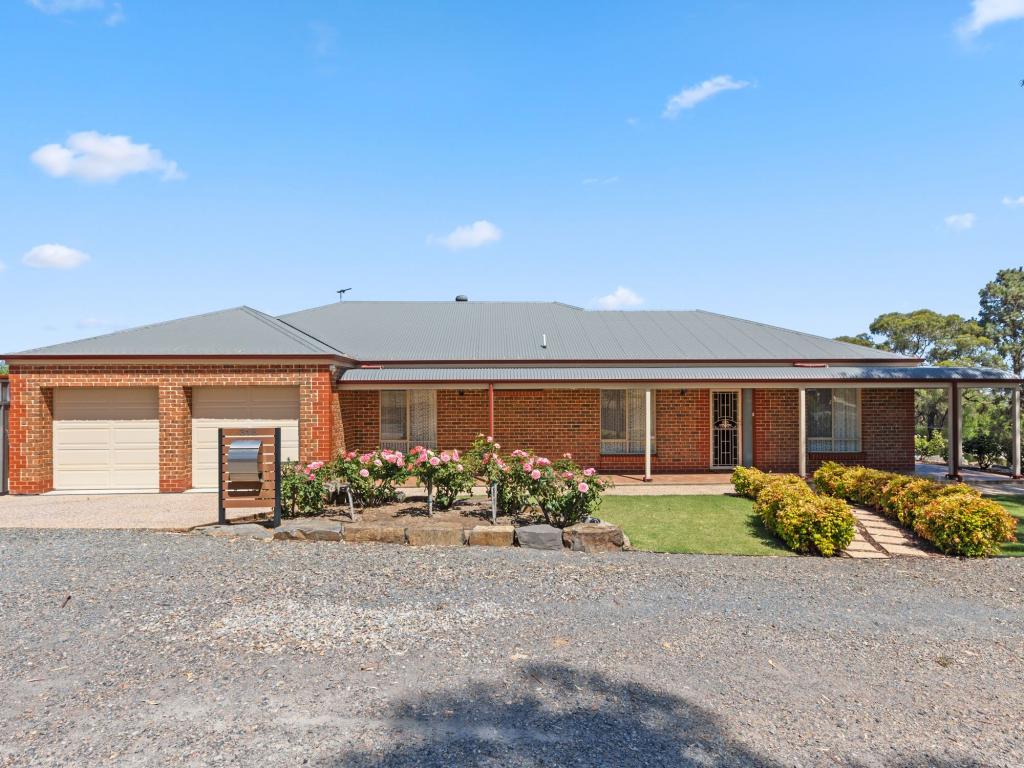
See more properties for sale nearby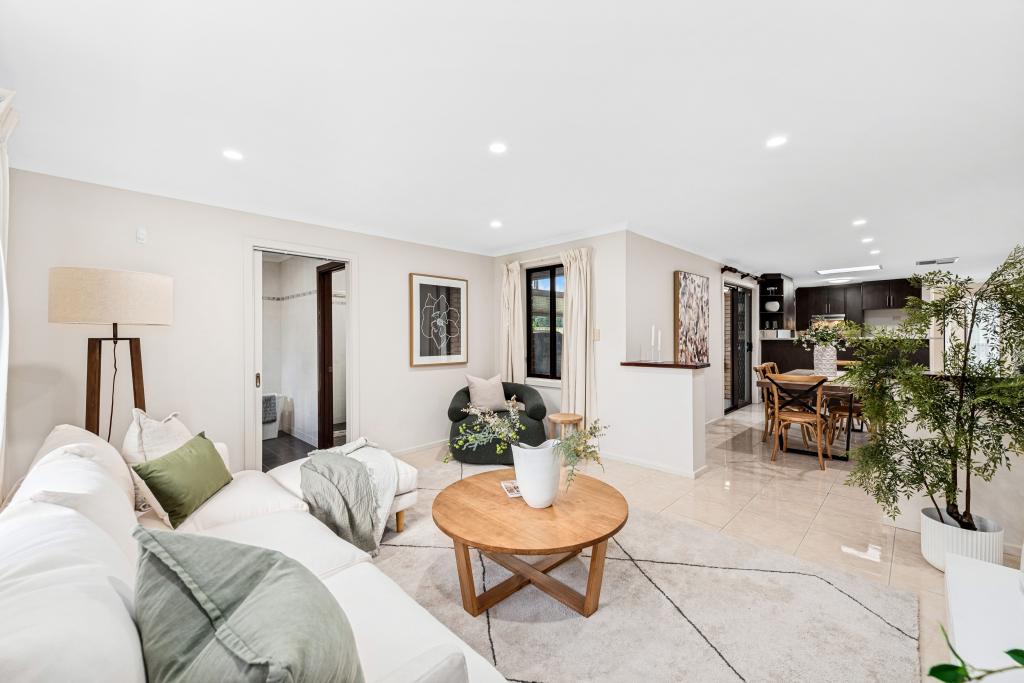 0
0
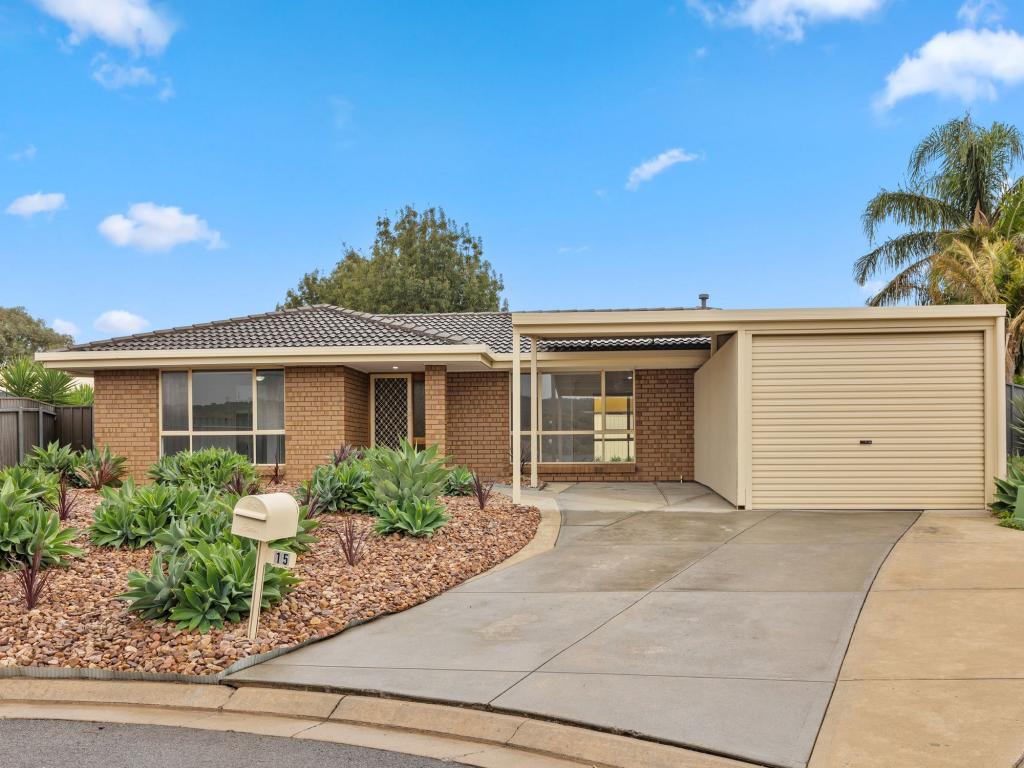
 0
0

 0
0Similar properties For Rent nearby
See more properties for rent nearby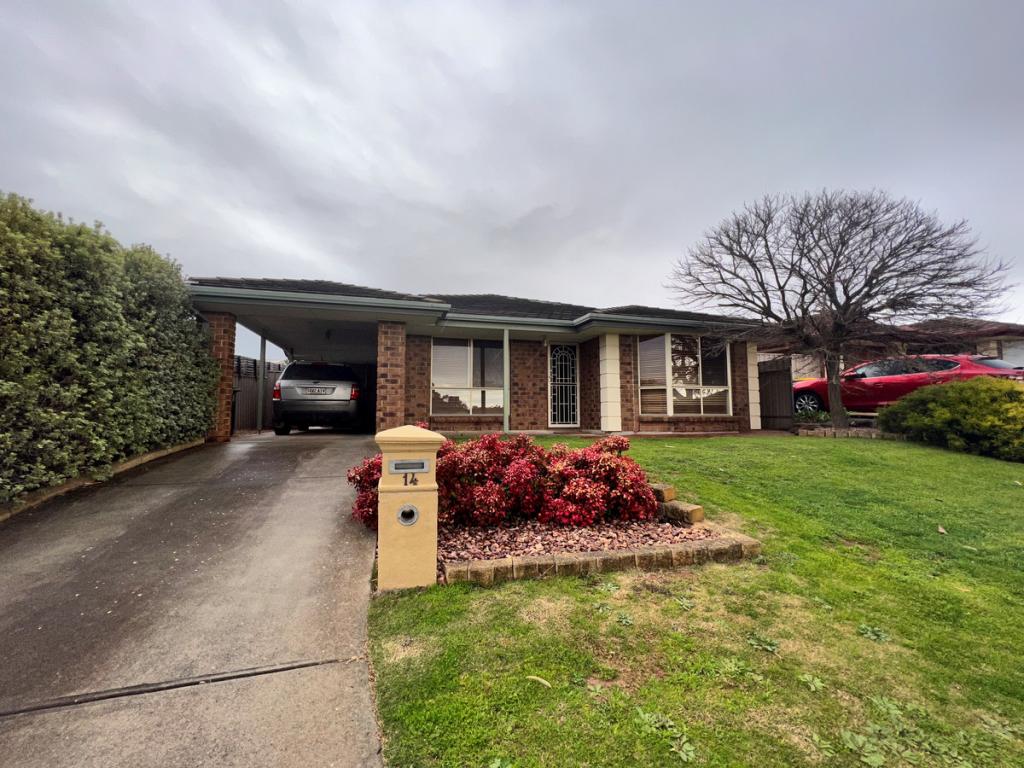 0
0
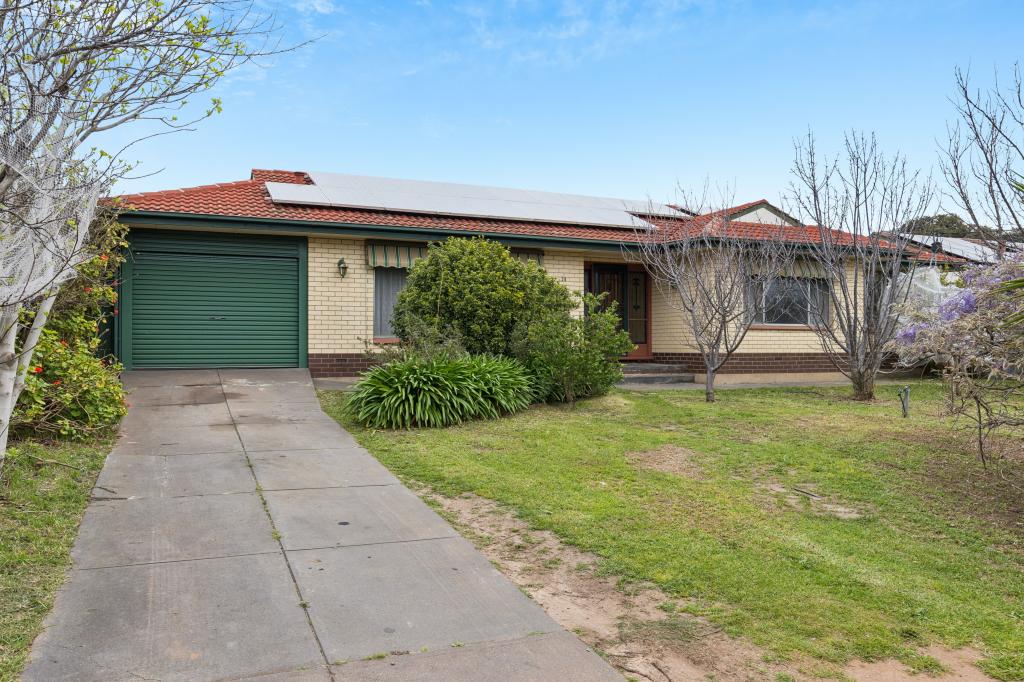 0
0
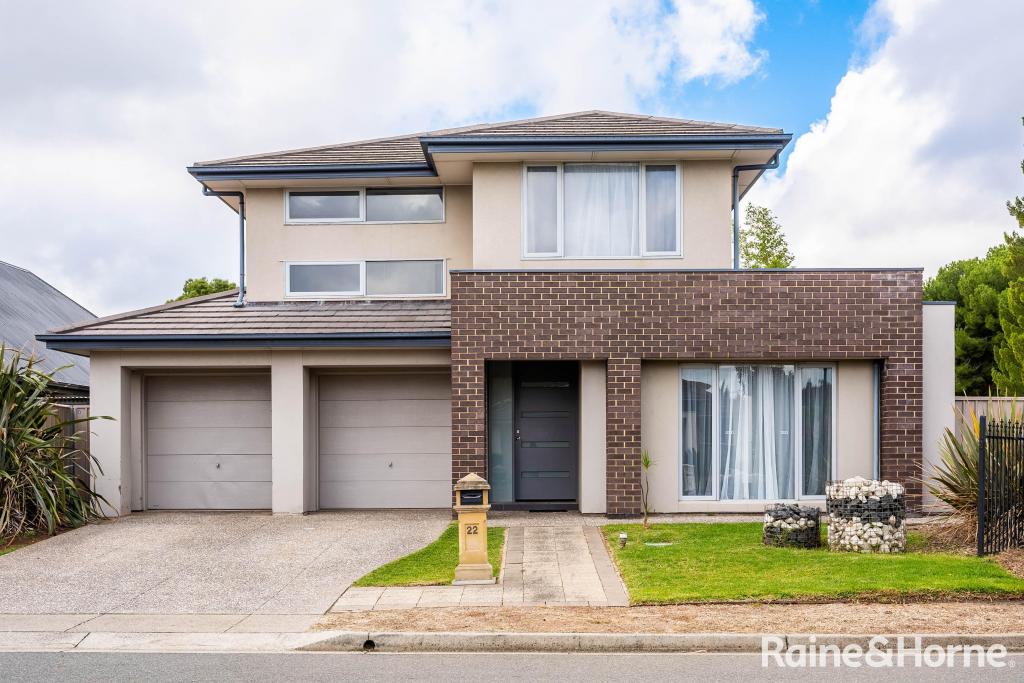 0
0
About Woodcroft 5162
The size of Woodcroft is approximately 6.9 square kilometres. There are 26 parks, covering nearly 36.2% of the total area. The population of Woodcroft in 2016 was 11156 people. By 2021 the population was 11326 showing a population growth of 1.5% in the area during that time. The predominant age group in Woodcroft is 50-59 years. Households in Woodcroft are primarily couples with children and are likely to be repaying $1400 - $1799 per month on mortgage repayments. In general, people in Woodcroft work in a trades occupation.In 2021, 78.30% of the homes in Woodcroft were owner-occupied compared with 79.70% in 2016.
Woodcroft has 4,513 properties. Over the last 5 years, Houses in Woodcroft have seen a 84.53% increase in median value, while Units have seen a 46.33% increase. As at 31 August 2026:
- The median value for Houses in Woodcroft is $969,770 while the median value for Units is $621,277.
- Houses have a median rent of $645 while Units have a median rent of $375.
Suburb Insights for Woodcroft 5162
Market Insights
Woodcroft Trends for Houses
N/A
N/A
View TrendN/A
N/A
Woodcroft Trends for Units
N/A
N/A
View TrendN/A
N/A
Neighbourhood Insights
© Copyright 2026. RP Data Pty Ltd trading as Cotality (Cotality). All rights reserved. No reproduction, distribution, or transmission of the copyrighted materials is permitted. The information is deemed reliable but not guaranteed.
While Cotality uses commercially reasonable efforts to ensure the Cotality Data is current, Cotality does not warrant the accuracy, currency or completeness of the Cotality Data and to the full extent permitted by law excludes all loss or damage howsoever arising (including through negligence) in connection with the Cotality Data.
This product uses cookies and other similar technologies to improve and customise your browsing experience, to tailor content and adverts, and for analytics and metrics regarding visitor usage on this product and other media. We may share cookie and analytics information with third parties for the purposes of advertising. By continuing to use our website, you consent to cookies being used. View our Privacy Policy here.
X
