
20 Morningside DriveWoodcroft SA 5162
Property Details for 20 Morningside Dr, Woodcroft
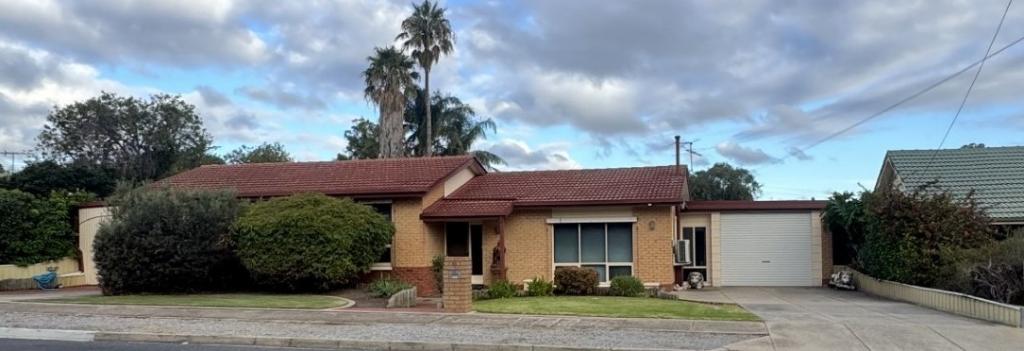
20 Morningside Dr, Woodcroft is a 3 bedroom, 1 bathroom House with 2 parking spaces and was built in 2001. The property has a land size of 672m2 and floor size of 117m2. While the property is not currently for sale or for rent, it was last sold in August 2020.
Last Listing description (August 2020)
Attention Buyers: Due to COVID-19 we are more than happy for initial inspections to be conducted via video call. This service is entirely at your discretion. Naturally, private inspections are always welcomed. Thank you.
Peacefully located at the end of this well-established, no through road in the highly sought-after suburb of Woodcroft, you will find this beautifully presented home that is sure to attract the attention of first home buyers, young families, investors and downsizers.
Built by Devine Homes in 2001, this home features a versatile floorplan where all the bedrooms & wet areas are set to the front of the home, while the rear of the home is set up for continuous entertaining with an open plan area opening to the outdoor entertaining space. As you enter the home, you are greeted with a tiled, formal entry with a hallway leading you down to the spacious living area. All three bedrooms are quite generous in size offering built-in robes, ceiling fans and carpet, while being located close to the family bathroom offering the convenience of a separate toilet. Continuing through the home we arrive at the open plan kitchen/living & meals area, which is given a light, bright & airy feel from the large windows surrounding this space. The kitchen is spacious and functional, featuring gas cook top, dishwasher, ample bench, cupboard and drawer space and a large pantry. You'll find entertaining a breeze with a spacious living & meals area opening onto the huge outdoor entertaining space. Additional features include ducted evaporative cooling throughout, a gas heater & a split system air conditioner in the living area and roller shutters on all three-bedroom windows.
Situated on a substantial allotment of around 672m, offering a double garage with dual automatic roller doors on the front & a manual roller door on the rear for easy access to the backyard plus plenty of off-street parking for multiple vehicles, caravan, boat, trailers or motorhome. If entertaining is your thing, whether it's a BBQ with friends, family get togethers, birthday parties or getting a bunch of mates together to watch the AFL Grand Final, then take a look at the huge pitched roof pergola. With a concrete floor, stainless steel wire balustrade, caf blinds all the way around and a ceiling fan, making it usable for every occasion in all weather conditions, while overlooking the large backyard with plenty of lawn for the kids and room for a game of cricket or a kicking the football for the whole family. The separate garage/workshop will come in handy, whether it's for storage or somewhere to do those weekend projects.
In terms of location, the home is within close proximity to the Woodcroft Town Centre & Mall offering an assortment of shops & eateries, good schools including Woodcroft College & Library, Thaxted Park Golf Course, Wilfred Taylor Reserve, medical facilities and transport. For further information or inspection times of this wonderful home, please call Jackie Scott from Ray White Port Noarlunga on 0409 090 959.
Proudly Presented by:-
Ray White Port Noarlunga
2/32 Saltfleet Street, Port Noarlunga 5167
Ph: 08 8382 0029 Fax: 08 8326 1034
www.raywhiteportnoarlunga.com.au
RLA 250556
Property History for 20 Morningside Dr, Woodcroft, SA 5162
- 05 Aug 2020Sold for $385,000
- 02 Dec 2019Listed for Sale $379,000 - $399,000
- 02 Oct 2015Transferred

Recent sales nearby
See more recent sales nearby/assets/perm/dv5qvko3yii6njkagxsec3yn7u?signature=073f2abb49774c6e951ed9dad79f8bd6e6fd7a0daf419e0c09b7f4224d43240c) 0
0

/assets/perm/qdnfw3dqpui63pbvh7nwep7dwm?signature=4fecba060e1d518071b12105fe1053195ddb8537c949e2d1afc685b66b6f58e3) 0
0/assets/perm/u36swoepc4i6tb5bjxvcll4sde?signature=0d2510488d0de2a21df82fc1798ff60227d892bd7fa170be4e42fbc3bcbfa582) 0
0
Similar properties For Sale nearby
See more properties for sale nearby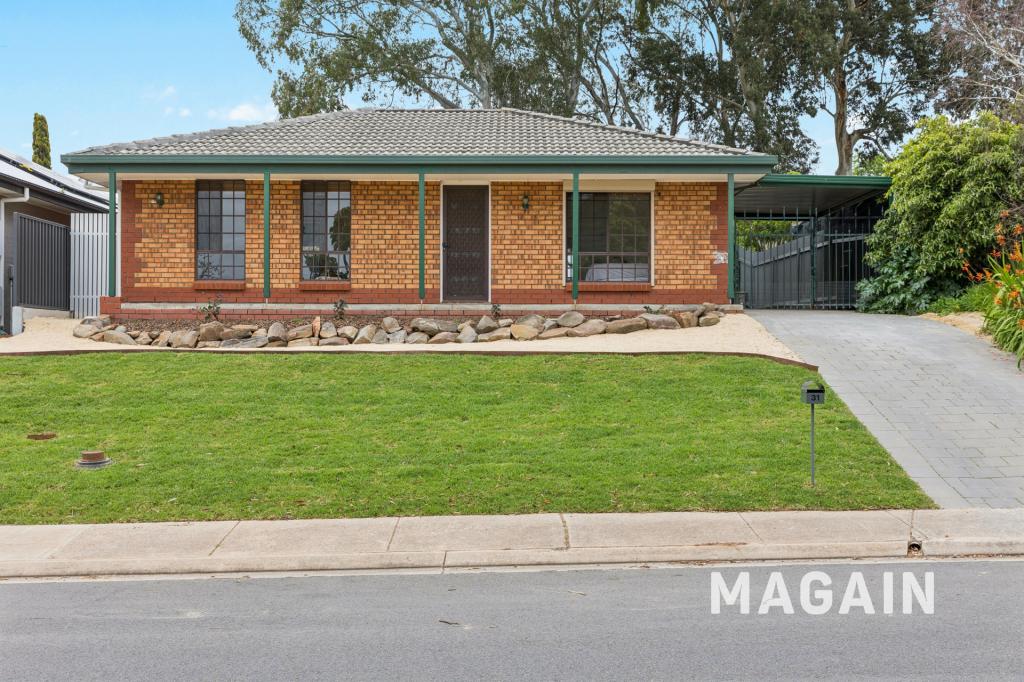 0
0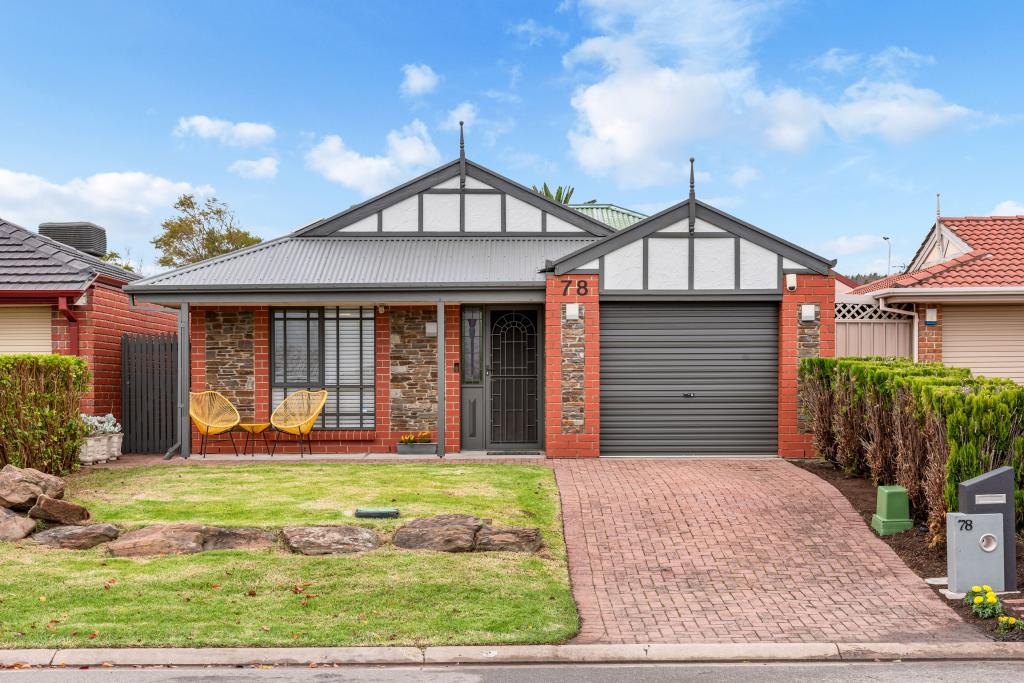 0
0
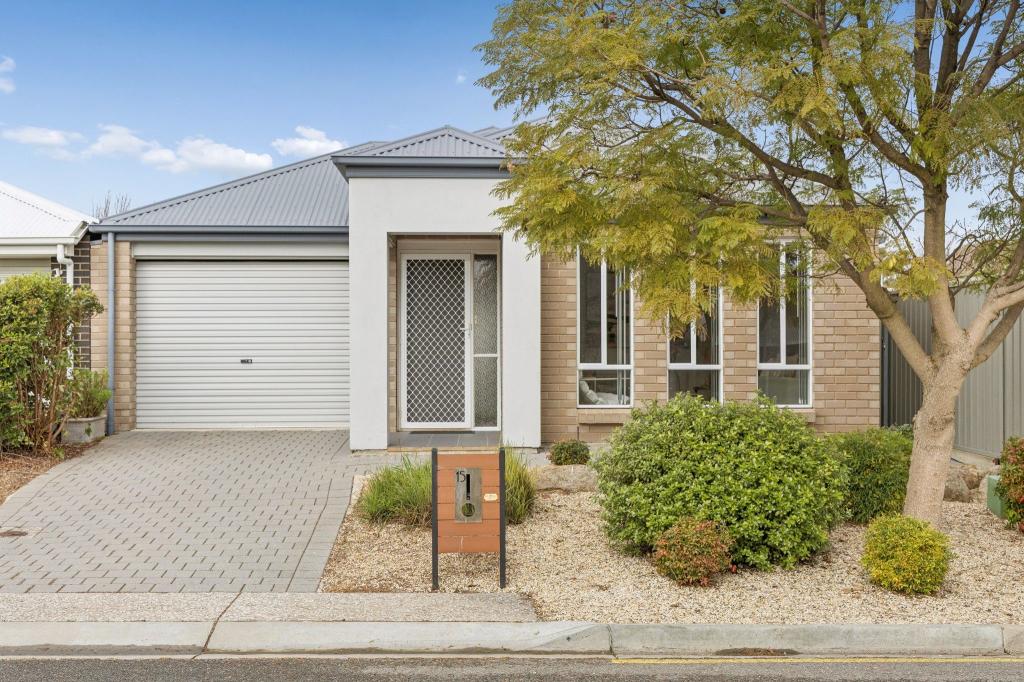 0
0Similar properties For Rent nearby
See more properties for rent nearby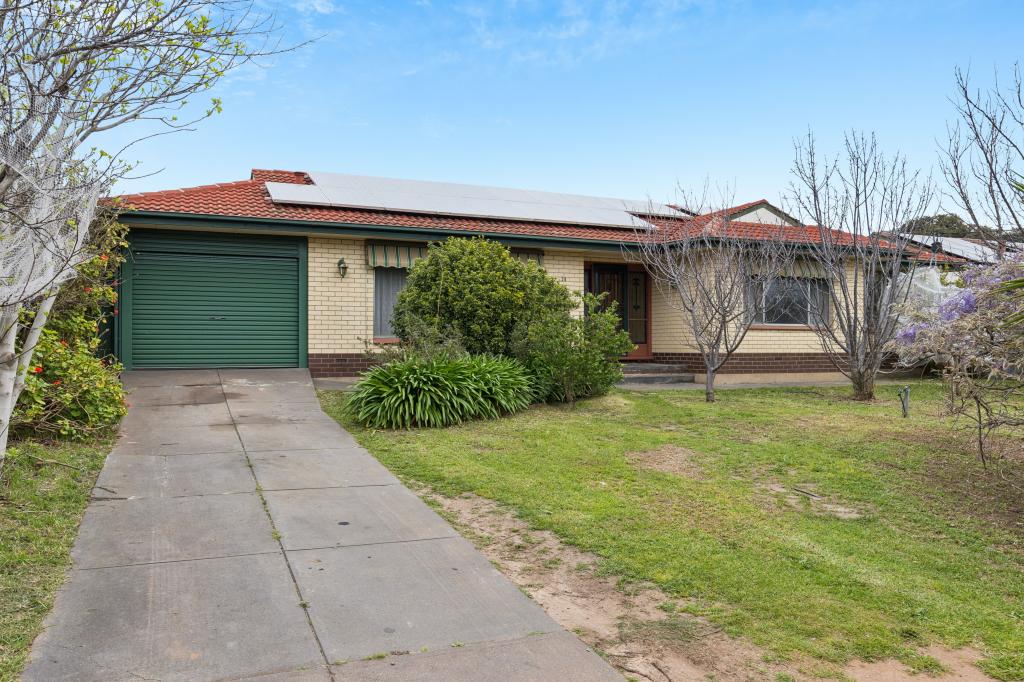 0
0
 0
0
 0
0About Woodcroft 5162
The size of Woodcroft is approximately 6.9 square kilometres. There are 26 parks, covering nearly 36.2% of the total area. The population of Woodcroft in 2016 was 11156 people. By 2021 the population was 11326 showing a population growth of 1.5% in the area during that time. The predominant age group in Woodcroft is 50-59 years. Households in Woodcroft are primarily couples with children and are likely to be repaying $1400 - $1799 per month on mortgage repayments. In general, people in Woodcroft work in a trades occupation.In 2021, 78.30% of the homes in Woodcroft were owner-occupied compared with 79.70% in 2016.
Woodcroft has 4,513 properties. Over the last 5 years, Houses in Woodcroft have seen a 84.53% increase in median value, while Units have seen a 46.33% increase. As at 31 August 2026:
- The median value for Houses in Woodcroft is $969,770 while the median value for Units is $621,277.
- Houses have a median rent of $645 while Units have a median rent of $375.
Suburb Insights for Woodcroft 5162
Market Insights
Woodcroft Trends for Houses
N/A
N/A
View TrendN/A
N/A
Woodcroft Trends for Units
N/A
N/A
View TrendN/A
N/A
Neighbourhood Insights
© Copyright 2026. RP Data Pty Ltd trading as Cotality (Cotality). All rights reserved. No reproduction, distribution, or transmission of the copyrighted materials is permitted. The information is deemed reliable but not guaranteed.
While Cotality uses commercially reasonable efforts to ensure the Cotality Data is current, Cotality does not warrant the accuracy, currency or completeness of the Cotality Data and to the full extent permitted by law excludes all loss or damage howsoever arising (including through negligence) in connection with the Cotality Data.
This product uses cookies and other similar technologies to improve and customise your browsing experience, to tailor content and adverts, and for analytics and metrics regarding visitor usage on this product and other media. We may share cookie and analytics information with third parties for the purposes of advertising. By continuing to use our website, you consent to cookies being used. View our Privacy Policy here.
X
