
17 Dorrien AvenueWoodcroft SA 5162
Property Details for 17 Dorrien Ave, Woodcroft
17 Dorrien Ave, Woodcroft is a 3 bedroom, 1 bathroom House with 2 parking spaces and was built in 1996. The property has a land size of 613m2 and floor size of 165m2. While the property is not currently for sale or for rent, it was last sold in March 2019.
Last Listing description (March 2019)

From its book leaf stone fa ade and bullnose verandah to its valuable second driveway around its Glenloth Estate street bend, find a home giving a lesson in finesse and family function
Where its corner 613sqm (approx.) allotment sits in this prized Estate's heart within easy reach of Reynella East College, local shopping and transport.
And not satisfied with simply doubling up on living zones - formal up front with a feature gas fireplace, casual across the back in tiled, stretched and well-glazed open plan this three-bedroom, Federation style home holds even more aces.
Solar power savings, floating floors and tiled thoroughfares make light work of the entire layout with ceiling fans a repetitive reward indoors and out.
Its galley style timber kitchen with breakfast bar, updated stainless appliances and ample storage offers car-to-kitchen security via its flexible, double garage under the main roof.
Flexible given one carport could be prepped as a studio, games room or home/office - or revert it back to two.
Caf blinds and more ceiling fans satisfy that all-weather entertainer craving outdoors, its L-shaped and gabled formation doing both reclining and dining options while overseeing the level patch of lawn and bordering drip-fed gardens.
And that second garage - lined, split-system cooled and detached - lives for anything you want it to; coverage for more cars, a gym zone, or a workspace with out of the way access for secure versatility galore.
To the bedrooms separated by a two-way family bathroom, the master with walk-in robe is well removed from the remaining mirror robed bedrooms, promising a quiet turn down with garden outlooks.
In a spot at the peaceful, local's only tip of Woodcroft's prestigious sprawl, the gains are so much bigger than flexibility and lifestyle
You'll love:
- Glenloth Estate appeal
- Attractive stone fa ade & formal front garden
- Fujitsu ducted R/C A/C
- 20 solar panels
- 2-phase split system to lined rear garage
- Alarm system
- Dual front & side garaging
- 2 x 6000L rainwater tanks (not plumbed)
- NBN connected
- Zoning to Reynella East College & Woodcroft Primary School
- Minutes to the Southern Expressway for an express city commute
- 10 minutes to Westfield Marion
Specifications:
CT / 5241/914
Council / City of Onkaparinga
Zoning / R
Built / 1996
Land / 622m2
Council Rates / $1764.00pa
SA Water / $175.11pq
ES Levy / $116.90pa
All information provided has been obtained from sources we believe to be accurate, however, we cannot guarantee the information is accurate and we accept no liability for any errors or omissions (including but not limited to a property's land size, floor plans and size, building age and condition) Interested parties should make their own enquiries and obtain their own legal advice. Should this property be scheduled for auction, the Vendor's Statement may be inspected at any Harris Real Estate office for 3 consecutive business days immediately preceding the auction and at the auction for 30 minutes before it starts.
Property History for 17 Dorrien Ave, Woodcroft, SA 5162
- 18 Mar 2019Sold for $441,000
- 05 Feb 2019Listed for Sale $441k
- 31 Jul 2013Sold for $410,000

Recent sales nearby
See more recent sales nearby/assets/perm/qdnfw3dqpui63pbvh7nwep7dwm?signature=4fecba060e1d518071b12105fe1053195ddb8537c949e2d1afc685b66b6f58e3) 0
0
/assets/perm/u36swoepc4i6tb5bjxvcll4sde?signature=0d2510488d0de2a21df82fc1798ff60227d892bd7fa170be4e42fbc3bcbfa582) 0
0
/assets/perm/3i2uvjtqkui63mrdswlghmqn7i?signature=f3f872bb5b3d37ce223f2f78b1ce170a7cba56d933306e74a53fb5ecf77d6908) 0
0
Similar properties For Sale nearby
See more properties for sale nearby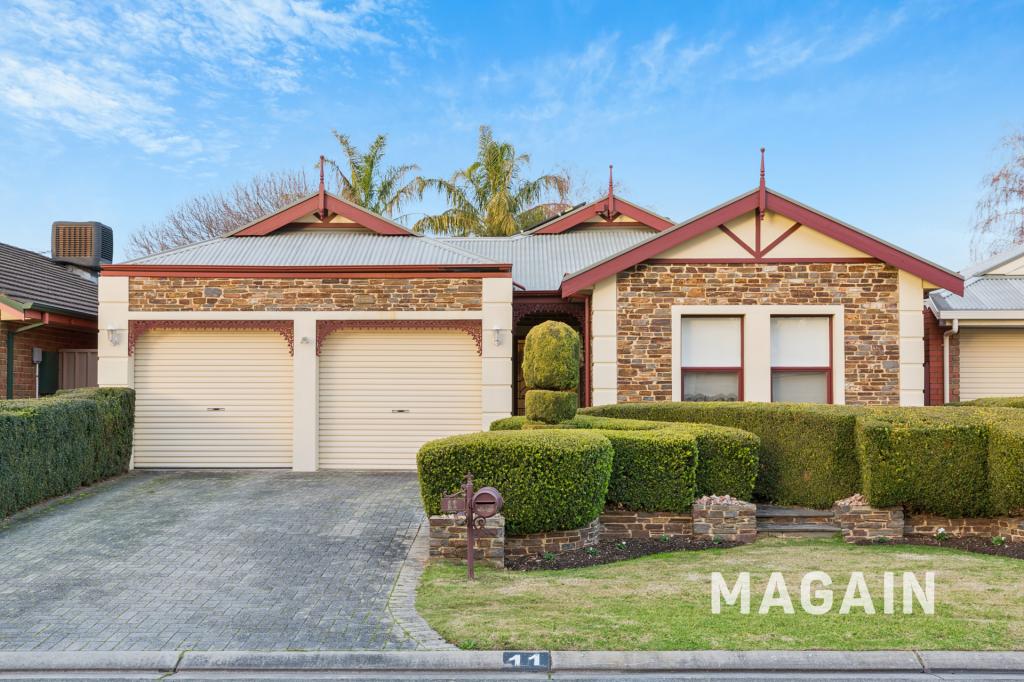 0
0
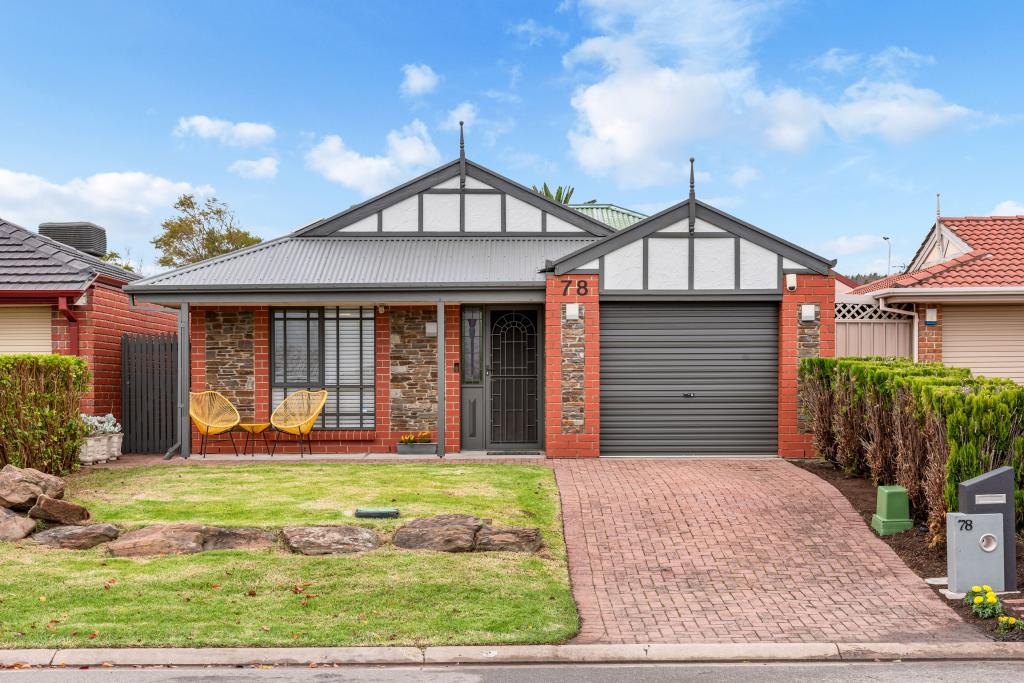 0
0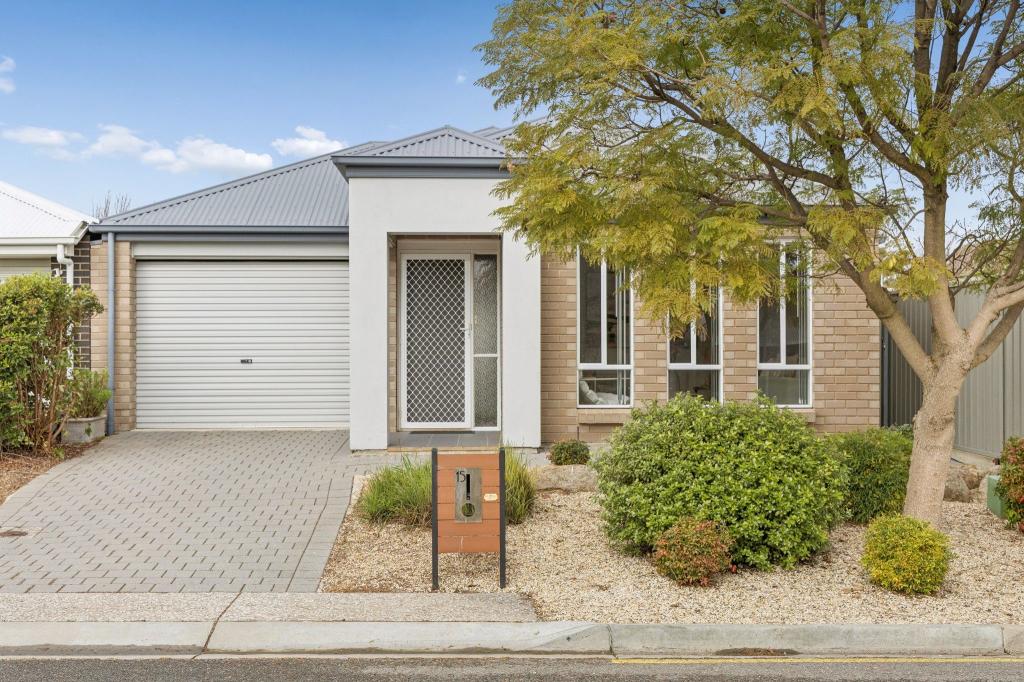 0
0Similar properties For Rent nearby
See more properties for rent nearby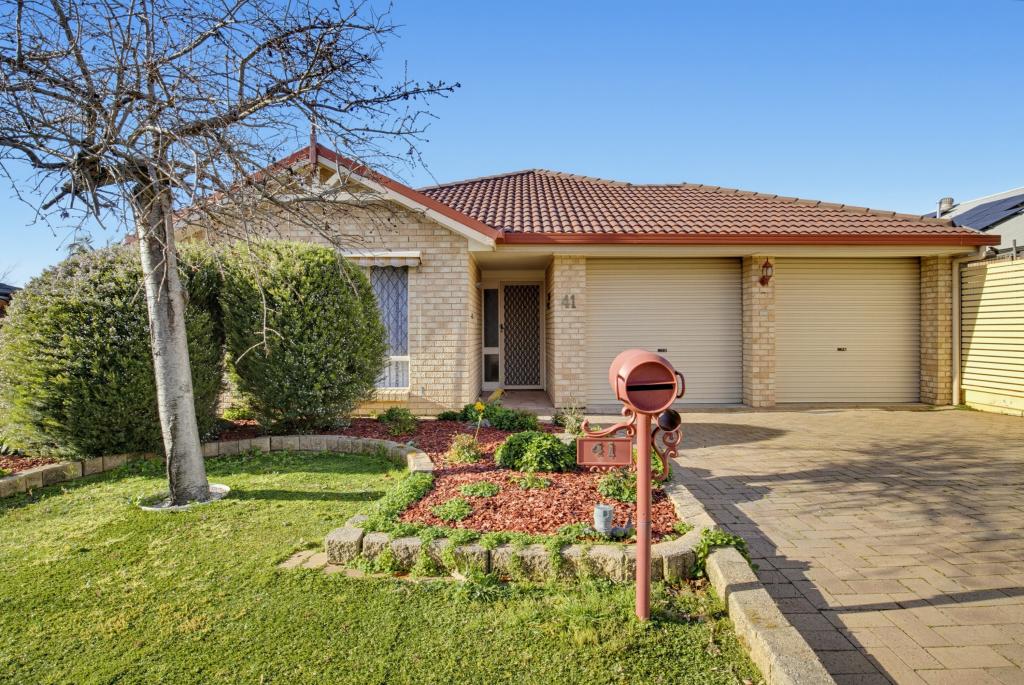 0
0
 0
0
 0
0
About Woodcroft 5162
The size of Woodcroft is approximately 6.9 square kilometres. There are 26 parks, covering nearly 36.2% of the total area. The population of Woodcroft in 2016 was 11156 people. By 2021 the population was 11326 showing a population growth of 1.5% in the area during that time. The predominant age group in Woodcroft is 50-59 years. Households in Woodcroft are primarily couples with children and are likely to be repaying $1400 - $1799 per month on mortgage repayments. In general, people in Woodcroft work in a trades occupation.In 2021, 78.30% of the homes in Woodcroft were owner-occupied compared with 79.70% in 2016.
Woodcroft has 4,512 properties. Over the last 5 years, Houses in Woodcroft have seen a 89.60% increase in median value, while Units have seen a 57.80% increase. As at 31 July 2026:
- The median value for Houses in Woodcroft is $978,612 while the median value for Units is $620,382.
- Houses have a median rent of $640 while Units have a median rent of $375.
Suburb Insights for Woodcroft 5162
Market Insights
Woodcroft Trends for Houses
N/A
N/A
View TrendN/A
N/A
Woodcroft Trends for Units
N/A
N/A
View TrendN/A
N/A
Neighbourhood Insights
© Copyright 2026. RP Data Pty Ltd trading as Cotality (Cotality). All rights reserved. No reproduction, distribution, or transmission of the copyrighted materials is permitted. The information is deemed reliable but not guaranteed.
While Cotality uses commercially reasonable efforts to ensure the Cotality Data is current, Cotality does not warrant the accuracy, currency or completeness of the Cotality Data and to the full extent permitted by law excludes all loss or damage howsoever arising (including through negligence) in connection with the Cotality Data.
This product uses cookies and other similar technologies to improve and customise your browsing experience, to tailor content and adverts, and for analytics and metrics regarding visitor usage on this product and other media. We may share cookie and analytics information with third parties for the purposes of advertising. By continuing to use our website, you consent to cookies being used. View our Privacy Policy here.
X
