
28 Norman RoadWillunga SA 5172
Property Details for 28 Norman Rd, Willunga
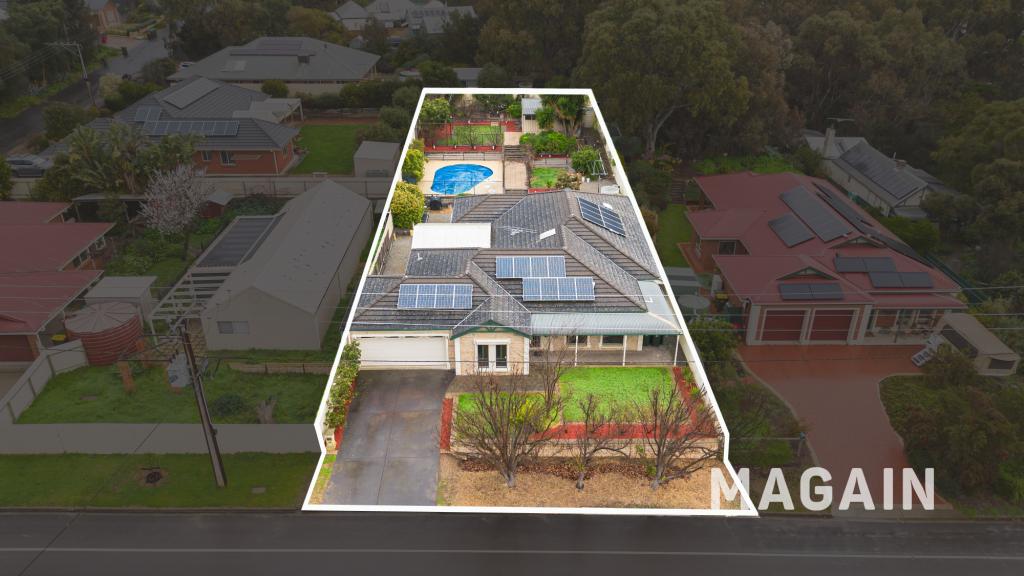
28 Norman Rd, Willunga is a 4 bedroom, 2 bathroom House with 2 parking spaces and was built in 2010. The property has a land size of 601m2 and floor size of 190m2. While the property is not currently for sale or for rent, it was last sold in December 2024.
Last Listing description (December 2024)
Another property sold. Please contact Nick or John for all your property advice.
North facing contemporary classic on 601sqm corner block
Ultra-modern sophisticated space and style polished off with quality features from floor to soaring ceiling. The massive open plan central hub triumphs at the difficult task of blending urban warehouse style architecture and a hint of industrial chic, together with bright and breezy, warm and inviting living. From the stunning bamboo flooring right up to the tip of the towering 3.6m ceilings and through the sensational timber bi-fold patio doors out onto the outdoor entertaining and landscaped garden, this property has been styled to perfection.
Built with exceptional energy efficiency in mind, the property benefits from Ezy Clad thermal panelling and top-rated ceiling and internal and external wall insulation. Super-smart eco panels detect human presence and adjust the ambient temperature accordingly. The perfect North/South orientation results in warmth from the winter sun and cooling gully breezes in summer. Further environmentally considered features include the highly efficient evacuated tube solar hot water system and a water-wise rainwater system supplying key areas of the home and garden
What We Love About The Property;
Home;
180m2 home built in 2010 and set on a 601m2 corner block
Stunning open plan central living hub, dual aspect with soaring 3.6m high ceilings inset with down lights, clerestory windows to each end and beautiful bamboo flooring throughout
Spacious lounge area centred around a Saxon fan assisted slow combustion wood stove with slate hearth sourced from Willunga quarry and featuring a ceiling fan and set of towering windows stretching to the floor
Huge meals area with ceiling fan and split system air conditioning allowing for instant climate control and yawning timber bi-fold patio doors opening onto outdoor entertaining
Large gourmet chefs kitchen with island bench topped and sided with stone look laminate, inset with sink and with feature pendant lighting over, 900mm range oven with 6 burner gas cooktop, stainless steel range hood with adjoining streamlined shelving, microwave alcove, Bosch dishwasher and timber bi-fold servery window to outdoor entertaining
Large master bedroom with 2 almost full length windows extending to the floor, his and hers walk through robe and bifold doors to an ensuite with open shower, toilet, wall mounted vanity, large mirror and trendy tall, narrow frosted window
2 further bedrooms, one with front aspect windows stretching to the floor and both with built in robes fronted by frosted glass sliding doors
4th bedroom with a wall of built in shelving, allowing for alternative usage as a dedicated home office
All bedrooms feature TV points, quality wool carpeting and stylish modern ceiling fans doubling as lighting
Good size main bathroom with open shower area, bath and vanity topped with square basin
Separate toilet
Laundry with masses of floor to ceiling built in cupboards, generous bench top space and a personal access door to carport
Rear hallway with built in storage cupboard
Extra wide designer timber front door
Smart, custom made Luxaflex blinds
Outdoors;
Spacious 6 x 3m covered paved outdoor entertaining area with fantastic Ziptrak cafe blinds allowing for all weather usage
Professionally landscaped rear garden with neat lawns, modern, horizontal slat fencing and stunning chunky sandstone blocks retaining raised easy care bedding
Garden shed with shelving
Corner positioning at edge of private cul-de-sac offering dual street access and all the benefits of a private laneway without the shared maintenance costs
Side access gates providing drive through access to rear garden and off street parking space
Double carport with automatic roller for additional drive through access and undercover parking to other side of home
Compact front garden area with box hedging and fronted by established feature trees
Services;
Mains water
22,000 litre rainwater tank plumbed to laundry and toilets and screened within the garden by slat fencing
Automatic irrigation to the garden supplied by rainwater
Common effluent system
2x 45kg bottled gas
Electric / solar hot water service
Split system air conditioning
Combustion heater
Monitored alarm
NBN connection
Location;
Situated in the heart of the Fleurieu Peninsula
2 minutes to Willunga Primary and High Schools and Willunga Waldorf School
8 minutes to McLaren Vale amenities including shopping centre with Coles, Foodland, local cafe's, restaurants, bakeries, wineries and more
10 minutes to McLaren Flat
15 minutes to Seaford Railway station for city commuters or going to the football
16 minutes to Moana Beach
50 minutes to Adelaide CBD
Don't miss the opportunity to experience the perfect fusion of space, style, and sustainability. Come check it out; you're gonna love it!
CT Reference - 6028/876
Council - City of Onkaparinga
Zone - TN - Township Neighbourhood
Council Rates - $3,823.72 pa
SA Water Rates - $78.60 pq
Emergency Services Levy - $180.30 pa
Land Size - 601m approx.
Year Built - 2010
Total Build area - 262m approx.
All information or material provided has been obtained from third party sources and, as such, we cannot guarantee that the information or material is accurate. Ouwens Casserly Real Estate Pty Ltd accepts no liability for any errors or omissions (including, but not limited to, a property's floor plans and land size, building condition or age). Interested potential purchasers should make their own enquiries and obtain their own professional advice.
OUWENS CASSERLY - MAKE IT HAPPEN
RLA 275403
Property History for 28 Norman Rd, Willunga, SA 5172
- 10 Dec 2024Sold for $1,020,000
- 22 Nov 2024Listed for Sale Undisclosed
- 12 Sep 2023Listed for Rent $520 / week

Recent sales nearby
See more recent sales nearby
Similar properties For Sale nearby
See more properties for sale nearby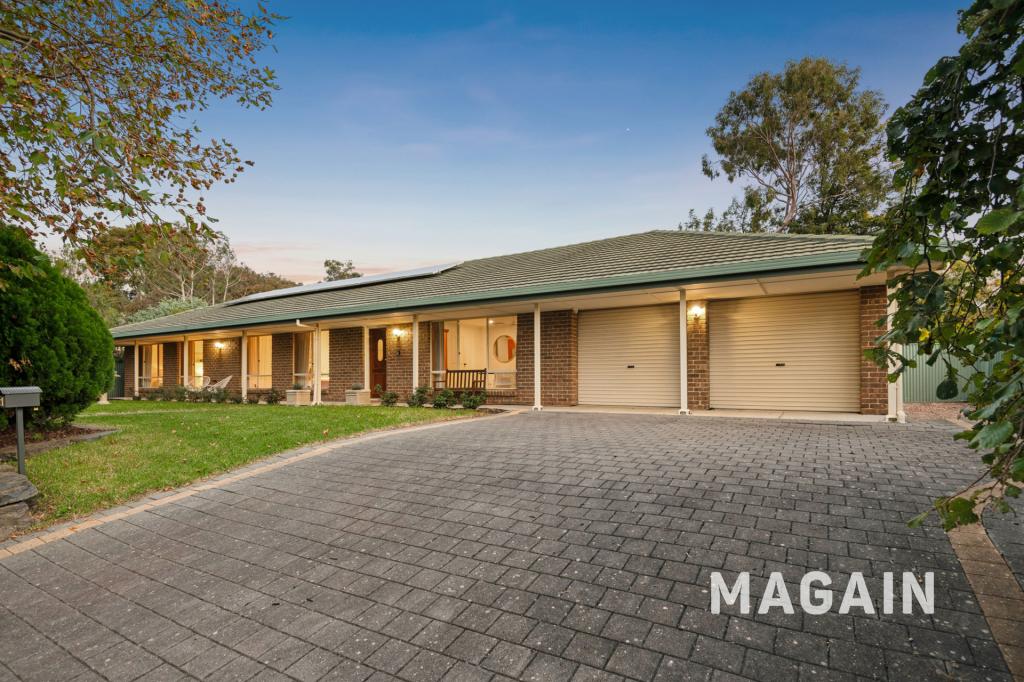 0
0
 0
0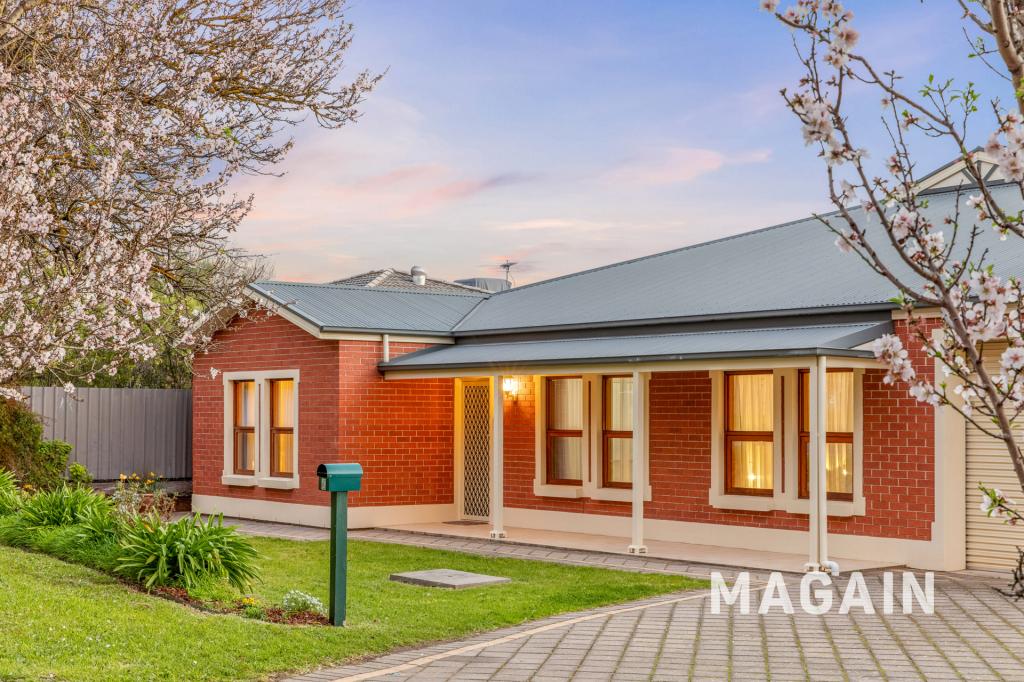 0
0About Willunga 5172
The size of Willunga is approximately 21.3 square kilometres. There are 8 parks, covering nearly 3.1% of the total area. The population of Willunga in 2016 was 2308 people. By 2021 the population was 2445 showing a population growth of 5.9% in the area during that time. The predominant age group in Willunga is 60-69 years. Households in Willunga are primarily childless couples and are likely to be repaying $1800 - $2399 per month on mortgage repayments. In general, people in Willunga work in a professional occupation.In 2021, 83.20% of the homes in Willunga were owner-occupied compared with 83.10% in 2016.
Willunga has 1,277 properties. Over the last 5 years, Houses in Willunga have seen a 72.35% increase in median value, while Units have seen a 15.28% increase. As at 31 August 2026:
- The median value for Houses in Willunga is $1,203,008 while the median value for Units is $348,211.
- Houses have a median rent of $598.
Suburb Insights for Willunga 5172
Market Insights
Willunga Trends for Houses
N/A
N/A
View TrendN/A
N/A
Willunga Trends for Units
N/A
N/A
View TrendN/A
N/A
Neighbourhood Insights
© Copyright 2026. RP Data Pty Ltd trading as Cotality (Cotality). All rights reserved. No reproduction, distribution, or transmission of the copyrighted materials is permitted. The information is deemed reliable but not guaranteed.
While Cotality uses commercially reasonable efforts to ensure the Cotality Data is current, Cotality does not warrant the accuracy, currency or completeness of the Cotality Data and to the full extent permitted by law excludes all loss or damage howsoever arising (including through negligence) in connection with the Cotality Data.
This product uses cookies and other similar technologies to improve and customise your browsing experience, to tailor content and adverts, and for analytics and metrics regarding visitor usage on this product and other media. We may share cookie and analytics information with third parties for the purposes of advertising. By continuing to use our website, you consent to cookies being used. View our Privacy Policy here.
X
