
10 Sussex TerraceWestbourne Park SA 5041

Property Details for 10 Sussex Tce, Westbourne Park
10 Sussex Tce, Westbourne Park is a 4 bedroom, 2 bathroom House with 2 parking spaces. The property has a land size of 1185m2. While the property is not currently for sale or for rent, it was last sold in September 2026. There are other 4 bedroom House sold in Westbourne Park in the last 12 months.
Last Listing description (September 2026)
A beautifully extended Sandstone Villa, this impressive family residence occupies a prominent corner allotment of approximately 1,185sqm, combining timeless character with spacious contemporary family living.
Behind its striking sandstone façade, decorative timber gables, bullnose verandah and ornate lacework, the home opens to a well-designed floorplan combining elegant formal rooms with spacious open-plan living and outdoor entertaining.
The welcoming entrance leads to the formal lounge, featuring a stunning original leadlight window overlooking the front gardens, polished timber floors, decorative ceilings and a working open fireplace.
The central hallway leads to three generous bedrooms, all with built-in robes. The renovated family bathroom features twin stone-top vanities, a bath, frameless shower screen, separate toilet and convenient external access.
At the rear of the home, the light-filled open-plan living and dining area features full-height windows and sliding doors opening to the covered entertaining area, pool and gardens. The well-appointed kitchen is equipped with quality stainless steel appliances, including a 900mm five-burner gas cooktop and built-in electric oven, along with stone benchtops, extensive cabinetry and a breakfast bar.
Privately positioned at the rear, the generous primary bedroom provides a peaceful retreat with a walk-through robe, ensuite and sliding doors opening to a private timber deck overlooking the pool and gardens.
The well-appointed laundry provides excellent storage with extensive overhead and under-bench cabinetry, together with direct access to the side and front gardens. An adjoining separate toilet adds further convenience.
Outside, the covered entertaining area overlooks the fully tiled swimming pool and secure rear gardens, creating an ideal setting for family gatherings and relaxed outdoor living. Expansive lawns, mature trees and established gardens provide plenty of space for children and pets.
A large 4m x 7m timber-lined shed adds further versatility, incorporating a sound-insulated recording booth and providing options for a studio, home office, gym, workshop or additional storage.
A traditional cellar with exposed brick walls provides a dedicated space for wine storage, measuring approximately 1.8m x 2m with a ceiling height of approximately 2m.
Additional Features:
• Polished timber floors throughout
• Built-in linen cupboard to the hallway
• Working open fireplace to the formal lounge
• Ducted evaporative air conditioning
• Feature gas fireplace to the rear living area
• Ceiling fans to open-plan living and dining area
• Double carport with additional off-street parking
• Garden shed
• Established orange, lemonade and mandarin trees
Approximately 6km from the Adelaide CBD, the property is ideally positioned in a highly sought-after family location. It is zoned for Westbourne Park Primary School and Unley High School, with Cabra Dominican College, Scotch College, Mercedes College and Walford Anglican School for Girls all within approximately 10km.
Unley Shopping Centre, Mitcham Square, Pasadena Shopping Centre and Westfield Marion are all within easy reach, while nearby parks, walking trails and local amenities provide an excellent balance of convenience and family-friendly living.
Batchelor Reserve, local cafés including The Pantry on Egmont and The Other Ostrich, public transport and the Goodwood Road precinct are also within easy walking distance, offering a choice of cafés, restaurants, supermarkets and everyday conveniences.
Property Information:
Title Reference: Volume 5116 Folio 903
Council: City of Mitcham
Council Rates: $5384.70 per annum
ES Levy Rates: $374.30 per annum
SA Water Rates: $458.63 per quarter
Property History for 10 Sussex Tce, Westbourne Park, SA 5041
- 30 Sep 2026Sold
- 03 Sep 2026Listed for Sale Sold by Steve Alexander
- 28 Jan 1993Sold for $275,000

Recent sales nearby
See more recent sales nearby/assets/perm/w4lpagw3yyi6nhgbdg3zrqqvdy?signature=7b6c5fc12e88cd7d9eab5edcbf70b361d3ec471adaba42849e678b885976be62) 0
0/assets/perm/7ibp7fs5xyi6rha7oupzazielu?signature=6f9b71a49f89226125eeef6d33ca0923cc9b422d447e5c01539fee5cce56db67) 0
0/assets/perm/dna23faeu4i6vkzbbpjvugm4fa?signature=4ff863c927144cc4ceef89ca7f96b9f45d1cd777adc677e558dbda1d5be5dcb3) 0
0Similar properties For Sale nearby
See more properties for sale nearby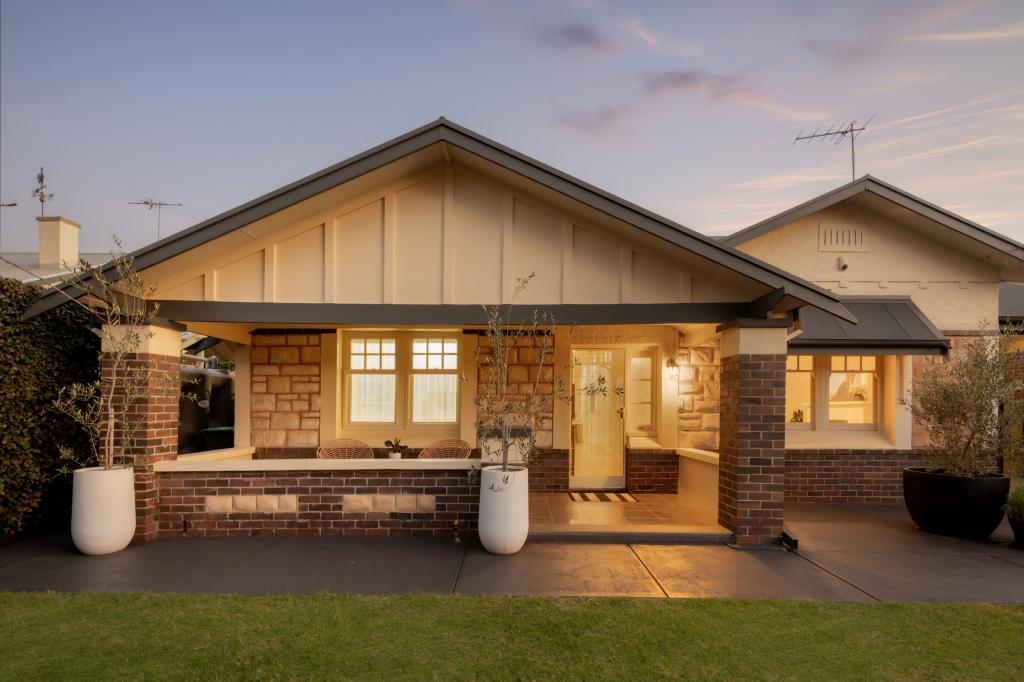 0
0

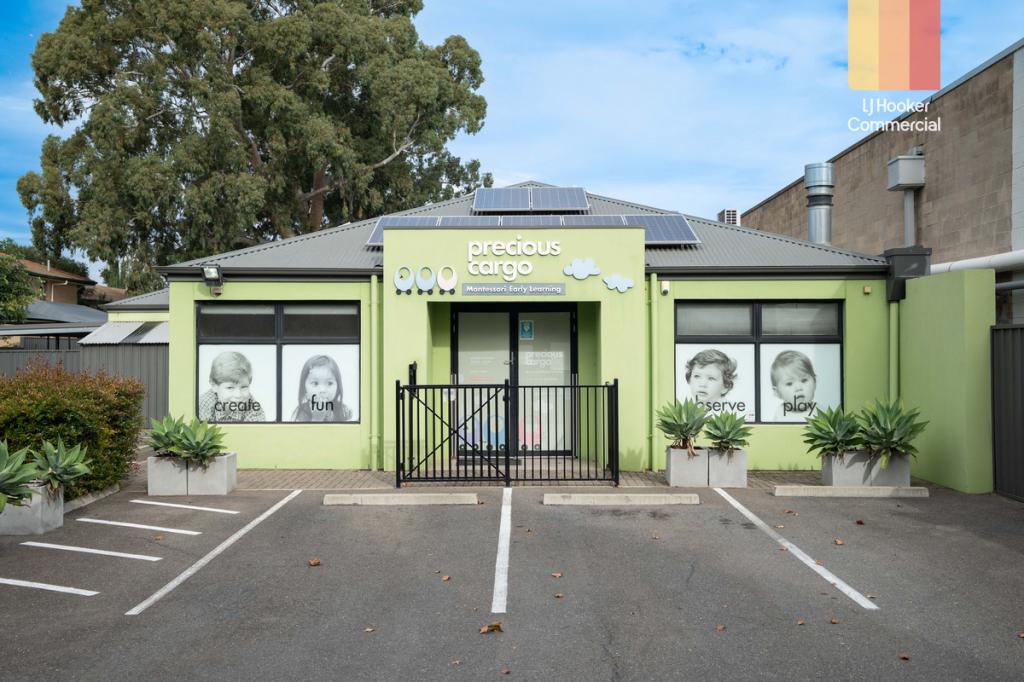 0
0

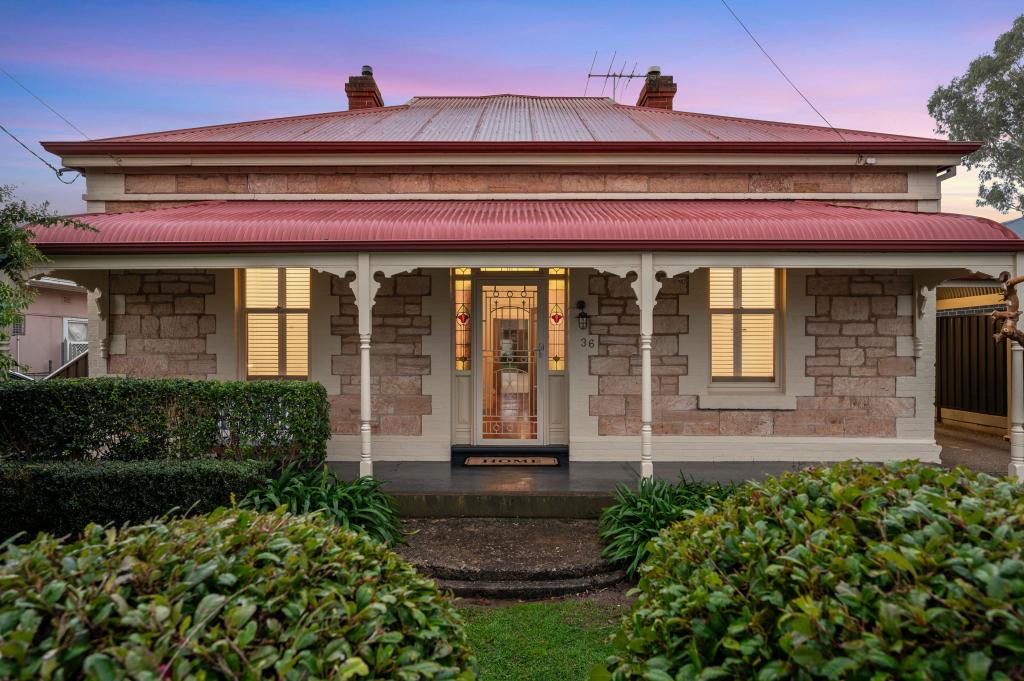 0
0Similar properties For Rent nearby
See more properties for rent nearby 0
0
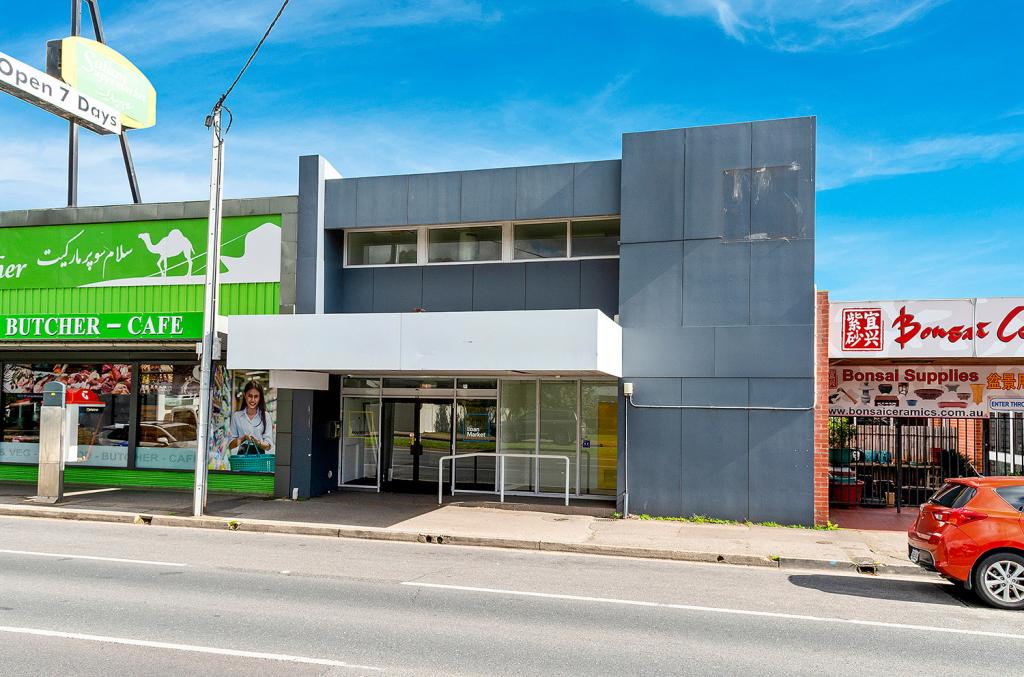 0
0 0
0About Westbourne Park 5041
The size of Westbourne Park is approximately 0.9 square kilometres. There are 3 parks, covering nearly 0.4% of the total area. The population of Westbourne Park in 2016 was 2563 people. By 2021 the population was 2564 showing a population growth of 0.0% in the area during that time. The predominant age group in Westbourne Park is 40-49 years. Households in Westbourne Park are primarily couples with children and are likely to be repaying $3000 - $3999 per month on mortgage repayments. In general, people in Westbourne Park work in a professional occupation.In 2021, 76.40% of the homes in Westbourne Park were owner-occupied compared with 75.50% in 2016.
Westbourne Park has 1,022 properties. Over the last 5 years, Houses in Westbourne Park have seen a 65.23% increase in median value, while Units have seen a 96.48% increase. As at 31 August 2026:
- The median value for Houses in Westbourne Park is $1,784,824 while the median value for Units is $674,895.
- Houses have a median rent of $705 while Units have a median rent of $548.
Suburb Insights for Westbourne Park 5041
Market Insights
Westbourne Park Trends for Houses
N/A
N/A
View TrendN/A
N/A
Westbourne Park Trends for Units
N/A
N/A
View TrendN/A
N/A
Neighbourhood Insights
© Copyright 2026. RP Data Pty Ltd trading as Cotality (Cotality). All rights reserved. No reproduction, distribution, or transmission of the copyrighted materials is permitted. The information is deemed reliable but not guaranteed.
While Cotality uses commercially reasonable efforts to ensure the Cotality Data is current, Cotality does not warrant the accuracy, currency or completeness of the Cotality Data and to the full extent permitted by law excludes all loss or damage howsoever arising (including through negligence) in connection with the Cotality Data.
This product uses cookies and other similar technologies to improve and customise your browsing experience, to tailor content and adverts, and for analytics and metrics regarding visitor usage on this product and other media. We may share cookie and analytics information with third parties for the purposes of advertising. By continuing to use our website, you consent to cookies being used. View our Privacy Policy here.
X
