
6 Devon StreetWest Richmond SA 5033
Property Details for 6 Devon St, West Richmond
6 Devon St, West Richmond is a 3 bedroom, 2 bathroom House with 1 parking spaces and was built in 2019. The property has a land size of 404m2 and floor size of 260m2. While the property is not currently for sale or for rent, it was last sold in September 2022.
Last Listing description (August 2022)
Please call to arrange your viewing time.
This superb modern family home, constructed in 2020, is fully established from front to back and sits on an allotment of land just over 400 sqm in total.
Featuring three bedrooms, the master comes with walk-through dual robes to the ensuite, whilst bedrooms 2 and 3 come equipped with recessed sliding door robes keeping the floor space to a maximum.
For those needing their getaway space, a large formal lounge space features midway along the hall forward of the large open space living area that combines a kitchen and dining space.
A large walk-in pantry is the icing on the cake for the well equipped kitchen which holds a commanding position overlooking the spacious rear living and dining space. Featuring stone topped benches and striking subway tile splashback, the island cabinetry and a wall of overhead and under bench cupboards looks after your storage needs while quality fixtures include a dishwasher, 900 mm bench top gas cooking hob and under bench oven.
Outside you will find an all weather outdoor entertainment area under the main roof with additional screening fully protected from the elements courtesy of pull down screens. This area becomes fully enclosed making for another living space when the weather changes for the better.
Creature comforts inside this magnificent home are taken care of by ducted and zone controlled reverse cycle air-conditioning.
Additional features include:
2.78 metre high ceilings throughout
Fully insulated (external and internal walls) plus additional insulation in the roof
13mm ceiling thickness
Glazed windows throughout
Dual bowl sink to island bench
LED down lights throughout
3000 litre rainwater tank
Step out into the rear yard from the all weather outdoor entertaining area and you will find yourself standing on a well manicured real lawn with garden borders lining the rear and side fence. A fantastic garden/workshop shed sits to the back of the block making for a much valued structure to keep your odds and ends in.
For your vehicle, there is a good sized single car garage that provides direct access into the hallway in addition to a utility door through to the rear yard.
For those of you considering adding solar power to the roof, the owner had the forethought to have the roof structure specified for solar panel installation.
Property History for 6 Devon St, West Richmond, SA 5033
- 09 Sep 2022Sold for $800,000
- 19 Aug 2022Listed for Sale Best Offer before 8th August 2022

Recent sales nearby
See more recent sales nearby 0

 0


Similar properties For Sale nearby
See more properties for sale nearby
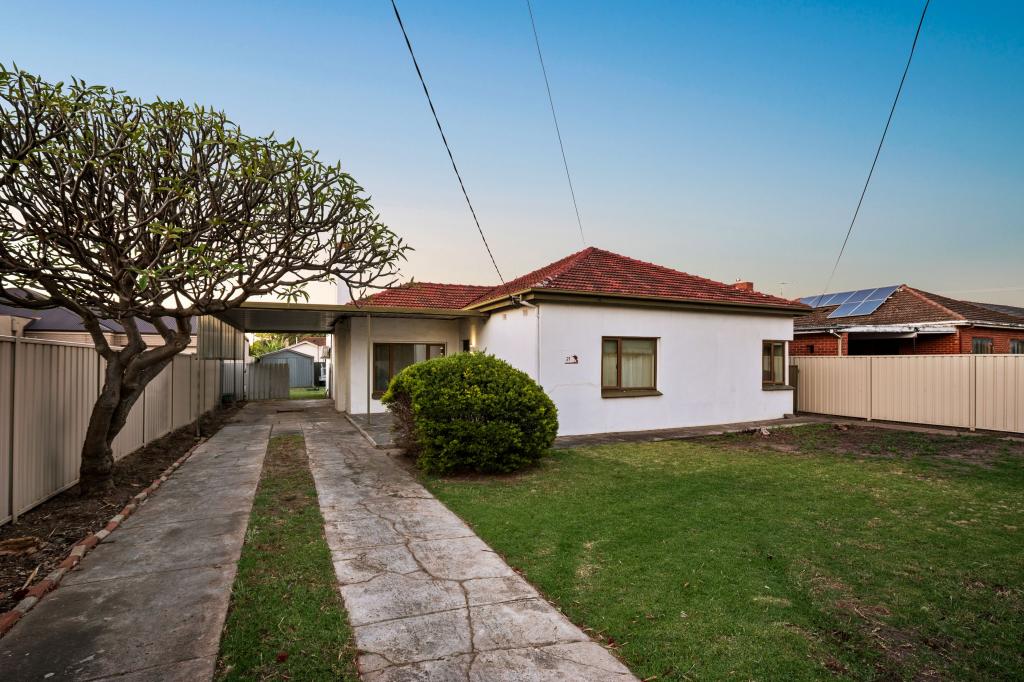 0
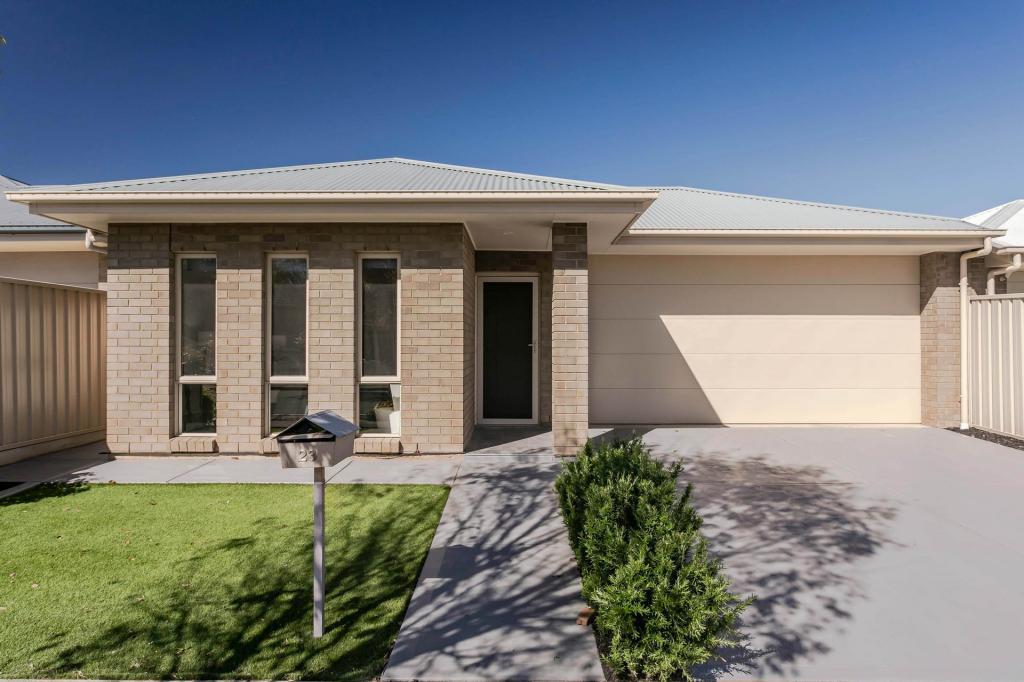 0
Similar properties For Rent nearby
See more properties for rent nearby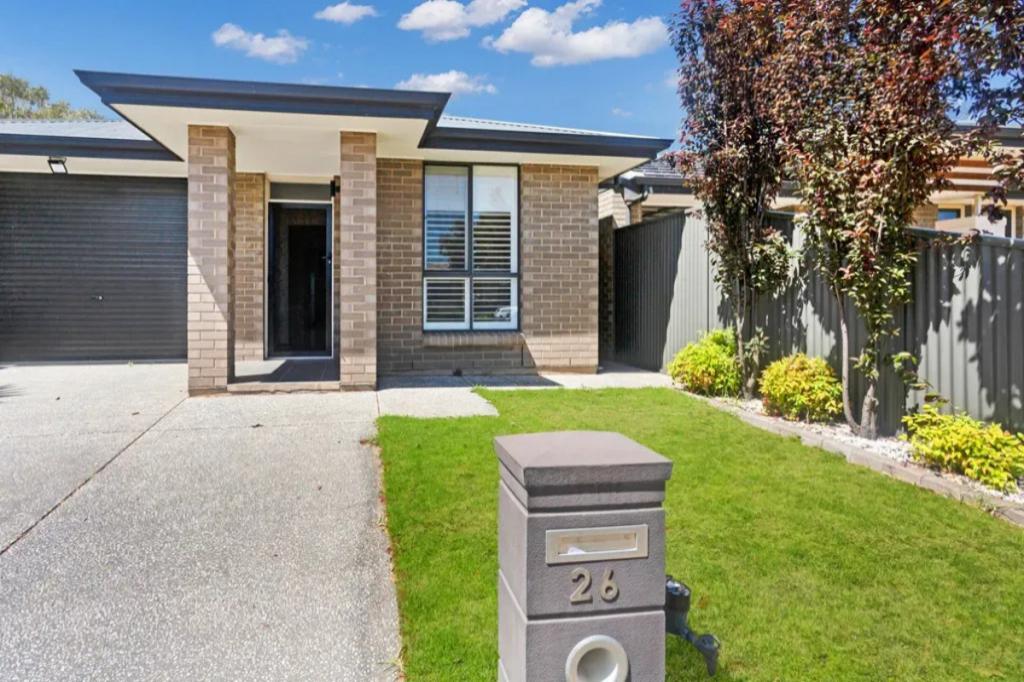 0


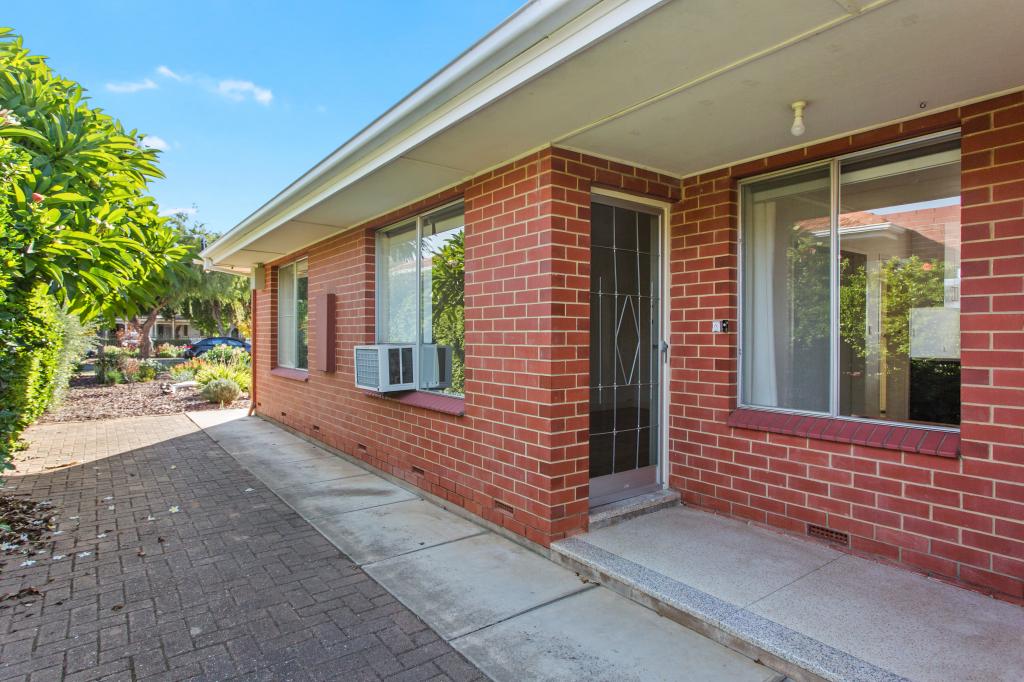 0

About West Richmond 5033
The size of West Richmond is approximately 0.4 square kilometres. The population of West Richmond in 2016 was 968 people. By 2021 the population was 1087 showing a population growth of 12.3% in the area during that time. The predominant age group in West Richmond is 30-39 years. Households in West Richmond are primarily childless couples and are likely to be repaying $1400 - $1799 per month on mortgage repayments. In general, people in West Richmond work in a professional occupation.In 2021, 64.70% of the homes in West Richmond were owner-occupied compared with 60.90% in 2016.
West Richmond has 525 properties. Over the last 5 years, Houses in West Richmond have seen a 60.23% increase in median value, while Units have seen a 91.11% increase. As at 31 October 2026:
- The median value for Houses in West Richmond is $1,026,149 while the median value for Units is $657,437.
- Houses have a median rent of $590 while Units have a median rent of $250.
Suburb Insights for West Richmond 5033
Market Insights
West Richmond Trends for Houses
N/A
N/A
View TrendN/A
N/A
West Richmond Trends for Units
N/A
N/A
View TrendN/A
N/A
Neighbourhood Insights
© Copyright 2026. RP Data Pty Ltd trading as Cotality (Cotality). All rights reserved. No reproduction, distribution, or transmission of the copyrighted materials is permitted. The information is deemed reliable but not guaranteed.
While Cotality uses commercially reasonable efforts to ensure the Cotality Data is current, Cotality does not warrant the accuracy, currency or completeness of the Cotality Data and to the full extent permitted by law excludes all loss or damage howsoever arising (including through negligence) in connection with the Cotality Data.
This product uses cookies and other similar technologies to improve and customise your browsing experience, to tailor content and adverts, and for analytics and metrics regarding visitor usage on this product and other media. We may share cookie and analytics information with third parties for the purposes of advertising. By continuing to use our website, you consent to cookies being used. View our Privacy Policy here.
X
