
9 Macquarrie CourtWest Lakes Shore SA 5020
Property Details for 9 Macquarrie Ct, West Lakes Shore
9 Macquarrie Ct, West Lakes Shore is a 4 bedroom, 3 bathroom House with 2 parking spaces and was built in 2025.
Last Listing description (June 2026)
A lakeside standout where design and lifestyle move as one
Making a bold first impression from its quiet cul-de-sac setting, 9 MacQuarrie Court doesn't just keep pace with contemporary living - it pushes ahead, delivering scale, style, and substance in equal measure.
From its striking stone-accented faade to interiors defined by timber-look floors, soaring square-set ceilings, and crisp architectural lines, the tone is immediate: a home that's as refined as it is functional.
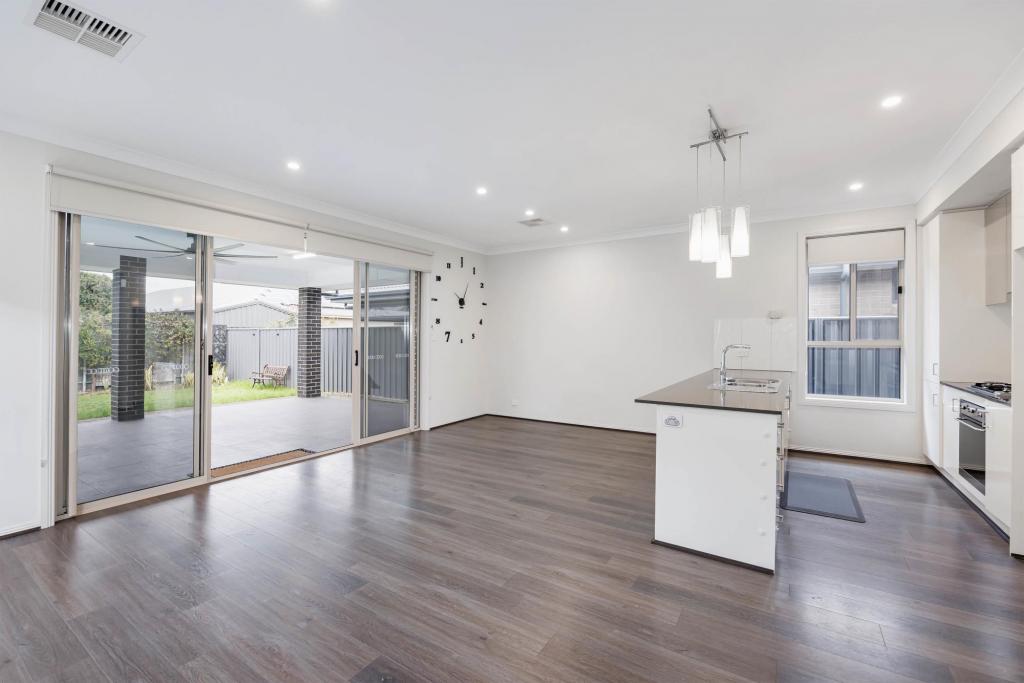
An undeniable apex of an open-plan living area stretches wide and breathes easy, anchored by a kitchen that takes centre stage in every sense. Stone surfaces, timber accents, and sleek cabinetry wrap around a statement fluted island that anchors conversation, while a suite of premium appliances make any recipe a breeze.
Glass slides away to extend the footprint outdoors, where a covered alfresco steps in as a true second living space, overlooking a private, low-maintenance rear yard that keeps things green without asking for your time.
Flexibility is where this home quietly excels. A ground-floor bedroom suite with walk-in robe and ensuite creates the ideal guest retreat or multi-generational solution, while a front study adds presence for work-from-home days or business needs.
Upstairs, a second living retreat offers even more space to spread out. A main suite delivers a calm, elevated escape with walk-in robe and refined ensuite, while two additional bedrooms pair with a family bathroom with freestanding tub to ensure a layout that you can reinvent again and again.
Behind the design, the detail delivers. Double garage, ducted reverse-cycle air conditioning, ceiling fans, separate laundry, guest powder room, clever storage, rainwater tank - everything considered, nothing overlooked.
And then there's the lifestyle. Tee off at West Lakes, Royal Adelaide or Grange golf clubs, browse Westfield or Semaphore Road, or soak up sunsets by the water - all just moments away. Zoned for West Lakes Shore School and Le Fevre High, with quality private options nearby, and the CBD within a smooth 30-minute run.
Brief met, statement made you're home.
More to Love:
2024 build on 311sqm allotment
Double garage and additional off-street parking
High-end fully tiled bathrooms, with stone-topped vanities, and frameless rainfall showers, with freestanding bath to main
Gourmet kitchen with stone benchtops, gas cooktop, dual ovens, and fluted island bench
Timber-look floors, with loop pile carpet to upper floor
Ceiling hung curtains
Ducted reverse cycle air conditioning throughout, with linear vents to living areas
Ceiling fans
Down and feature pendant lighting
Security system
2.7 square set ceilings upstairs
3m square set ceilings downstairs
Landscaped low maintenance gardens and evergreen lawns
Exposed aggregate outdoor paving
Rainwater tank
Extensive storage throughout, including to garage and under stairs, with built-in robes to all bedrooms
Specifications:
CT / 6289/647
Council / Charles Sturt
Zoning / WN
Built / 2024
Land / 311m2 (approx.)
Frontage / 10.21m
Council Rates / $pa
Emergency Services Levy / $211.75pa
SA Water / $259.30pq
Estimated rental assessment / $950 to $1000 per week / Written rental assessment can be provided upon request
Nearby Schools / West Lakes Shore School, Westport P.S, Le Fevre Peninsula P.S, Alberton P.S, Largs Bay School, Le Fevre H.S, Seaton H.S
Disclaimer: All information provided has been obtained from sources we believe to be accurate, however, we cannot guarantee the information is accurate and we accept no liability for any errors or omissions (including but not limited to a property's land size, floor plans and size, building age and condition). Interested parties should make their own enquiries and obtain their own legal and financial advice. Should this property be scheduled for auction, the Vendor's Statement may be inspected at any Harris Real Estate office for 3 consecutive business days immediately preceding the auction and at the auction for 30 minutes before it starts. RLA | 343664
Property History for 9 Macquarrie Ct, West Lakes Shore, SA 5020
- 27 Jun 2026Sold - Price Undisclosed
- 15 Apr 2026Listed for Sale Not Disclosed
- 24 Oct 2022Sold for $855,000

Recent sales nearby
See more recent sales nearby/assets/perm/mmekws2zrai63nziomjq6opgqe?signature=5098364ae49c1810702e9332d9434f1dfa4f459244902ac3270d911131d87054) 0
0

/assets/perm/zf3j2o55vmi6ncmpe5sbo5qfqa?signature=5494d53164bc6e1bb80df20e35954f3b5d54d08566dbc6f58fc2d64fc21fac30) 0
0/assets/perm/4gfpgxqdpai6vo6zkwgizvchaq?signature=2cc913c77a94263ac24ef7b628f0613e66b1f7bd7e3734197b4e50479144841b) 0
0

Similar properties For Sale nearby
See more properties for sale nearby 0
0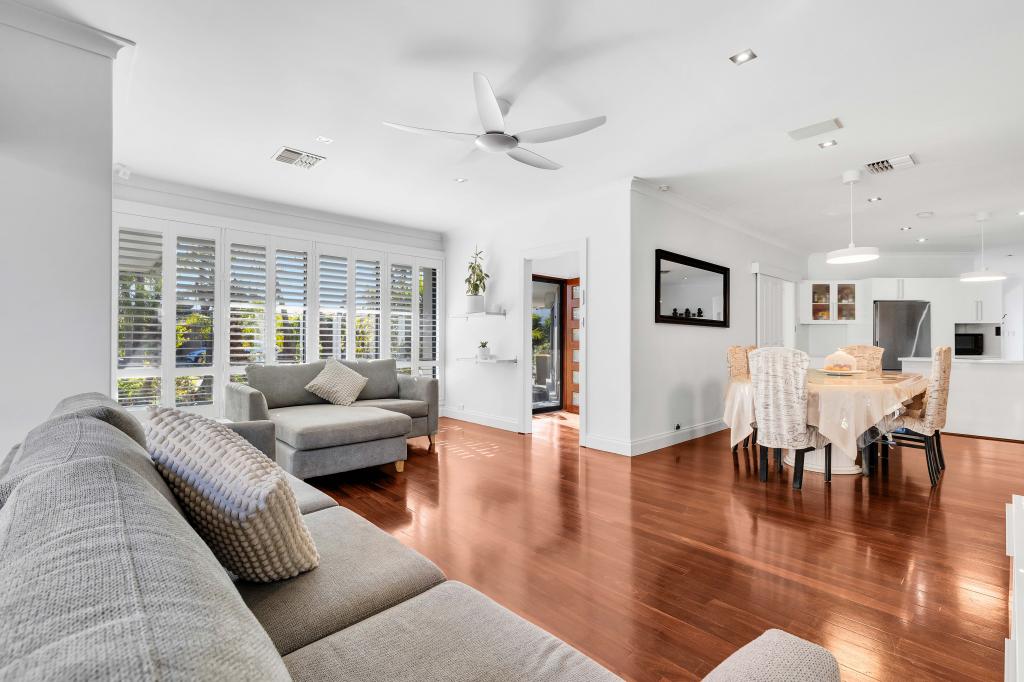 0
0

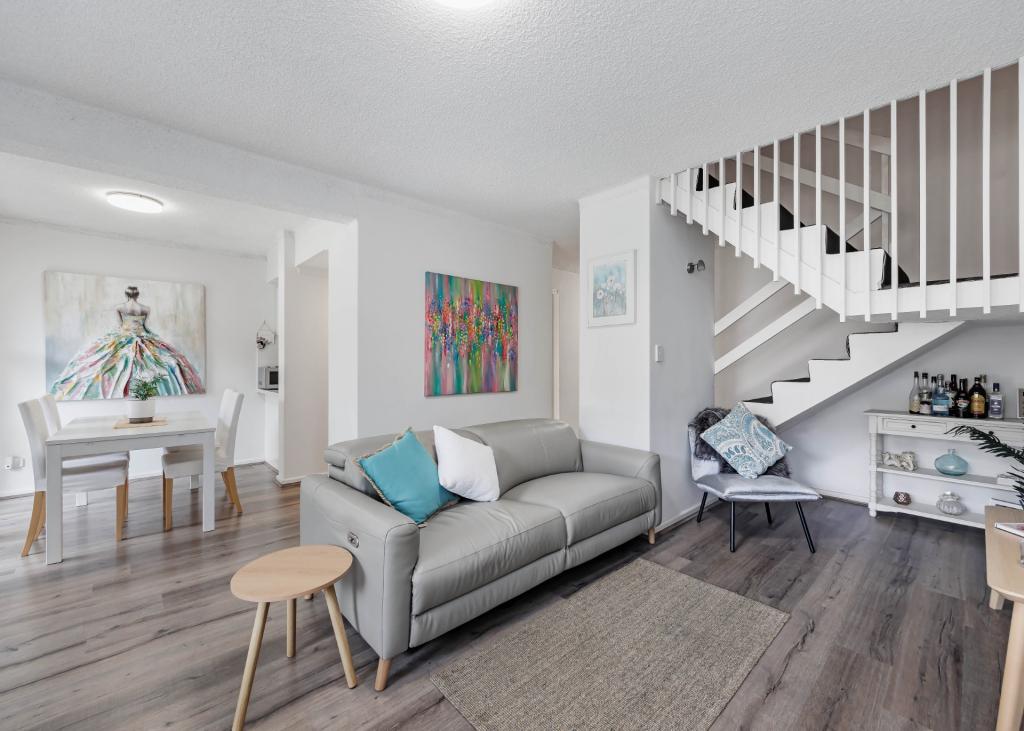 0
0Similar properties For Rent nearby
See more properties for rent nearby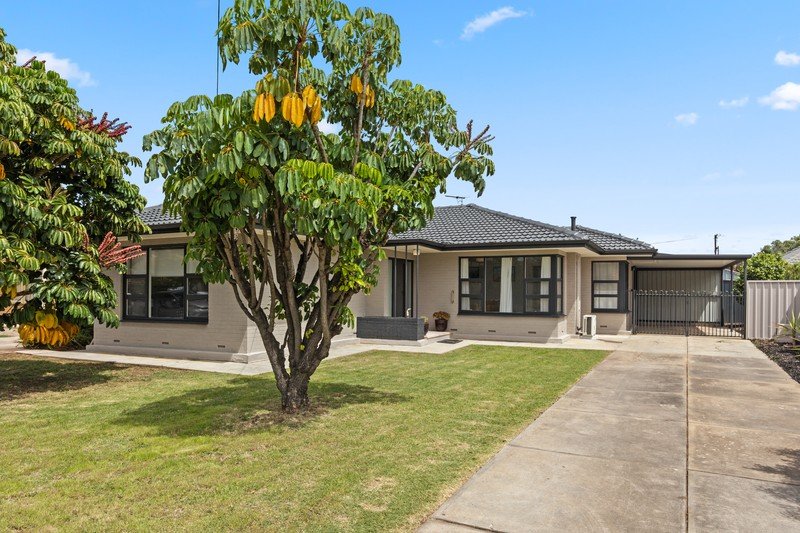 0
0
 0
0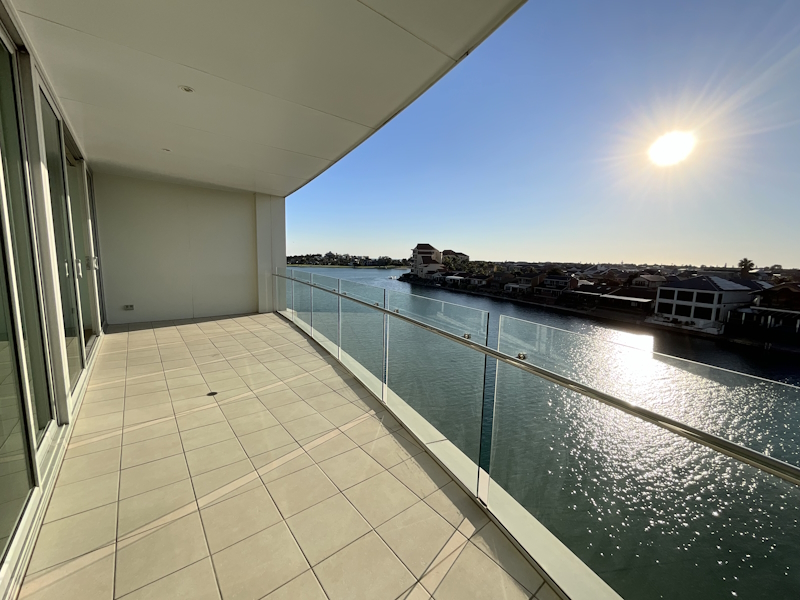 0
0About West Lakes Shore 5020
The size of West Lakes Shore is approximately 1.8 square kilometres. There are 17 parks, covering nearly 19.2% of the total area. The population of West Lakes Shore in 2016 was 3112 people. By 2021 the population was 3236 showing a population growth of 4.0% in the area during that time. The predominant age group in West Lakes Shore is 60-69 years. Households in West Lakes Shore are primarily childless couples and are likely to be repaying $1800 - $2399 per month on mortgage repayments. In general, people in West Lakes Shore work in a professional occupation.In 2021, 81.60% of the homes in West Lakes Shore were owner-occupied compared with 79.80% in 2016.
West Lakes Shore has 1,578 properties. Over the last 5 years, Houses in West Lakes Shore have seen a 61.01% increase in median value, while Units have seen a 81.06% increase. As at 31 July 2026:
- The median value for Houses in West Lakes Shore is $1,425,334 while the median value for Units is $874,502.
- Houses have a median rent of $785 while Units have a median rent of $620.
Suburb Insights for West Lakes Shore 5020
Market Insights
West Lakes Shore Trends for Houses
N/A
N/A
View TrendN/A
N/A
West Lakes Shore Trends for Units
N/A
N/A
View TrendN/A
N/A
Neighbourhood Insights
© Copyright 2026. RP Data Pty Ltd trading as Cotality (Cotality). All rights reserved. No reproduction, distribution, or transmission of the copyrighted materials is permitted. The information is deemed reliable but not guaranteed.
While Cotality uses commercially reasonable efforts to ensure the Cotality Data is current, Cotality does not warrant the accuracy, currency or completeness of the Cotality Data and to the full extent permitted by law excludes all loss or damage howsoever arising (including through negligence) in connection with the Cotality Data.
This product uses cookies and other similar technologies to improve and customise your browsing experience, to tailor content and adverts, and for analytics and metrics regarding visitor usage on this product and other media. We may share cookie and analytics information with third parties for the purposes of advertising. By continuing to use our website, you consent to cookies being used. View our Privacy Policy here.
X
