
7 Greenfield CrescentWest Lakes Shore SA 5020

Property Details for 7 Greenfield Cres, West Lakes Shore
7 Greenfield Cres, West Lakes Shore is a 4 bedroom, 2 bathroom House with 2 parking spaces and was built in 2021. The property has a land size of 642m2 and floor size of 207m2.This Property is currently listed for sale with Ray White Grange
Last Listing description (September 2026)
Setting new benchmarks for exceptional comfort, minimal upkeep, and premium coastal convenience, 7 Greenfield Crescent is contemporary living at its best - a Vogue-worthy 2-storey residence with a versatile 4-bedroom, dual living layout, and only a 5-minute walk to West Lakes' shoreline, a supermarket and buses to Westfield!
Behind the property's smooth, rendered faade awaits a spacious interior designed and decorated for an effortless home life. First up, the high-quality 'timber-look' flooring is consistent through the beds, living spaces, and passageways - even up the staircase - ensuring cleaning's a breeze! Astutely, the master suite is the sole bedroom on the ground level, and both floors have their own living areas.
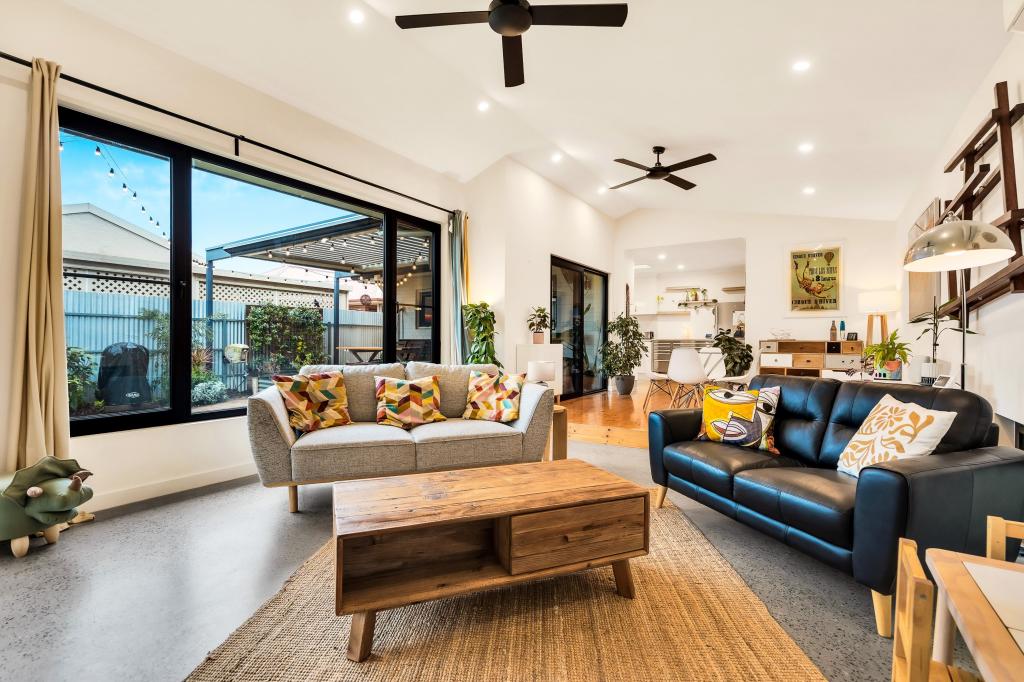
Downstairs, the entry hall runs past a covered courtyard serving as both light well and alfresco dining space, before opening into the home's primary social space where a designer culinary hub takes centre stage beside a unified lounge/dining area. Accompanied by a big WIP, the kitchen features an island dining bar (twin sink and dishwasher), tiled splashbacks, and a stainless-steel rangehood and gas cooker.
Twin sliders extend this rear living zone into a compact open-air backyard, perfect for an outdoor spa tub and a couple of sun loungers. The master is located across the central courtyard, equipped with both a WIR and an ensuite with twin basins; there's also a guest powder room on the lower floor, tucked in off the laundry/mudroom that connects into a secure double garage.
Upstairs, the landing is set up as a rumpus with a built-in kitchenette featuring a sink, storage, and space for a mini-fridge. As well as 2 rear beds, there is a third street-side, a powder room next door beside a bathroom with a shower and tub. If you had guests, the front room would be the place to accommodate them as they could make themselves a morning cuppa and quietly enjoy it on their private balcony.
Other than a few unplanted garden beds where you could exercise your green thumb if you wished, there's zero lawn to contend with here - freeing the family up to pursue aquatic adventures on West Lakes or at the nearby beach. There's also a bunch of local sporting clubs and ovals close by, along with quality zoned schools, Westfield's retail delights and Port Adelaide Plaza!
FEATURES WE LOVE
Contemporary 2-storey with 4 beds & dual living hubs, a stone's throw to West Lakes
Hybrid flooring in all rooms bar the laundry, 2 bathrooms & 2 powder rooms
Sliders from the entry hall into a light-infusing covered courtyard/alfresco dining area
Combined kitchen/living/dining hub extending onto a versatile open-air patio
Full suite of stainless-steel mod cons, island dining bar, matching cabinetry in a big WIP
Rumpus with a kitchenette at the top of the staircase
Downstairs master retreat with a WIR (shelves & racks) & ensuite with twin vanity & shower
3 more beds upstairs (2 with BIRs), the front room with sliders onto a private balcony
Full bathroom on the upper floor with a powder room next door
Second powder room downstairs off the laundry/mudroom
Ducted AC throughout for year-round comfort at the touch of a button
Auto entry double garage with house access through the laundry
Extra open-air parks on the concrete driveway
Low-maintenance no-mow grounds
LOCATION
Sublime coastal location between West Lakes & Adelaide's western shoreline
5-minute walk to a play area by the lake, Foodland & buses to Westfield West Lakes
10 on foot to lakeside reserves with sandy beaches for launching a kayak
15 to Jubilee Reserve's sporting clubs/facilities (tennis, soccer, softball)
Easy driving to Westfield, Port Adelaide Plaza & Semaphore Park Beach - all 5 minutes max
Zoned for Westport Primary + Le Fevre High
30 minutes to town
Disclaimer: As much as we aimed to have all details represented within this advertisement be true and correct, it is the buyer/ purchaser's responsibility to complete the correct due diligence while viewing and purchasing the property throughout the active campaign. RLA 343323
Property Details:
Council | CHARLES STURT
Zone | WN - Waterfront Neighbourhood
Land | 320sqm(Approx.)
House | 275sqm(Approx.)
Built | 2022
Council Rates | $2354.80 pa
Water | $274.05 pq
ESL | $225.20 pa
Property History for 7 Greenfield Cres, West Lakes Shore, SA 5020
- 12 Mar 2026Listed for Sale Contact Agent
- 04 Sep 2013Sold for $600,000
- 10 Dec 2012Listed for Sale $620,000 - $640,000

Recent sales nearby
See more recent sales nearby/assets/perm/ritgziteaii65h2cioo6qwnmky?signature=f082a99df0d6adcca3a54bfaa5fa1438819b197971faf73d3956dfd7489169b6) 0
0

/assets/perm/khwqc6rwumi65ny3sweon75iqq?signature=0dce519996181d9a8b3d8ae9392f1aad808c4e441456c459bd44c0dedd77a447) 0
0/assets/perm/3drqqrv6fii6nnjpnhv24oxbkm?signature=d5f8296ef2365330d94e1057813952ea428a7c411361433d7d3cdc5d87de07bb) 0
0Similar properties For Sale nearby
See more properties for sale nearby
 0
0 0
0 0
0Similar properties For Rent nearby
See more properties for rent nearby 0
0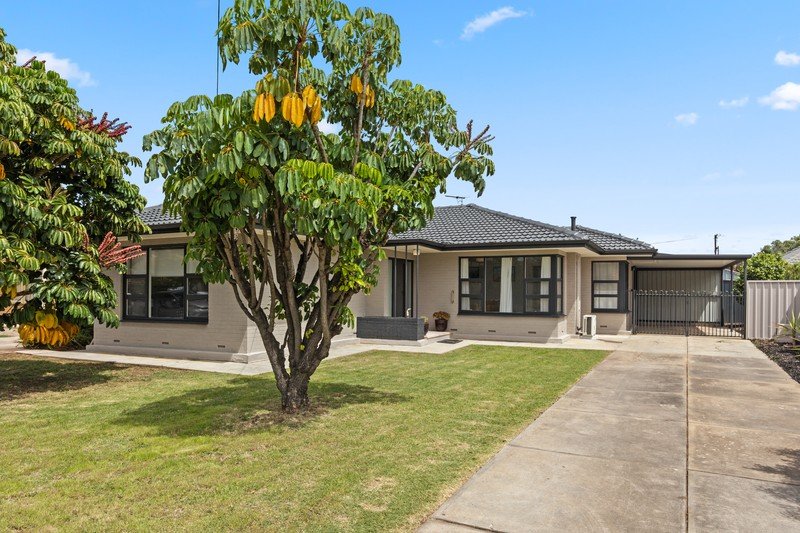 0
0
 0
0About West Lakes Shore 5020
The size of West Lakes Shore is approximately 1.8 square kilometres. There are 17 parks, covering nearly 19.2% of the total area. The population of West Lakes Shore in 2016 was 3112 people. By 2021 the population was 3236 showing a population growth of 4.0% in the area during that time. The predominant age group in West Lakes Shore is 60-69 years. Households in West Lakes Shore are primarily childless couples and are likely to be repaying $1800 - $2399 per month on mortgage repayments. In general, people in West Lakes Shore work in a professional occupation.In 2021, 81.60% of the homes in West Lakes Shore were owner-occupied compared with 79.80% in 2016.
West Lakes Shore has 1,582 properties. Over the last 5 years, Houses in West Lakes Shore have seen a 56.87% increase in median value, while Units have seen a 71.92% increase. As at 31 August 2026:
- The median value for Houses in West Lakes Shore is $1,386,442 while the median value for Units is $854,899.
- Houses have a median rent of $785 while Units have a median rent of $620.
Suburb Insights for West Lakes Shore 5020
Market Insights
West Lakes Shore Trends for Houses
N/A
N/A
View TrendN/A
N/A
West Lakes Shore Trends for Units
N/A
N/A
View TrendN/A
N/A
Neighbourhood Insights
© Copyright 2026. RP Data Pty Ltd trading as Cotality (Cotality). All rights reserved. No reproduction, distribution, or transmission of the copyrighted materials is permitted. The information is deemed reliable but not guaranteed.
While Cotality uses commercially reasonable efforts to ensure the Cotality Data is current, Cotality does not warrant the accuracy, currency or completeness of the Cotality Data and to the full extent permitted by law excludes all loss or damage howsoever arising (including through negligence) in connection with the Cotality Data.
This product uses cookies and other similar technologies to improve and customise your browsing experience, to tailor content and adverts, and for analytics and metrics regarding visitor usage on this product and other media. We may share cookie and analytics information with third parties for the purposes of advertising. By continuing to use our website, you consent to cookies being used. View our Privacy Policy here.
X
