
21 Hawkesbury WayWest Lakes Shore SA 5020
Property Details for 21 Hawkesbury Way, West Lakes Shore
21 Hawkesbury Way, West Lakes Shore is a 3 bedroom, 1 bathroom House with 1 parking spaces and was built in 1975. The property has a land size of 706m2 and floor size of 158m2. While the property is not currently for sale or for rent, it was last sold in June 2014.
Last Listing description (March 2022)
Elevating the day-to-day this brand-new boutique TetraBuilt residence easily exceeds your expectations with layers of luxe style and is quality crafted throughout.
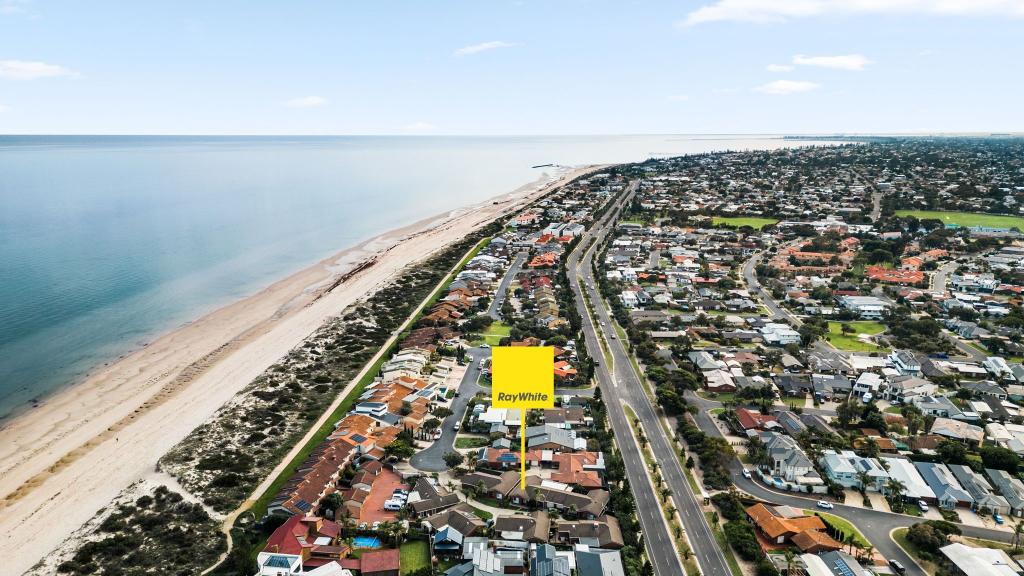
Sleek lines and a modern palette offer the best of contemporary living with your very own turn-key slice of the desirable corridor right between the lake and the sea.
A family-orientated footprint begins with the first of two living zones and a two-bedroom kids wing with built-in robes, conveniently serviced by a deluxe bathroom with freestanding bath and separate toilet.
The spacious master lays adjacent, offering enough walk-in closet and ensuite space for couples to comfortably start the day together.
Open plan living stretches through to a gourmet kitchen, appointed with Smeg 900mm gas cooking, pyrolytic oven and rangehood, along with Asko dishwasher, ample 2pac soft close cabinetry and 40mm Ambassador stone benchtops what a delight.
Triple stacker doors bring the sunshine and fresh lake breeze in, balancing the fresh interior palette with the warmth of that coveted North-facing sunshine. The under-roof alfresco provides the perfect space for laidback summer BBQs whilst the low-maintenance yet ample patch of lush lawn is perfect for backyard cricket and a slip'n'slide.
The convenience of having West Lakes Shopping Centre a stone's throw away allows easy access to pop out for last minute dinner ingredients, an impromptu shopping spree or movie date.
Jubilee Reserve sits on your doorstep so you can keep an eye on the kids play amongst tennis courts and playground equipment, whilst the shorelines of Tennyson Beach are a short 10-minute stroll away facilitating sunset walks, fish & chips on the sand and salty summer swims.
Turn the key and elevate your day-to-day on Hawkesbury Way
Even more to love:
Secure double garage with internal access
NBN ready
Daikin ducted and zoned reverse cycle air conditioning
Stone benchtops to bathrooms and laundry
2.7m square set ceilings/2.4m doors
600mm x 600mm porcelain tiles and plush carpets
Ample storage throughout
Alarm system
Exposed aggregate paths and driveway
Fully insulated with roof blanket
15-minutes to the CBD, North Adelaide and Adelaide Airport
Close to bus and train stops that quickly connect you to the CBD and Adelaide
Oval
Zoned for West Lakes Shore Primary and LeFevre High School
All of this and so, so much more
Title: Torrens
Year Built: 2021
Land Size: 320 SQM
Frontage: 10.5M
Council: City of Charles Sturt
Disclaimer: all information provided has been obtained from sources we believe to be accurate, however, we cannot guarantee the information is accurate and we accept no liability for any errors or omissions. If this property is to be sold via auction the Vendors Statement may be inspected at Level 1, 67 Anzac Highway, Ashford for 3 consecutive business days and at the property for 30 minutes prior to the auction commencing. RLA 315571.
Property History for 21 Hawkesbury Way, West Lakes Shore, SA 5020
- 22 Feb 2022Listed for Sale $845K - $895K
- 04 Jul 2014Listed for Rent $365 / week
- 19 Jun 2014Sold for $450,000

Recent sales nearby
See more recent sales nearby/assets/perm/tezngtf5v4i6nkqmgxzow6tgva?signature=9cb3b1ebe25397ae195f958980278ecef421beb771b841a980ead84b1292b244) 0
0

/assets/perm/snbeu356rui6nlw55vyucw4e3e?signature=7903e58fef7d6469eaaee5d6fae7bcd7e731ca964905a866690147cf06d97e9c) 0
0
/assets/perm/xxs5x4tqwyi63oduewj2z5yarq?signature=ec95a5bdbfcf91a466ec71488ffb7556e2b0e4e58d4eac6d6d099f9ad875a772) 0
0
Similar properties For Sale nearby
See more properties for sale nearby
 0
0 0
0Similar properties For Rent nearby
See more properties for rent nearby 0
0
 0
0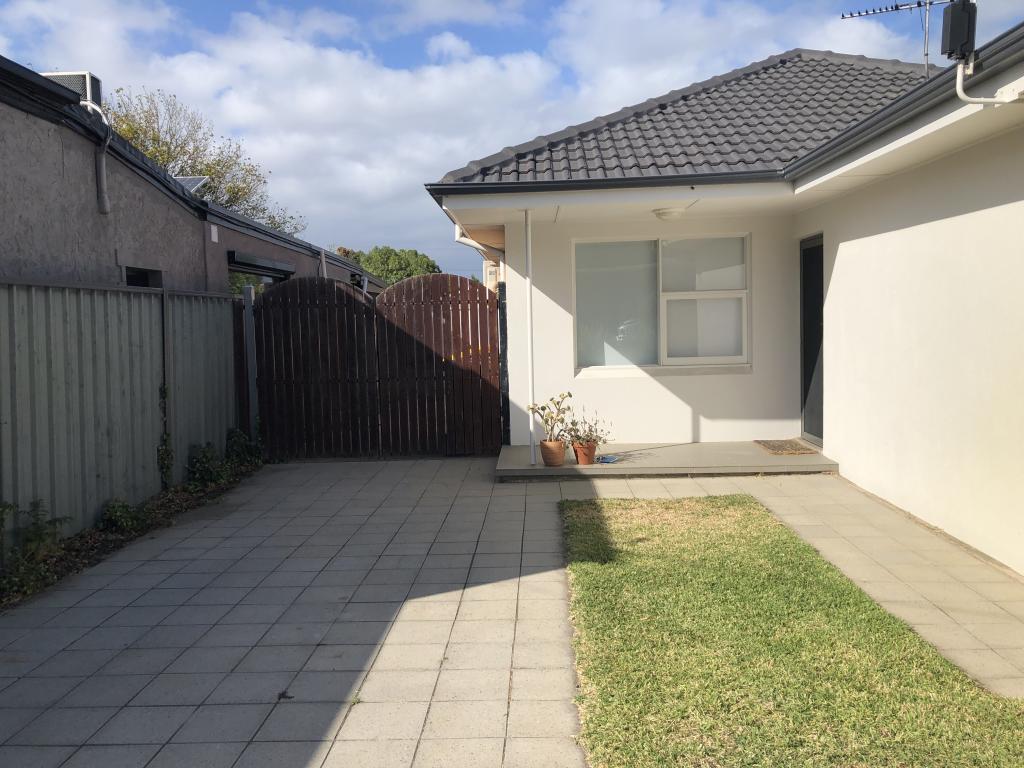 0
0
About West Lakes Shore 5020
The size of West Lakes Shore is approximately 1.8 square kilometres. There are 17 parks, covering nearly 19.2% of the total area. The population of West Lakes Shore in 2016 was 3112 people. By 2021 the population was 3236 showing a population growth of 4.0% in the area during that time. The predominant age group in West Lakes Shore is 60-69 years. Households in West Lakes Shore are primarily childless couples and are likely to be repaying $1800 - $2399 per month on mortgage repayments. In general, people in West Lakes Shore work in a professional occupation.In 2021, 81.60% of the homes in West Lakes Shore were owner-occupied compared with 79.80% in 2016.
West Lakes Shore has 1,582 properties. Over the last 5 years, Houses in West Lakes Shore have seen a 61.01% increase in median value, while Units have seen a 81.06% increase. As at 31 July 2026:
- The median value for Houses in West Lakes Shore is $1,425,334 while the median value for Units is $874,502.
- Houses have a median rent of $785 while Units have a median rent of $620.
Suburb Insights for West Lakes Shore 5020
Market Insights
West Lakes Shore Trends for Houses
N/A
N/A
View TrendN/A
N/A
West Lakes Shore Trends for Units
N/A
N/A
View TrendN/A
N/A
Neighbourhood Insights
© Copyright 2026. RP Data Pty Ltd trading as Cotality (Cotality). All rights reserved. No reproduction, distribution, or transmission of the copyrighted materials is permitted. The information is deemed reliable but not guaranteed.
While Cotality uses commercially reasonable efforts to ensure the Cotality Data is current, Cotality does not warrant the accuracy, currency or completeness of the Cotality Data and to the full extent permitted by law excludes all loss or damage howsoever arising (including through negligence) in connection with the Cotality Data.
This product uses cookies and other similar technologies to improve and customise your browsing experience, to tailor content and adverts, and for analytics and metrics regarding visitor usage on this product and other media. We may share cookie and analytics information with third parties for the purposes of advertising. By continuing to use our website, you consent to cookies being used. View our Privacy Policy here.
X
