
52 Sportsmans DriveWest Lakes SA 5021


Property Details for 52 Sportsmans Dr, West Lakes
52 Sportsmans Dr, West Lakes is a 2 bedroom, 1 bathroom Townhouse with 1 parking spaces. The property has a floor size of 128m2. While the property is not currently for sale or for rent, it was last sold in November 2025. There are other 2 bedroom Townhouse sold in West Lakes in the last 12 months.
Last Listing description (November 2025)
Idyllically located a stone's throw to the glistening waters of West Lake itself and the retail mecca that is Westfield, this 2-storey townhouse has also been stylishly updated and would make a terrific entry point into the property market for buyers seeking a low-maintenance, seaside lifestyle.
Part of the well-maintained Shoreline Close complex, Unit 22 enjoys a central position with neighbours on one side only and access through a gate in the back fence to a grassy common area where you can stretch your legs, nail the morning exercise in no time, and enjoy catch-ups over coffee.
Fashionable timber-look hybrid flooring now spans the air-conditioned lower level, which houses a combined kitchen/meals area, and a light-filled lounge with big banks of full-height windows and a pair of screened sliders to access the fenced rear yard. The cooking hub boasts all-new white joinery, plus a country-inspired farmhouse sink and elegant gooseneck tap.
Solid timber treads on the floating staircase connect seamlessly with original floorboards in the skylit landing and 2 fan-cooled bedrooms flanking a bathroom with gorgeous new wall tiling. In the kitchen refit, a laundry trough and storage have been incorporated - along with space for the washer/dryer.
Bookending the unit itself are private courtyard gardens with just a little lawn to tend to, and there's a single carport to keep your wheels close and protected. Of course, in this walk-everywhere location, driving is mostly optional, but if you're keen for a quick 9 holes or a dip in the sea, you can reach a couple of local fairways and Grange Beach in about 5 minutes, and town is a breezy 20 at most!
FEATURES WE LOVE
• Renovated 2-storey townhouse embraced by low-maintenance courtyards
• Combined kitchen/meals area off entry, adjacent lounge with twin sliders to the back yard
• Modern kitchen refit featuring a farmhouse sink, fancy tapware & tiled splashbacks
• New hybrid flooring downstairs, original timber floorboards above through the 2 beds
• New wall tiling + a glass-enclosed shower in the renovated upstairs bathroom
• One bedroom is master size; the other has a WIR
• Skylight over the upstairs landing, AC downstairs, fans in the lounge & beds
• Laundry facilities are incorporated into the new kitchen
• Single carport connecting through a pedestrian gate into the front courtyard
• Brush fencing front & back with a covered rear patio & gate access to the common park area
LOCATION
• Westfield's supermarkets, cinema, fashion stores, dining, gyms & more - all at your doorstep
• 5-minute stroll to a big reserve with a great playground & lakeside picnic spots
• A 5-drive to the beach or your pick of the greens at West Lakes or Grange
• Zoned for Grange Primary & West Lakes Shore School + Seaton High
• Around 20 minutes into town
Disclaimer: As much as we aimed to have all details represented within this advertisement be true and correct, it is the buyer/ purchaser's responsibility to complete the correct due diligence while viewing and purchasing the property throughout the active campaign. RLA 343323
Property Details:
Council | CHARLES STURT
Zone | WN - Waterfront Neighbourhood
Land | TBCsqm(Approx.)
House | 128sqm(Approx.)
Built | 1977
Council Rates | $1350.00 pa
Water | $176.30 pq
ESL | $112.65 pa
Property History for 52 Sportsmans Dr, West Lakes, SA 5021
- 19 Dec 2025Sold for $603,000
- 02 Nov 2025Listed for Sale SOLD By Phoenix Mihailov & Savvas Eftimiou!
- 15 Jan 2016Sold for $280,000

Recent sales nearby
See more recent sales nearby/assets/perm/5cmu4fv46ei6ninef62uyqzwvq?signature=b616656b59db29ea5ef84d743f398aaf0120b947d86be5ad636fd56c29c6966d) 0
0
/assets/perm/ercjmhn6fei6naoampri3vx34q?signature=828e3c3adfc0b9d8283269c3b584dc22b597e10ffa49bdf5a7032cc498527700) 0
0Similar properties For Sale nearby
See more properties for sale nearby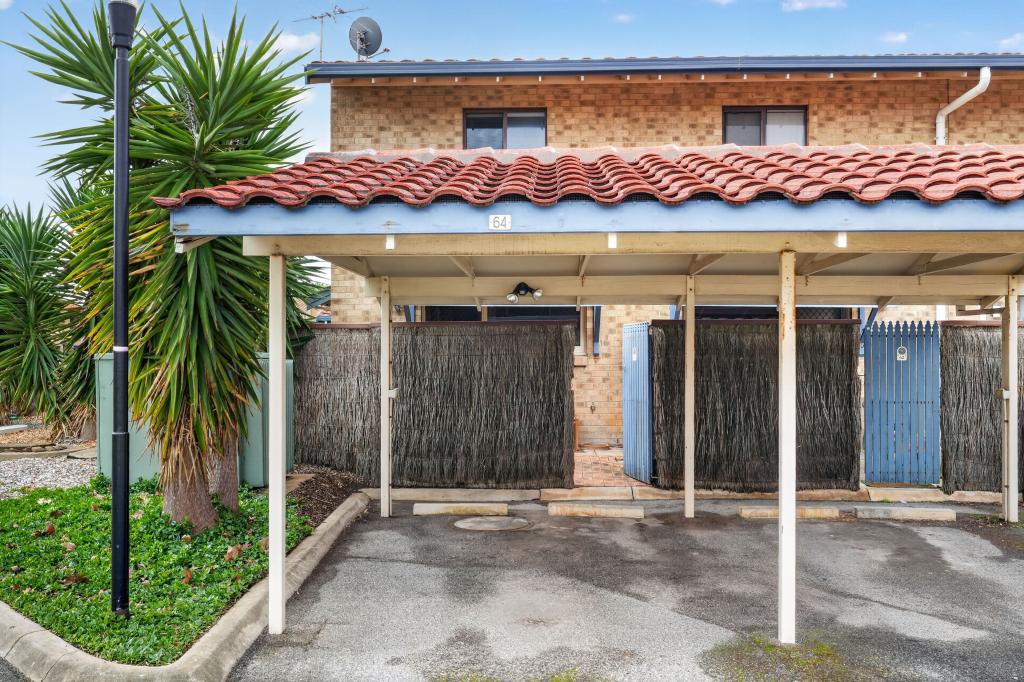 0
0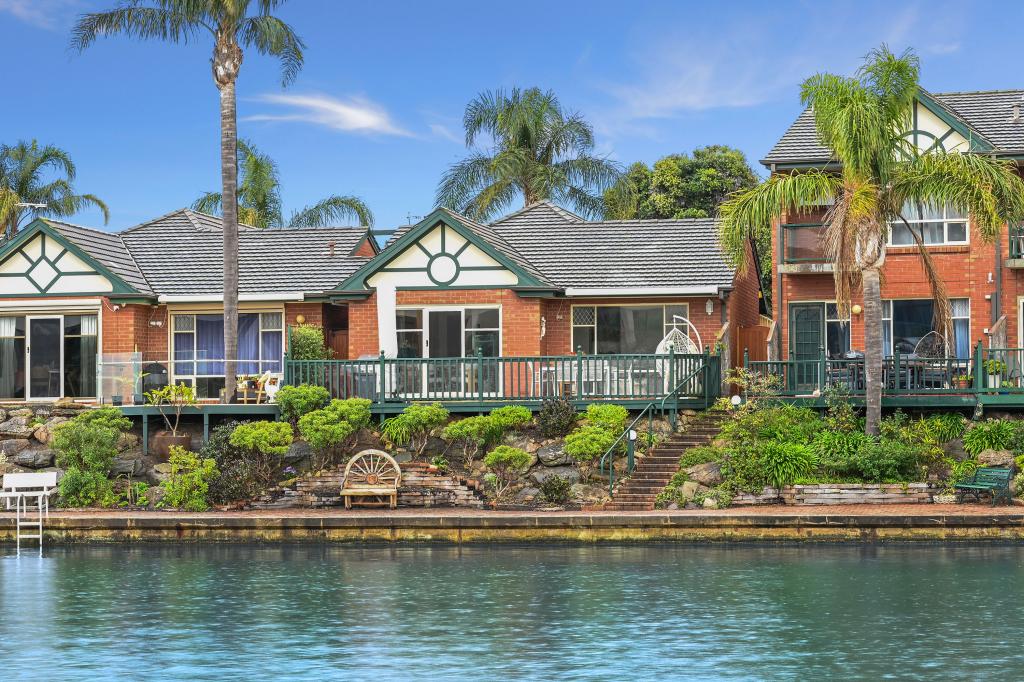 0
0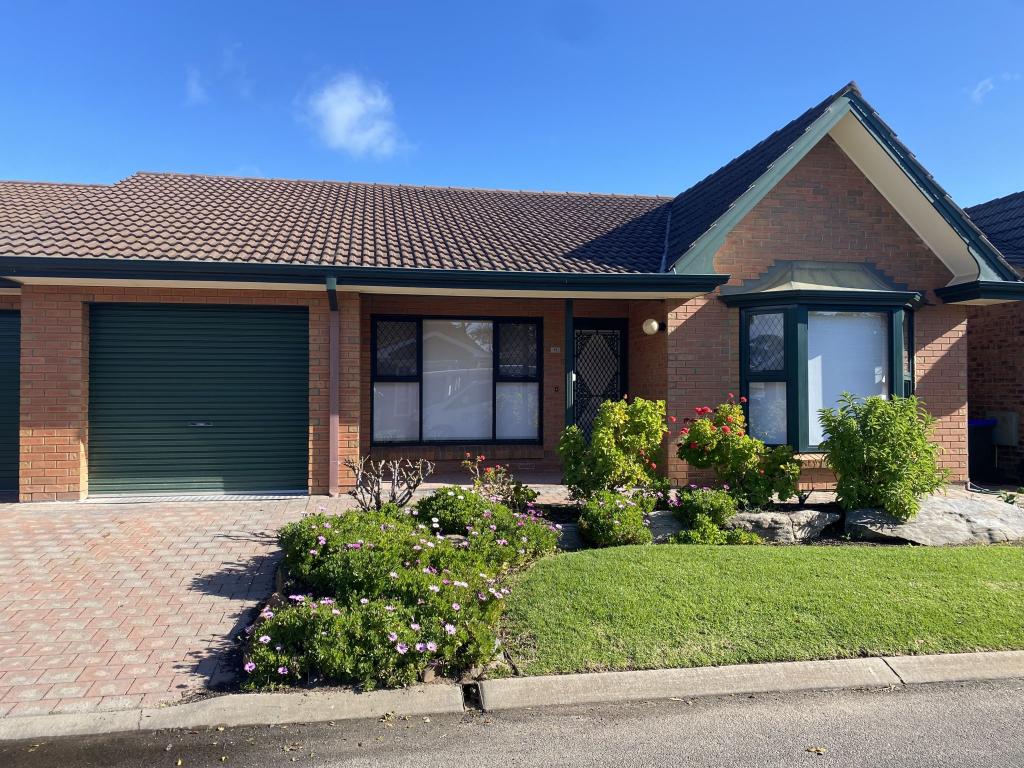 0
0Similar properties For Rent nearby
See more properties for rent nearby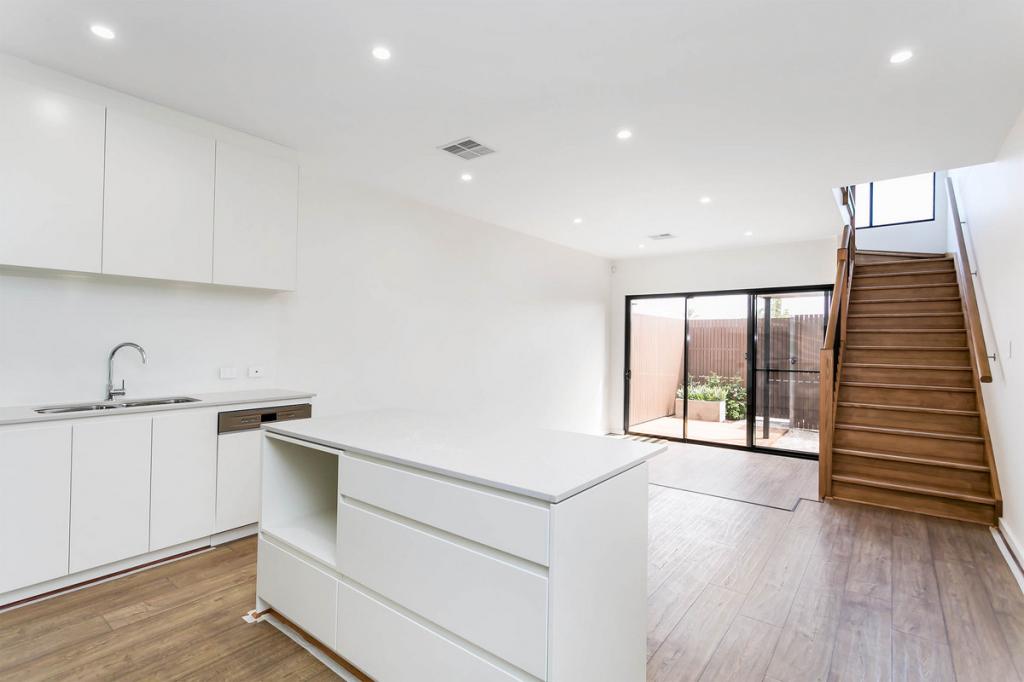 0
0
 0
0 0
0About West Lakes 5021
The size of West Lakes is approximately 4.4 square kilometres. There are 32 parks, covering nearly 18.1% of the total area. The population of West Lakes in 2016 was 5787 people. By 2021 the population was 6768 showing a population growth of 17.0% in the area during that time. The predominant age group in West Lakes is 70-79 years. Households in West Lakes are primarily childless couples and are likely to be repaying $1800 - $2399 per month on mortgage repayments. In general, people in West Lakes work in a professional occupation.In 2021, 77.80% of the homes in West Lakes were owner-occupied compared with 76.50% in 2016.
West Lakes has 3,758 properties. Over the last 5 years, Houses in West Lakes have seen a 65.72% increase in median value, while Units have seen a 68.77% increase. As at 31 July 2026:
- The median value for Houses in West Lakes is $1,458,377 while the median value for Units is $789,248.
- Houses have a median rent of $793 while Units have a median rent of $650.
Suburb Insights for West Lakes 5021
Market Insights
West Lakes Trends for Houses
N/A
N/A
View TrendN/A
N/A
West Lakes Trends for Units
N/A
N/A
View TrendN/A
N/A
Neighbourhood Insights
© Copyright 2026. RP Data Pty Ltd trading as Cotality (Cotality). All rights reserved. No reproduction, distribution, or transmission of the copyrighted materials is permitted. The information is deemed reliable but not guaranteed.
While Cotality uses commercially reasonable efforts to ensure the Cotality Data is current, Cotality does not warrant the accuracy, currency or completeness of the Cotality Data and to the full extent permitted by law excludes all loss or damage howsoever arising (including through negligence) in connection with the Cotality Data.
This product uses cookies and other similar technologies to improve and customise your browsing experience, to tailor content and adverts, and for analytics and metrics regarding visitor usage on this product and other media. We may share cookie and analytics information with third parties for the purposes of advertising. By continuing to use our website, you consent to cookies being used. View our Privacy Policy here.
X
