
4/146 Sportsmans DriveWest Lakes SA 5021
Property Details for 4/146 Sportsmans Dr, West Lakes
4/146 Sportsmans Dr, West Lakes is a 3 bedroom, 1 bathroom Townhouse with 2 parking spaces and was built in 1980. The property has a land size of 120m2 and floor size of 142m2.
Last Listing description (December 2021)
PRICE GUIDE: $645,000 - $655,000
AT A GLANCE: *3 Bedrooms all with BIR's *Main bedroom has own enclosed balcony with wide uninterrupted views of lake * Stunning open plan living with glorious lake views from every room *Modern bathroom plus 2nd wc with vanity *Separate large laundry *Rear versatile easily maintained courtyard *Single carport with space for 2nd car behind.
THE LOCATION
This gorgeous well established solid brick townhouse holds prime lake position within the tightly held and well maintained 'The Mews' complex. Amazing safe and secure, quiet and serene location yet close proximity to amenities. Fabulous lifestyle on offer! Watch stunning sunsets over the lake every night, look south along the lake and directly to lake while preparing meals, walking path around lake on your doorstep, easy walk to beautiful Grange and Tennyson beaches, immediate access to lakeside parks, short walking distance to Westfield Shopping Centre and Aldi and the surrounding restaurants and coffee shops. You can walk to all these amenities along the lake!! Public transport accessible on doorstep for easy commuting to Adelaide CBD and surrounding locations, easy commute to Semaphore and Henley Beach for more beaches, restaurants, coffee shops and shopping.
THE RESIDENCE
Light and bright, safe and secure, quiet and serene. Looking for healthy, relaxed life-style? Looking to retire? Preparing to retire? Invest? Downsize? Have a family that needs 2 living spaces? Or need a study room and /or separate TV room or downstairs bedroom? This residence is perfect for you.
Ground Level
Open plan living with uninterrupted lake views from every room. 2 living spaces - first with sliding glass door with immediate access to lawn, walking path and lake and the second with double door entry and sliding glass door rear access to carport. Fabulous top quality cupboards and drawers functionally designed kitchen with ample storage, large drawers, quality gas cooktop and oven, Asko dishwasher, large preparation bar, double bowl sink overlooking lake, water filter. This level includes large laundry, second toilet and vanity, and entry. Ample storage with spacious under stair storage, large inbuilt cupboard in second living area, and laundry cupboard. Easily maintained floor tiling throughout. Gas heating and overhead fan. Welcoming entry hall.
Upper Level
Offering 3 generous size bedrooms, all with built-in robes and attractive and quiet timber/laminate flooring. The master bedroom has sliding door access to its very own enclosed balcony, perfect for morning cuppa or anytime glass of wine while taking in those amazing lake/sunset views. Modern updated fully tiled bathroom has a bath, corner shower and vanity. Ducted reverse cycle air conditioning for year-round comfort and external electric roller shutters to each bedroom. Large extra storage cupboard in hallway.
Outdoor Features
Secure 'Mews' complex entry.
Undercover single carport, second car park behind.
Landscaped front and rear garden areas (maintained by Strata).
Rear courtyard, great for entertaining.
Tinted windows and awnings downstairs, low strata fees, commands $450pw with $495pw updated rent potential.
This is a fantastic opportunity to love where you live.
Property History for 4/146 Sportsmans Dr, West Lakes, SA 5021
- 07 Sep 2021Listed for Sale Best Offer
- 30 Oct 2016Listed for Rent - Price not available
- 31 Jul 2014Listed for Rent - Price not available

Recent sales nearby
See more recent sales nearby/assets/perm/b2kqar3s54i65pshy6osz63jhe?signature=a804953e753254b3b08058a83962f0d90f60552aca4e074cb7e5070cc5482404) 0
0

/assets/perm/hyidmv6rxyi6ndvndoxzger3cy?signature=3c915cf62091ab70b9bbadf409f186fd94478867c56b784cc1a609874f54d692) 0
0
/assets/perm/p3oqqtlqoyi63a2xieq7qfryuq?signature=3b281a25ff412639afd41cd865cd6fcd9c585ccfe6b25259ca65ad1c07e38505) 0
0Similar properties For Sale nearby
See more properties for sale nearby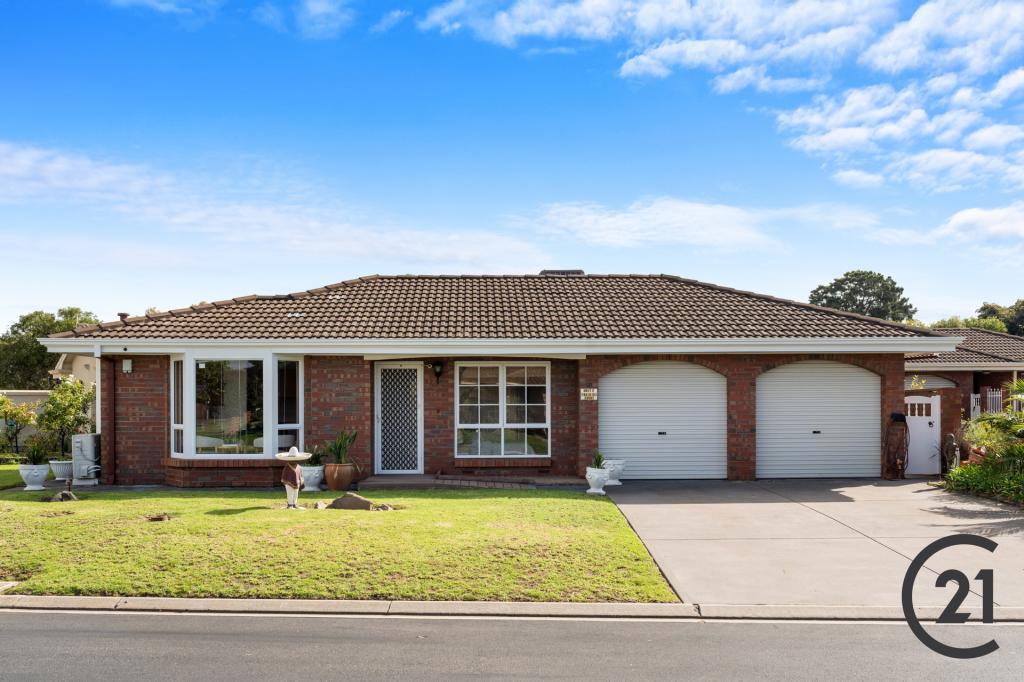 0
0

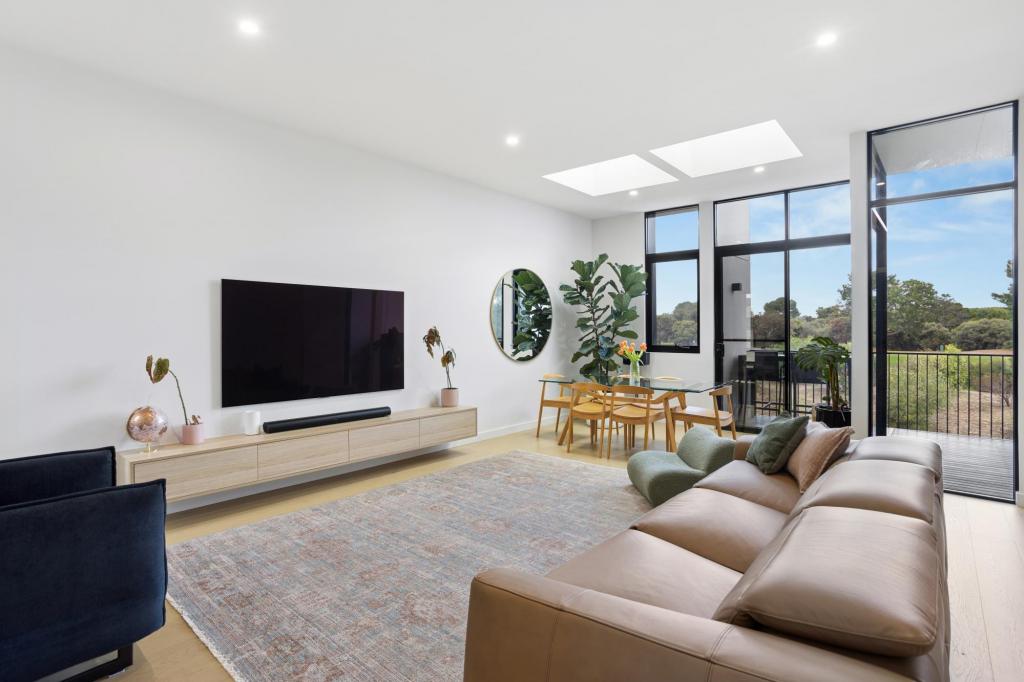 0
0
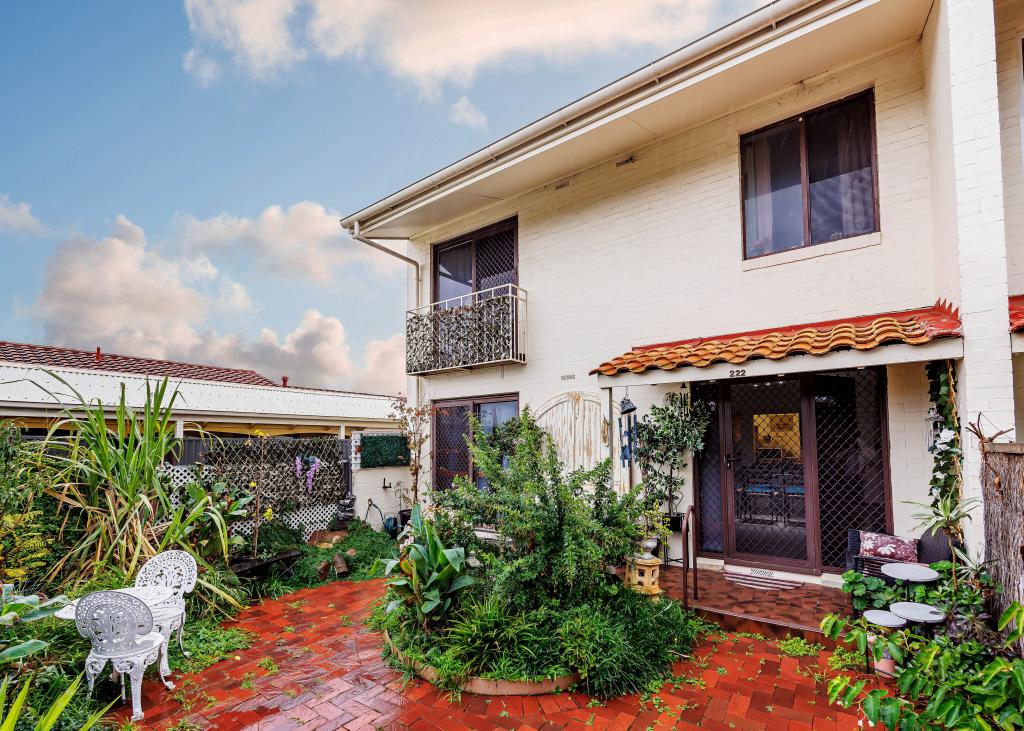 0
0
Similar properties For Rent nearby
See more properties for rent nearby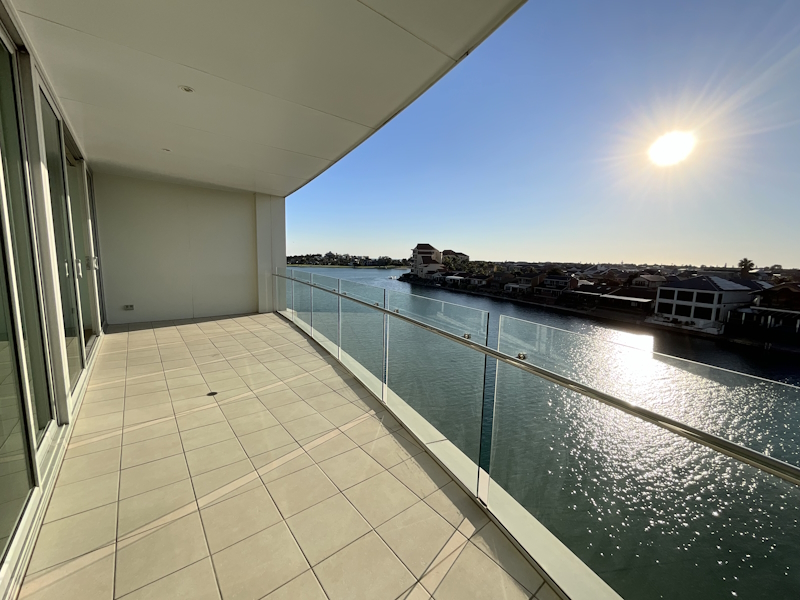 0
0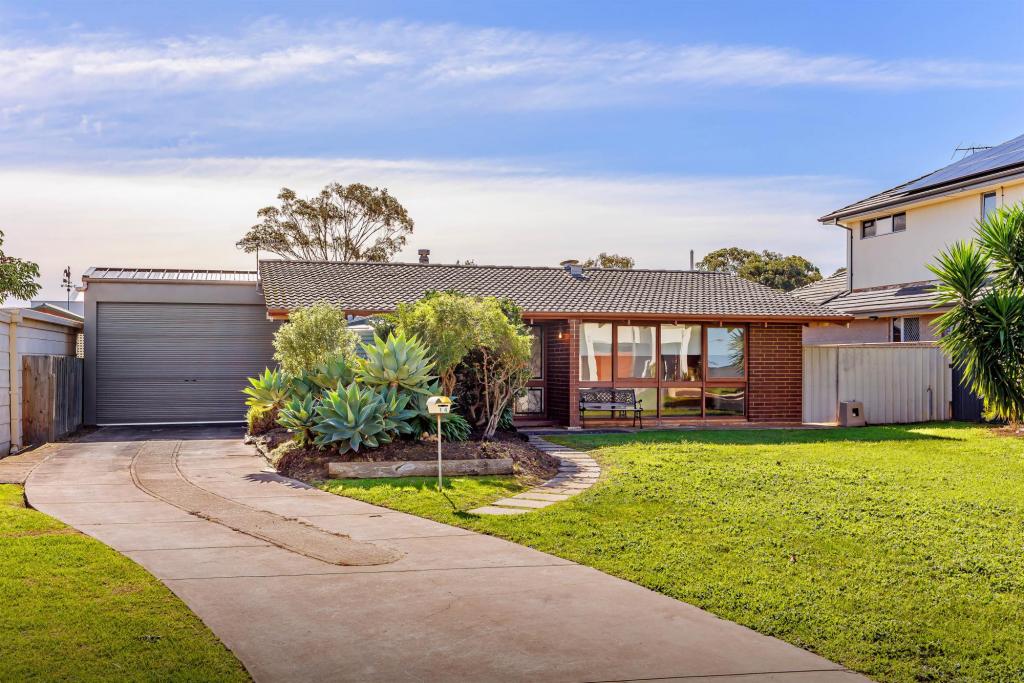 0
0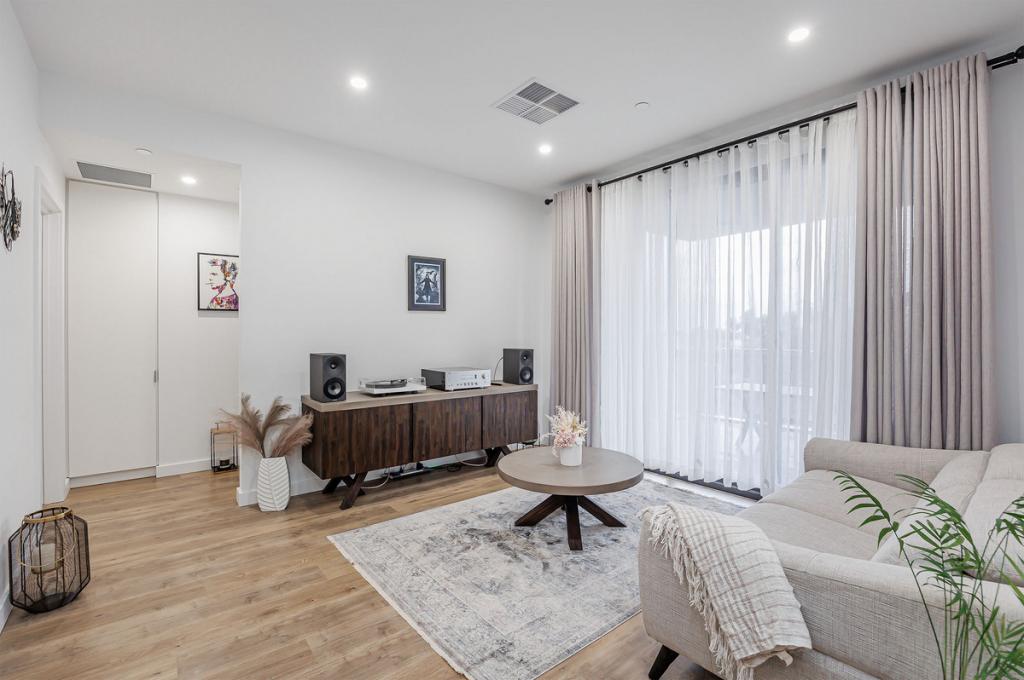 0
0About West Lakes 5021
The size of West Lakes is approximately 4.4 square kilometres. There are 32 parks, covering nearly 18.1% of the total area. The population of West Lakes in 2016 was 5787 people. By 2021 the population was 6768 showing a population growth of 17.0% in the area during that time. The predominant age group in West Lakes is 70-79 years. Households in West Lakes are primarily childless couples and are likely to be repaying $1800 - $2399 per month on mortgage repayments. In general, people in West Lakes work in a professional occupation.In 2021, 77.80% of the homes in West Lakes were owner-occupied compared with 76.50% in 2016.
West Lakes has 3,759 properties. Over the last 5 years, Houses in West Lakes have seen a 65.72% increase in median value, while Units have seen a 68.77% increase. As at 31 July 2026:
- The median value for Houses in West Lakes is $1,458,377 while the median value for Units is $789,248.
- Houses have a median rent of $793 while Units have a median rent of $650.
Suburb Insights for West Lakes 5021
Market Insights
West Lakes Trends for Houses
N/A
N/A
View TrendN/A
N/A
West Lakes Trends for Units
N/A
N/A
View TrendN/A
N/A
Neighbourhood Insights
© Copyright 2026. RP Data Pty Ltd trading as Cotality (Cotality). All rights reserved. No reproduction, distribution, or transmission of the copyrighted materials is permitted. The information is deemed reliable but not guaranteed.
While Cotality uses commercially reasonable efforts to ensure the Cotality Data is current, Cotality does not warrant the accuracy, currency or completeness of the Cotality Data and to the full extent permitted by law excludes all loss or damage howsoever arising (including through negligence) in connection with the Cotality Data.
This product uses cookies and other similar technologies to improve and customise your browsing experience, to tailor content and adverts, and for analytics and metrics regarding visitor usage on this product and other media. We may share cookie and analytics information with third parties for the purposes of advertising. By continuing to use our website, you consent to cookies being used. View our Privacy Policy here.
X
