
28 Beeston WayWest Lakes SA 5021
Property Details for 28 Beeston Way, West Lakes
28 Beeston Way, West Lakes is a 5 bedroom, 3 bathroom House with 2 parking spaces and was built in 1984. The property has a land size of 744m2 and floor size of 258m2. While the property is not currently for sale or for rent, it was last sold in February 2021.
Last Listing description (July 2026)
Perfectly positioned just across from the lake, this renovated solid brick colonial wonder delivers expansive living and effortless family comfort in a truly sought-after setting.
Welcome To Your New Place at 28 Beeston Way in West Lakes.
Nestled on a peaceful street, this family home offers a lifestyle that captures the very best of Adelaide's West, placing you just walking distance from the lake & West Lakes Shopping Centre, alongside just a short drive to Adelaide's finest beaches.
Set proudly on a grand corner allotment, this residence immediately captivates with the presence and timeless charm of its red brick faade.
Inside, a grand entrance reveals soaring ceilings, abundant natural light, and a classic timber staircase, setting the tone for what lies beyond.
The home begins with a formal lounge and dining area, complete with a gas heater perfect for those winter nights, which then seamlessly flows through to the renovated kitchen.
Centrally located, the kitchen showcases granite benchtops, quality appliances, walk in pantry and will be sure to impress any culinary enthusiast.
Beyond the kitchen, a second open-plan living area seamlessly connects indoor and outdoor living, creating the perfect setting for entertaining family and friends of any size.
Outside, a low-maintenance backyard offers an ideal space for children to play and enjoy warm summer days.
Ascending upstairs, away from the hustle and bustle of everyday living, you'll find your private retreat.
The grand master bedroom features a large built-in robe and a beautifully appointed ensuite, complete with a private bathtub to create the perfect space to unwind at the end of the day.
Bedrooms two and three are generously sized, each with robes, and are conveniently positioned near the renovated central bathroom.
Back downstairs, you will find two additional and expansive bedrooms, being 4 & 5, which offer versatility endless options for any family. Both bedrooms & the ground floor are conveniently serviced by the stylishly renovated third bathroom.
Built with enduring, timeless quality rarely found today, the home has been thoughtfully updated to enhance everyday comfort, featuring ducted reverse cycle air conditioning and solar.
With all the hard work complete, all that is left to do is simply move in and enjoy.
A summary of the features this place has to offer includes:
Expansive Corner Allotment on 744m2
Renovated Kitchen with Granite Benchtops, Walk in Pantry & Dishwasher
Large Open Plan Living Area
Formal Lounge & Dining
Renovated Downstairs Bathroom
Grand Master with Built in Robe & Ensuite
Bedrooms 2 & 3 Complete with Robes
Renovated Upstairs Bathroom
Versatile & Spacious 4th & 5th Bedrooms Complete with Built in Robes
Large Backyard & Entertaining Area
Ducted Reverse Cycle Air-Conditioning
Solar System
Garden Shed
Low Maintenance Gardens
Electric Double Garage
Here to help you find your place, contact Jeremy Marrollo on 0435 882 333 or Petar Losic on 0416 016 134 today for more information on this wonderful home.
Place Facts:
Title: Torrens
Council: City of Charles Sturt
Year Built: 1984
School Zoning: Grange Primary, West Lakes Shore Primary, & Seaton High School
Land Size: 744m2
Building Area: 371m2
Property History for 28 Beeston Way, West Lakes, SA 5021
- 22 Apr 2026Listed for Sale Contact Agent
- 22 Feb 2021Sold for $850,000
- 13 May 2020Listed for Sale $845,000 - $865,000

Recent sales nearby
See more recent sales nearby
/assets/perm/rts4dnv6tei6nmcmvopmtfasge?signature=a529a3e69379c6896f7b002c4e268003a94bd065f4b21801c371784904bb7ff1) 0
0

/assets/perm/miw3j7n6cii6npnazoqcc5lhq4?signature=fb82a40c65e0fb32d6e016374f6a5649c4c0ef14362e6a2d81c821cd4100cd9b) 0
0
Similar properties For Sale nearby
See more properties for sale nearby
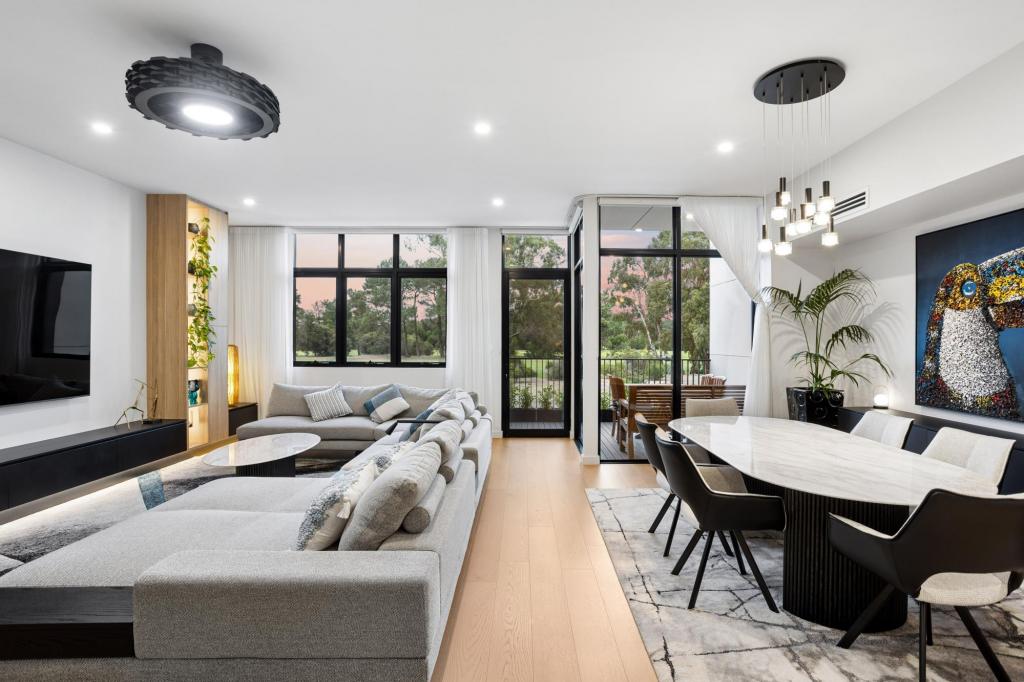 0
0
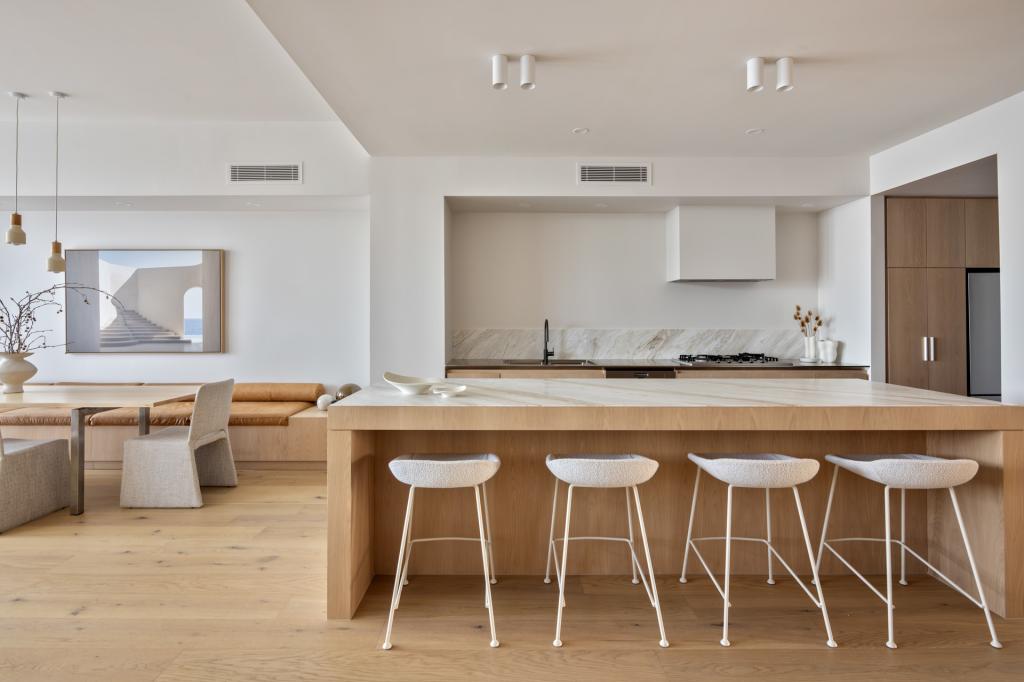 0
0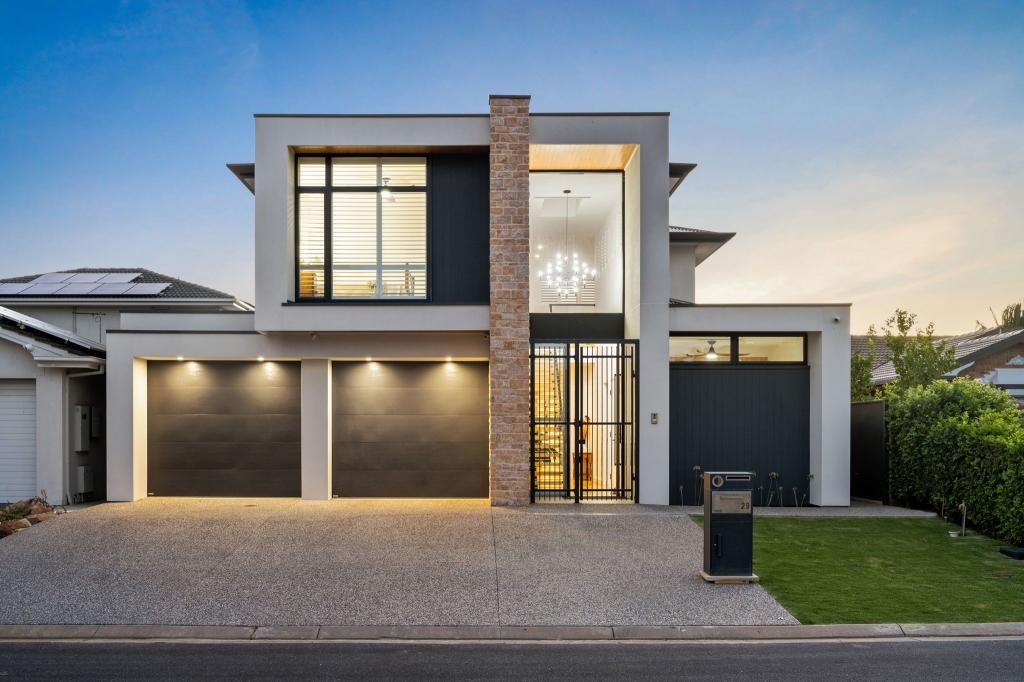 0
0Similar properties For Rent nearby
See more properties for rent nearby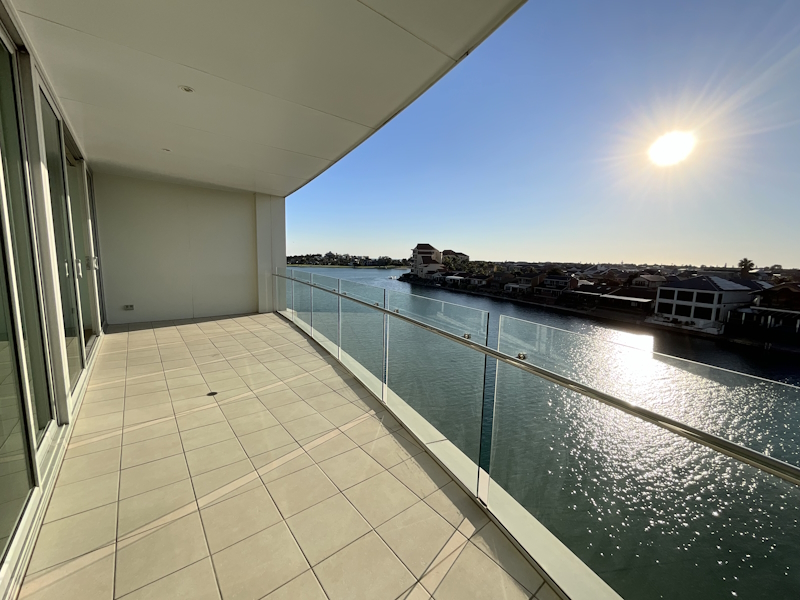 0
0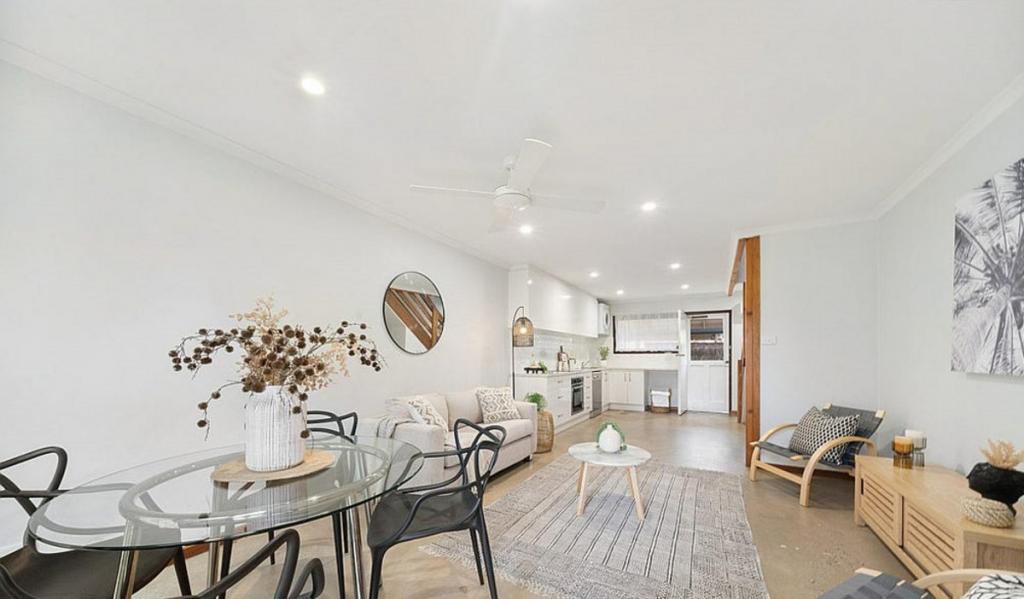 0
0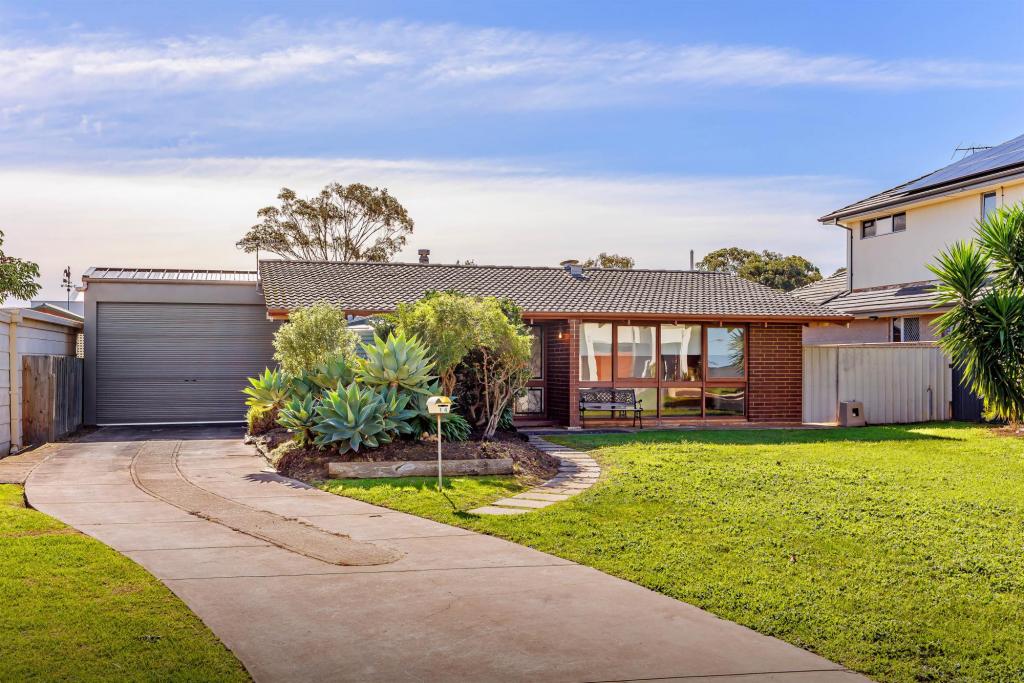 0
0About West Lakes 5021
The size of West Lakes is approximately 4.4 square kilometres. There are 32 parks, covering nearly 18.1% of the total area. The population of West Lakes in 2016 was 5787 people. By 2021 the population was 6768 showing a population growth of 17.0% in the area during that time. The predominant age group in West Lakes is 70-79 years. Households in West Lakes are primarily childless couples and are likely to be repaying $1800 - $2399 per month on mortgage repayments. In general, people in West Lakes work in a professional occupation.In 2021, 77.80% of the homes in West Lakes were owner-occupied compared with 76.50% in 2016.
West Lakes has 3,752 properties. Over the last 5 years, Houses in West Lakes have seen a 67.56% increase in median value, while Units have seen a 69.56% increase. As at 30 June 2026:
- The median value for Houses in West Lakes is $1,484,205 while the median value for Units is $798,192.
- Houses have a median rent of $765 while Units have a median rent of $650.
Suburb Insights for West Lakes 5021
Market Insights
West Lakes Trends for Houses
N/A
N/A
View TrendN/A
N/A
West Lakes Trends for Units
N/A
N/A
View TrendN/A
N/A
Neighbourhood Insights
© Copyright 2026. RP Data Pty Ltd trading as Cotality (Cotality). All rights reserved. No reproduction, distribution, or transmission of the copyrighted materials is permitted. The information is deemed reliable but not guaranteed.
While Cotality uses commercially reasonable efforts to ensure the Cotality Data is current, Cotality does not warrant the accuracy, currency or completeness of the Cotality Data and to the full extent permitted by law excludes all loss or damage howsoever arising (including through negligence) in connection with the Cotality Data.
This product uses cookies and other similar technologies to improve and customise your browsing experience, to tailor content and adverts, and for analytics and metrics regarding visitor usage on this product and other media. We may share cookie and analytics information with third parties for the purposes of advertising. By continuing to use our website, you consent to cookies being used. View our Privacy Policy here.
X
