
25 Norman RoadWest Lakes SA 5021



Property Details for 25 Norman Rd, West Lakes
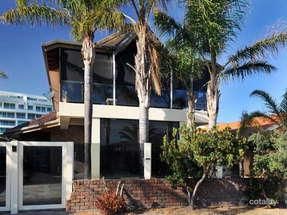
25 Norman Rd, West Lakes is a 4 bedroom, 3 bathroom House with 2 parking spaces. While the property is not currently for sale or for rent, it was last sold in September 2026. There are other 4 bedroom House sold in West Lakes in the last 12 months.
Last Listing description (September 2026)
An exceptional statement in luxury living, this beautifully built high-end residence has been designed to impress at every level. Set across 3 levels and capturing stunning views over the Grange Golf Course, the home combines architectural style with premium custom finishes throughout. The exclusive rooftop deck is a true standout, offering the perfect place to soak in the extensive views, entertain family and friends, or simply relax and enjoy the lifestyle this remarkable setting provides. Expansive floor-to-ceiling windows fill the interiors with natural light, while multiple outdoor living zones, including private terraces and garden spaces, create a home that feels refined, spacious and beautifully connected to its surroundings. A rare opportunity to enjoy a premium recreational and coastal lifestyle in an outstanding golf course position.
Designed with space, exclusive living and lifestyle at the forefront, this is a remarkable opportunity for golf lovers, families of all sizes, couples, retirees and investors seeking luxury in an exclusive front-row position to the Grange Golf Course.
Property Features:
-Newly built 3 level home with direct golf course views
-High 3 metre ceilings to the main living area with square set corners
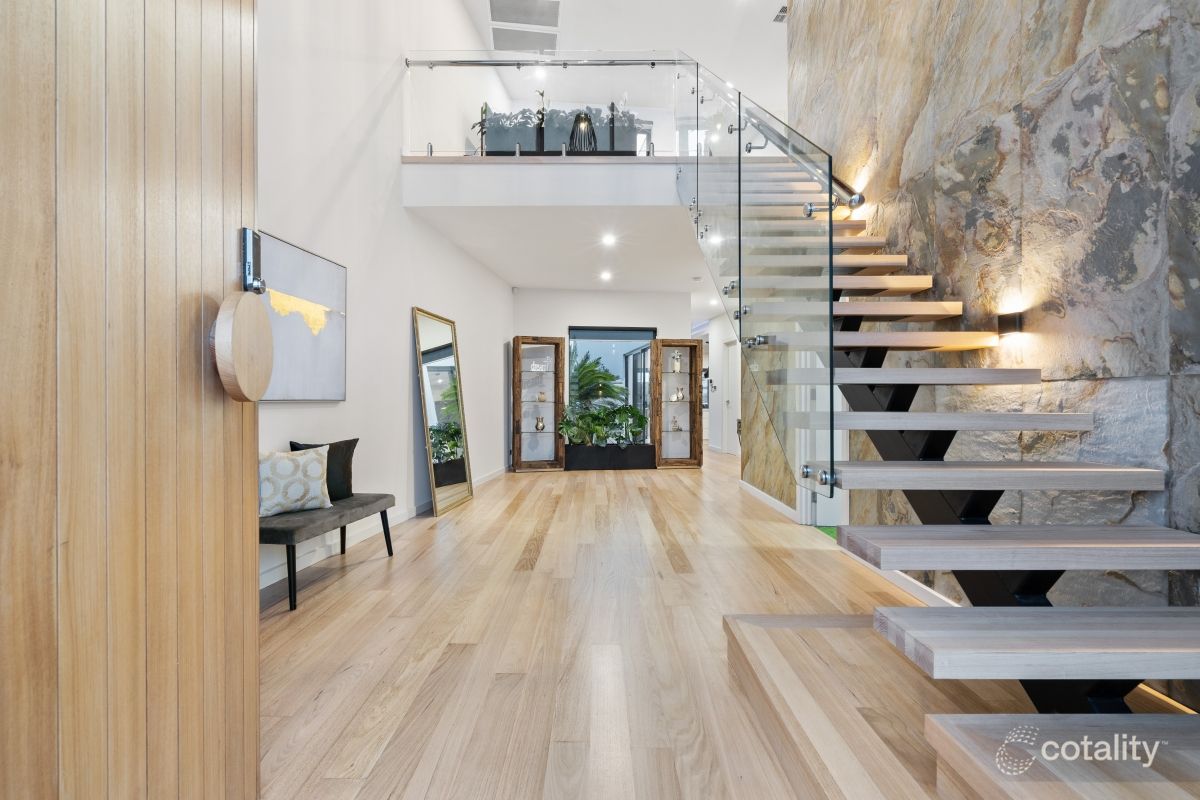
-Exceptionally high quality fixtures and flooring throughout
-4 bedroom home with 2 living areas
-Multiple outdoor areas for relaxed living
Ground Floor
-Second living area with direct gated courtyard access
-3 generously sized bedrooms with natural light from courtyard
-Bedrooms 2 & 3 with built-in robes and ceiling fans
-Bedroom 2 with private ensuite with stone top vanity and frameless shower
-Bedroom 3 with direct access to courtyard
-Bedroom 4 with walk in robe
-Main bathroom with frameless shower with rain head and floating stone-top vanity
-Large ground floor laundry with stone benchtops, full sized sink and overhead cupboards
-Spacious storage/mudroom
-Linen Cupboard
First Floor - Main Living
-Outdoor terrace overlooking the golf course
-Spacious and contemporary open-plan lounge and dining area with contemporary feature ceiling fan and floor to ceiling windows
-Built-in TV cabinetry with LED lighting
-Stunning kitchen with breakfast bar, stone benchtops, glass splashback, undermount sink and extensive storage. Miele 900mm induction cooktop and Miele dual ovens, including 1 with a pyrolytic feature
-Walk in Butler's pantry with stone top, full sized sink, shelving and storage
-Walk-in pantry with shelving and additional storage
-Open living leads out seamlessly to terrace overlooking the golf course
-Double-sized main bedroom with glass sliding doors to a private terrace
-Main bedroom with ceiling fan and built-in wardrobe
-Ensuite with floor-to-ceiling tiles, separate bath, frameless shower with rain head, floating stone-top vanity and mirrored storage cupboards
-Main bedroom leads into private balcony terrace with pergola
-Guest powder room with floating stone-top vanity
Second Floor (Rooftop)
-Rooftop Deck with spectacular views overlooking the golf course
-Open-Close Outdoor roof system with automatic louvres and cafe blinds
-LED Lighting with Water feature/fountain
-Additional storage room on second floor
Additional Property Features
-Ducted reverse cycle air conditioning throughout
-Automatic double garage with workbench
-Solar panels (6KW) with battery 10KW)
-Double glazing to doors & windows
-Tinting to north & west facing widows
-Frosting to downstairs doors (privacy)
-Plantation blinds on selected windows
-Solid timber internal doors
-Engineered timber floorboards
-6 security cameras
-Security screen doors
-Digital locks to gate and main entrance door with Ring video doorbells/intercom system
Perfectly positioned in one of West Lakes' most desirable lifestyle locations, this home places everyday convenience, leisure and coastal living all within easy reach. Enjoy being front row to the Grange Golf Course, with the lake, walking trails, Westfield West Lakes, Aldi, the Mosaic Hotel, Lakes Resort, local cafes, medical services and everyday amenities nearby. Families will appreciate access to quality schools including St Michael's College, Henley High School and Star of the Sea School, while commuters will love having the West Lakes Bus Interchange close by for easy access into the city. With Grange, Henley Beach and Semaphore all only a short drive away, this is a premium address offering the perfect blend of golf course luxury, lakeside convenience and coastal lifestyle.
For further information please contact Rosemary Auricchio on 0418 656 386 or Nick Carpinelli on 0403 347 849.
Disclaimer:
Any prospective purchaser should not rely solely on 3rd party information providers to confirm the details of this property or land and are advised to enquire directly with the agent in order to review the certificate of title and local government details provided with the completed Form 1 vendor statement. All land sizes quoted are an approximation only and at the purchaser�s discretion to confirm. All information contained herein is gathered from sources we consider to be reliable. However, we cannot guarantee or give any warranty about the information provided. Interested parties must solely rely on their own enquiries. RLA 175322
Please note some images have been digitally enhanced or virtually staged for illustration.
Property History for 25 Norman Rd, West Lakes, SA 5021
- 14 Sep 2026Sold for $1,600,000
- 03 Jun 2026Listed for Sale Sold
- 05 Mar 2025Transferred

Recent sales nearby
See more recent sales nearby

 0

 0
Similar properties For Sale nearby
See more properties for sale nearby 0
 0
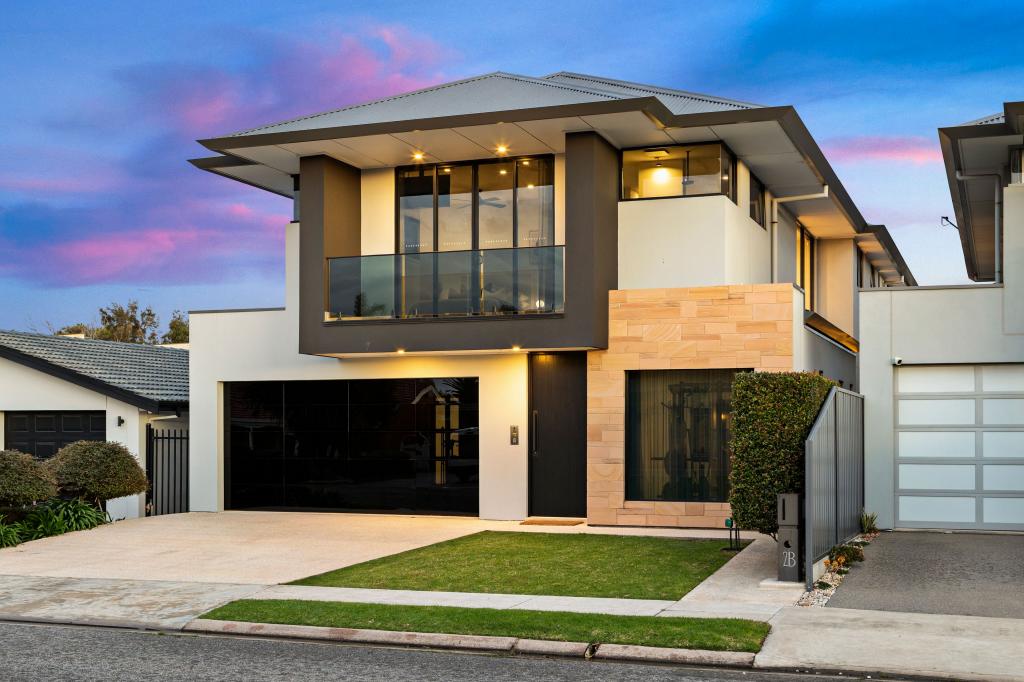 0
Similar properties For Rent nearby
See more properties for rent nearby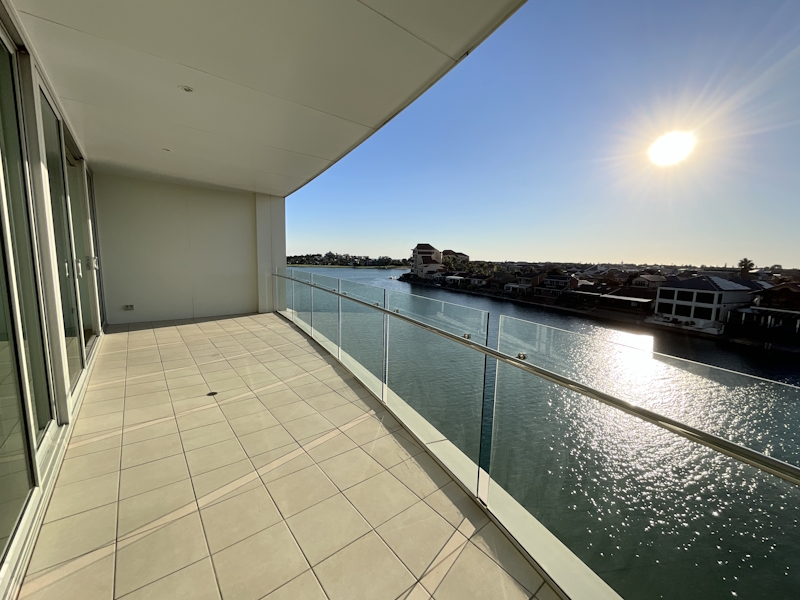 0
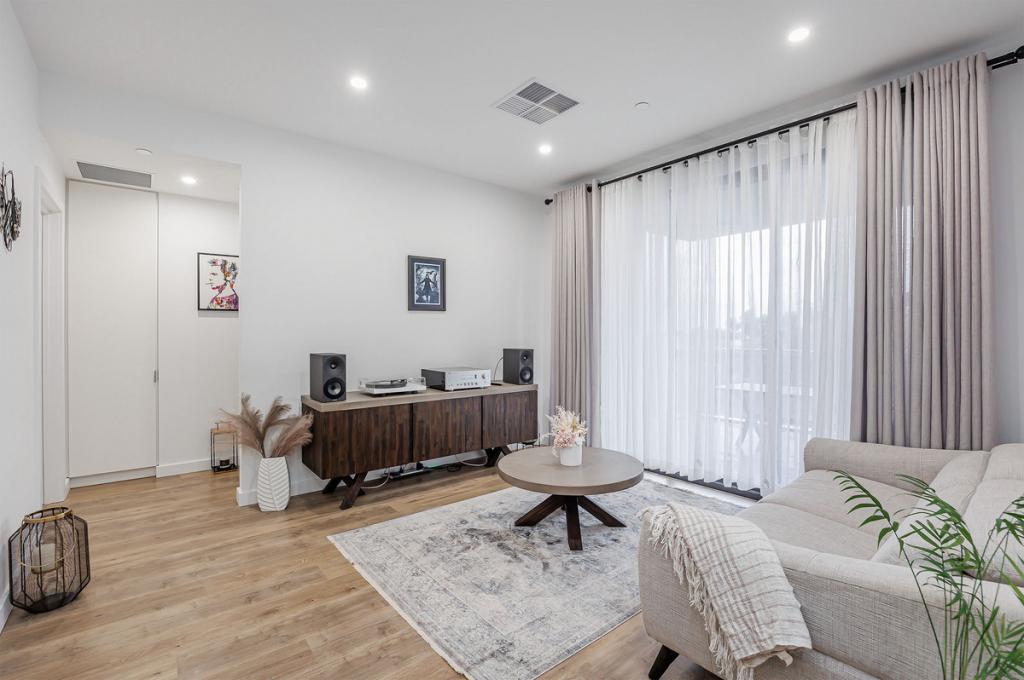 0
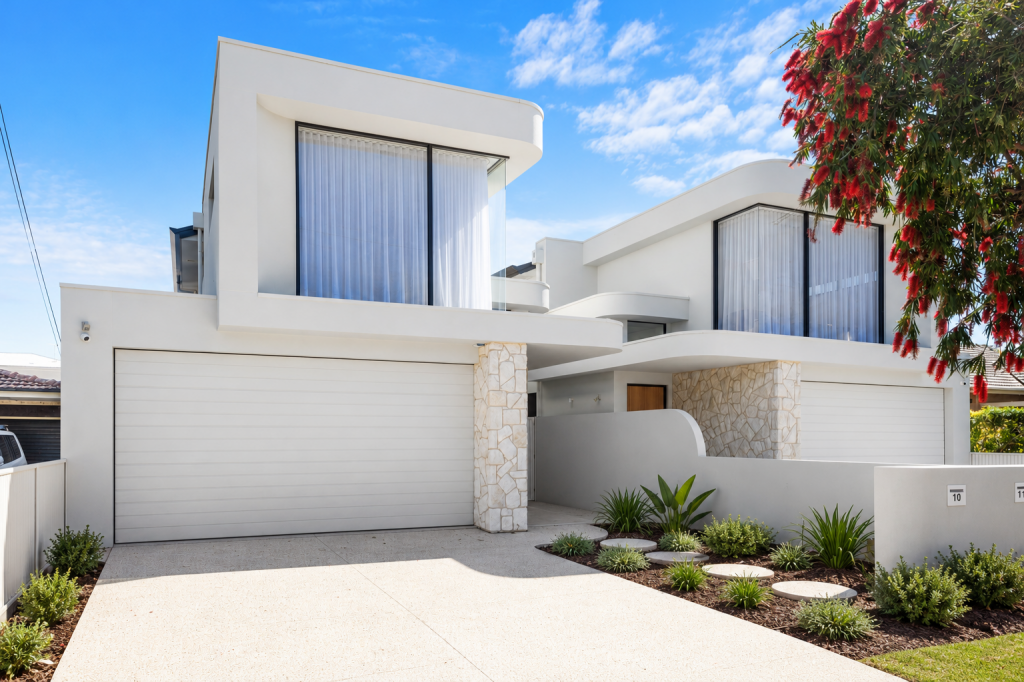 0
About West Lakes 5021
The size of West Lakes is approximately 4.4 square kilometres. There are 32 parks, covering nearly 18.1% of the total area. The population of West Lakes in 2016 was 5787 people. By 2021 the population was 6768 showing a population growth of 17.0% in the area during that time. The predominant age group in West Lakes is 70-79 years. Households in West Lakes are primarily childless couples and are likely to be repaying $1800 - $2399 per month on mortgage repayments. In general, people in West Lakes work in a professional occupation.In 2021, 77.80% of the homes in West Lakes were owner-occupied compared with 76.50% in 2016.
West Lakes has 3,764 properties. Over the last 5 years, Houses in West Lakes have seen a 58.66% increase in median value, while Units have seen a 58.54% increase. As at 30 September 2026:
- The median value for Houses in West Lakes is $1,409,717 while the median value for Units is $779,467.
- Houses have a median rent of $795 while Units have a median rent of $670.
Suburb Insights for West Lakes 5021
Market Insights
West Lakes Trends for Houses
N/A
N/A
View TrendN/A
N/A
West Lakes Trends for Units
N/A
N/A
View TrendN/A
N/A
Neighbourhood Insights
© Copyright 2026. RP Data Pty Ltd trading as Cotality (Cotality). All rights reserved. No reproduction, distribution, or transmission of the copyrighted materials is permitted. The information is deemed reliable but not guaranteed.
While Cotality uses commercially reasonable efforts to ensure the Cotality Data is current, Cotality does not warrant the accuracy, currency or completeness of the Cotality Data and to the full extent permitted by law excludes all loss or damage howsoever arising (including through negligence) in connection with the Cotality Data.
This product uses cookies and other similar technologies to improve and customise your browsing experience, to tailor content and adverts, and for analytics and metrics regarding visitor usage on this product and other media. We may share cookie and analytics information with third parties for the purposes of advertising. By continuing to use our website, you consent to cookies being used. View our Privacy Policy here.
X
