
103 Lochside DriveWest Lakes SA 5021
Property Details for 103 Lochside Dr, West Lakes
Last Listing description (April 2026)
Perfectly positioned in one of West Lakes' most desirable addresses, 103 Lochside Drive is a statement in contemporary design and effortless sophistication. Overlooking the tranquil waterways and with elevated views across the lush fairways of the West Lakes Golf Course, this residence captures the essence of luxury lakeside living - a home where style, comfort, and function meet in perfect harmony.
Every inch of this architectural masterpiece has been carefully considered, delivering a refined living environment that feels both grand and welcoming. Spanning two impressive levels, it offers a layout designed for modern living - where open spaces flow seamlessly to outdoor entertaining zones, and private retreats provide sanctuary from the everyday.
Built for those who value quality craftsmanship and timeless design, the home blends natural textures with premium materials to create a sense of understated elegance. Whether it's the soft natural light filtering through double-glazed Italian windows, the warmth of gold brass accents, or the serene lake and golf course vistas from the upper balcony, every detail works together to create an atmosphere of pure comfort and sophistication.
Key Features:
- Ground-floor master suite with walk-in robe, floor-to-ceiling tiled ensuite featuring a freestanding bath, dual vanities, heat lamp, and gold brass tapware
- Three additional bedrooms upstairs, each fitted with mirrored built-in robes
- Upstairs retreat with private balcony capturing sweeping golf course views, plus a convenient kitchenette and sink for relaxed living or guest use
- Dedicated study area, ideal for working from home
- Open-plan kitchen, dining, and living area with seamless flow to the alfresco entertaining space
- Gourmet kitchen featuring Westinghouse 900mm oven, five-burner gas cooktop, Euromaid oven with built-in air fryer, and elegant gold brass tapware
- Butler's pantry with additional sink and ample storage, perfect for entertaining
- 2.7-metre ceilings enhancing the sense of space and light throughout
- Double-glazed Italian windows and sliding glass doors for energy efficiency and quiet comfort
- Electric roller blinds to the alfresco for year-round enjoyment
- Large undercover entertaining area with ceiling fan for all-season comfort
- Marble-tiled laundry with outdoor access and built-in storage
- 2.5 bathrooms with high-end fittings and finishes throughout
- Under-stairs storage for added practicality
- Ducted reverse-cycle air conditioning providing zoned climate control
- Italian stone tiled pillars accentuating the striking faade
- 1.5 car garage with internal access and additional off-street parking for two vehicles
- Smart energy system, security cameras, and alarm for peace of mind with card and pin access
Location Highlights:
Prime lakeside setting offering the quintessential West Lakes lifestyle
Major shopping and entertainment nearby including Westfield West Lakes (David Jones, Kmart, Target, Coles, Woolworths, Reading Cinemas) and Woodlake Shopping Centre for everyday essentials
Zoned for quality schools including West Lakes Shore School and Seaton High School
Abundant recreational opportunities including the 6'km scenic West Lakes Loop for walking and cycling, West Lakes Golf Club, and West Lakes Park
Excellent transport connectivity via local bus routes, West Lakes Boulevard, and Military Road
Close to the evolving Novo West Lakes precinct, enhancing lifestyle and long-term investment potential
Family-friendly suburb with access to cafs, restaurants, local services, and open green spaces
Combines convenience, lifestyle, and lakeside living in a highly sought-after location
To place an offer on this property, please click the link here - https://portal.reaforms.com.au/purchaser/103-lochside-drive-west-lakes-sa-5021-9nmj6uu8tcel0l93i0x022cco
Disclaimer: Neither the Agent nor the Vendor accepts any liability for any error or omission in this advertisement.
Any prospective purchaser should not rely solely on 3rd party information providers to confirm the details of this property or land and is advised to enquire directly with the agent to review the certificate of title and local government details provided with the completed Form 1 vendor statement.
Property History for 103 Lochside Dr, West Lakes, SA 5021
- 14 Oct 2025Listed for Sale Off Market Opportunity - Contact Agent
- 06 Sep 2023Transferred
- 16 May 2022Sold for $555,000
Recent sales nearby
See more recent sales nearby/assets/perm/4vt74zqraei6zdpt66qy4ywwyq?signature=5691fe2d02c8bba7c7e8a993c04b9acbb7e16b9e46a424c3f858c0ab346411fc) 0
0/assets/perm/g5jcutn6byi6nf6lxwd4ilcdzq?signature=b34c20b7e61f6241ce4e17568e1b068621d8077ed97515e9fd417d11e2ae8bea) 0
0/assets/perm/fs3cd2n6gai6nbxrmxpkog5wdm?signature=8d1a03f5c9230d16116dd6e47f2201825b7c02fd767f1e8d134e531b33857f36) 0
0

Similar properties For Sale nearby
See more properties for sale nearby
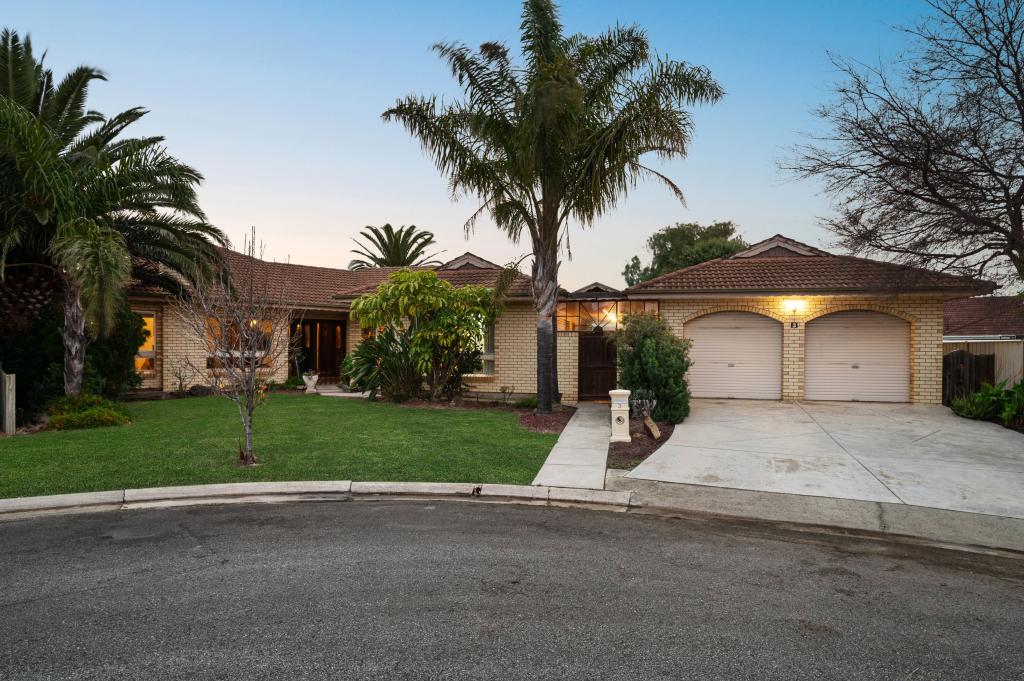 0
0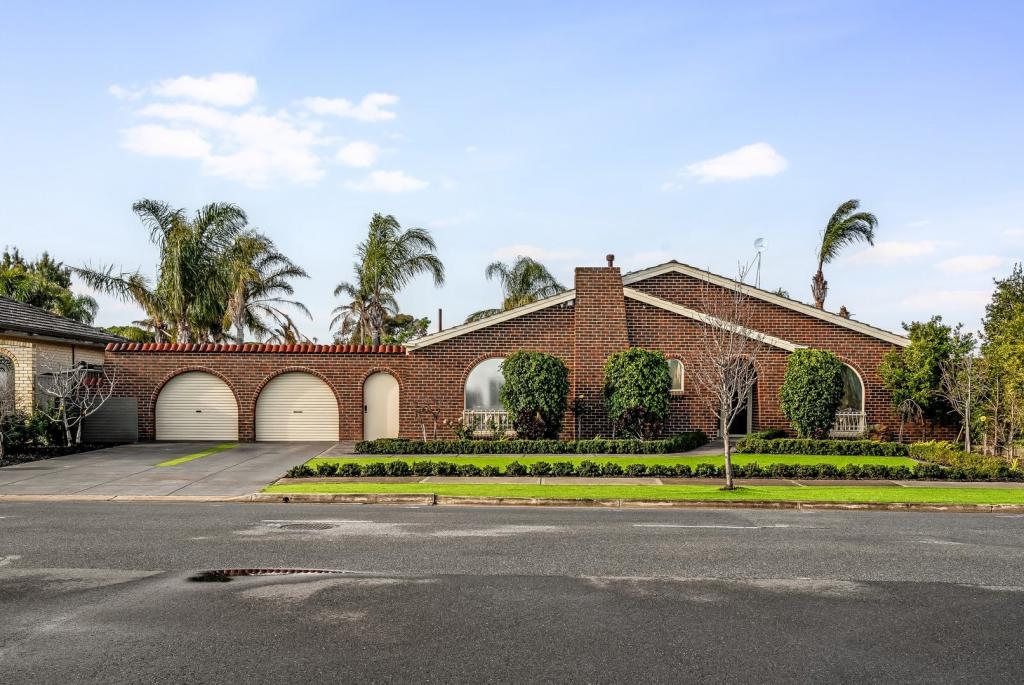 0
0

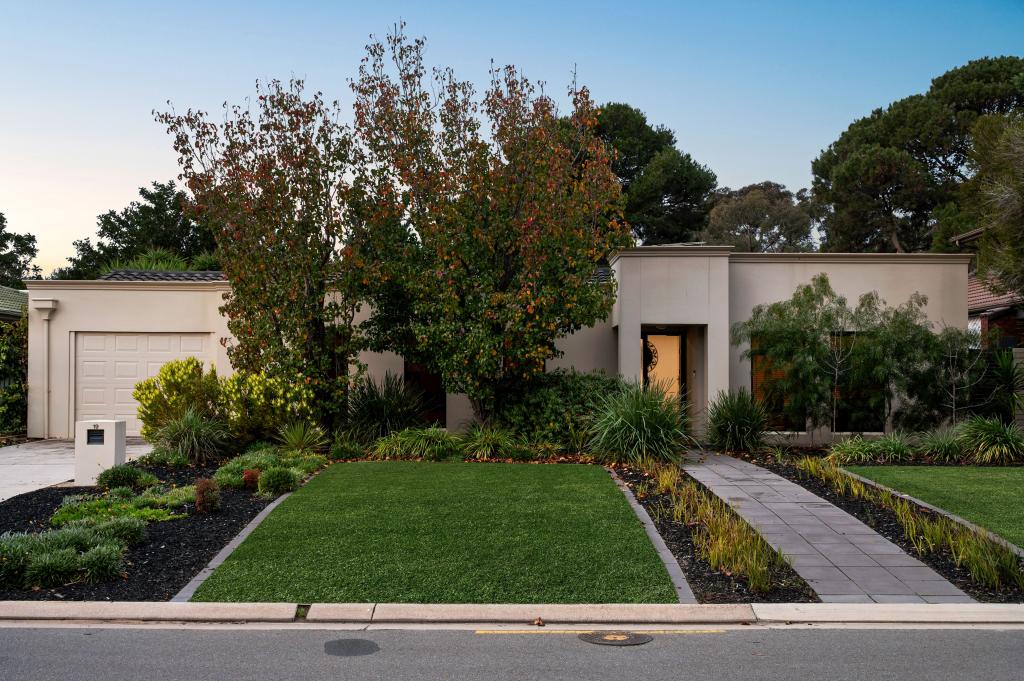 0
0
Similar properties For Rent nearby
See more properties for rent nearby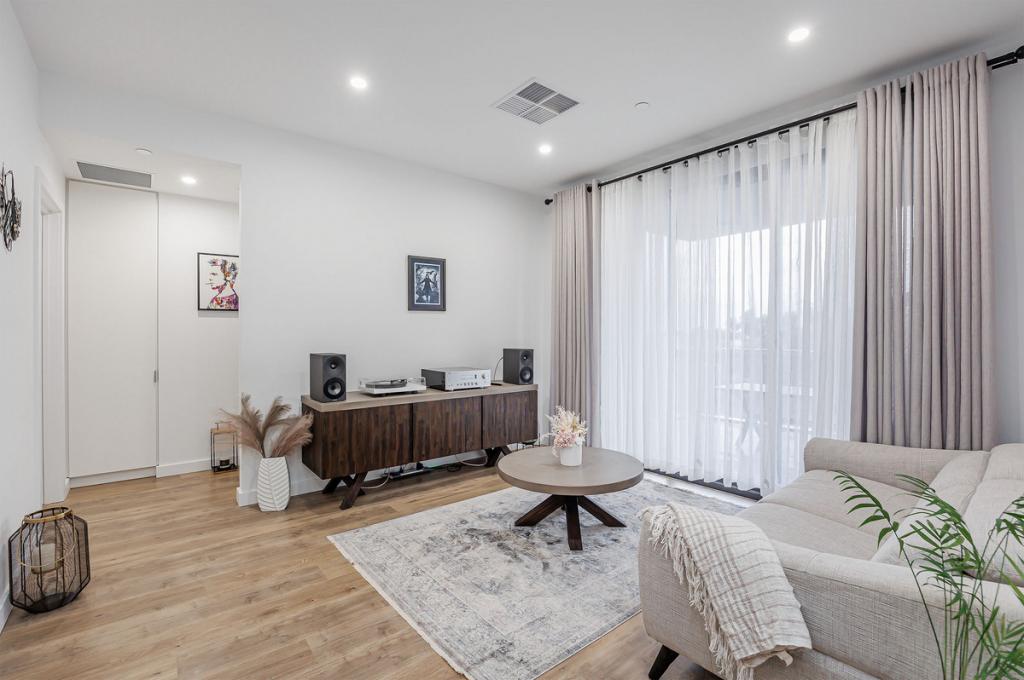 0
0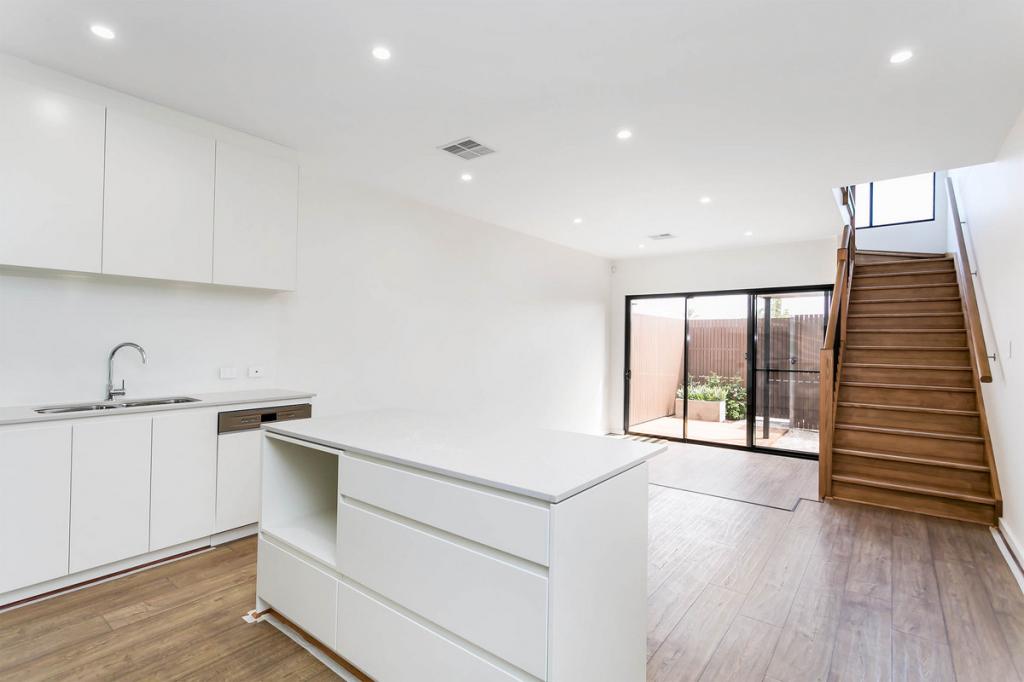 0
0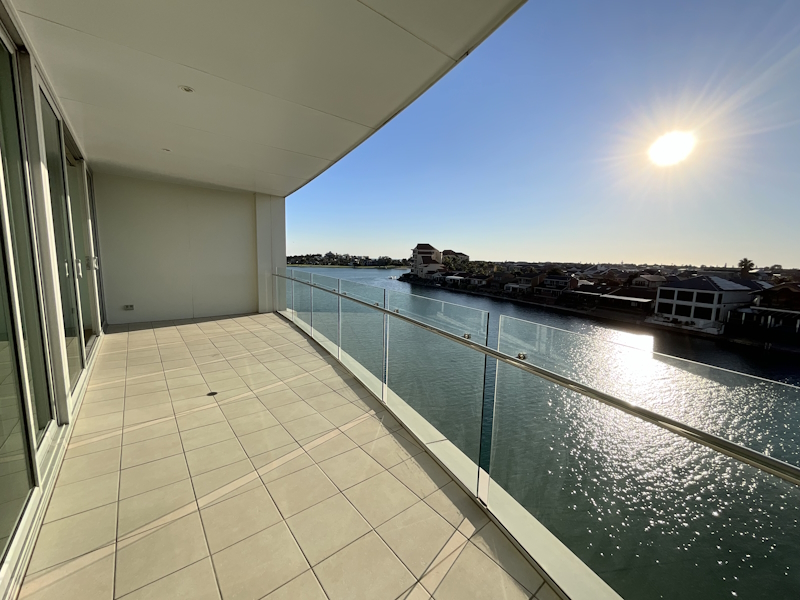 0
0About West Lakes 5021
The size of West Lakes is approximately 4.4 square kilometres. There are 32 parks, covering nearly 18.1% of the total area. The population of West Lakes in 2016 was 5787 people. By 2021 the population was 6768 showing a population growth of 17.0% in the area during that time. The predominant age group in West Lakes is 70-79 years. Households in West Lakes are primarily childless couples and are likely to be repaying $1800 - $2399 per month on mortgage repayments. In general, people in West Lakes work in a professional occupation.In 2021, 77.80% of the homes in West Lakes were owner-occupied compared with 76.50% in 2016.
West Lakes has 3,758 properties. Over the last 5 years, Houses in West Lakes have seen a 65.72% increase in median value, while Units have seen a 68.77% increase. As at 31 July 2026:
- The median value for Houses in West Lakes is $1,458,377 while the median value for Units is $789,248.
- Houses have a median rent of $793 while Units have a median rent of $650.
Suburb Insights for West Lakes 5021
Market Insights
West Lakes Trends for Houses
N/A
N/A
View TrendN/A
N/A
West Lakes Trends for Units
N/A
N/A
View TrendN/A
N/A
Neighbourhood Insights
© Copyright 2026. RP Data Pty Ltd trading as Cotality (Cotality). All rights reserved. No reproduction, distribution, or transmission of the copyrighted materials is permitted. The information is deemed reliable but not guaranteed.
While Cotality uses commercially reasonable efforts to ensure the Cotality Data is current, Cotality does not warrant the accuracy, currency or completeness of the Cotality Data and to the full extent permitted by law excludes all loss or damage howsoever arising (including through negligence) in connection with the Cotality Data.
This product uses cookies and other similar technologies to improve and customise your browsing experience, to tailor content and adverts, and for analytics and metrics regarding visitor usage on this product and other media. We may share cookie and analytics information with third parties for the purposes of advertising. By continuing to use our website, you consent to cookies being used. View our Privacy Policy here.
X
