
29 Young AvenueWest Hindmarsh SA 5007

Property Details for 29 Young Ave, West Hindmarsh
29 Young Ave, West Hindmarsh is a 3 bedroom, 2 bathroom House and was built in 2026. The property has a land size of 1179m2 and floor size of 153m2. While the property is not currently for sale or for rent, it was last sold in August 2026. There are other 3 bedroom House sold in West Hindmarsh in the last 12 months.
Last Listing description (October 2026)
Best Offers By 2/11 at 1pm - Unless Sold Prior
Introducing a rare and exceptional offering of contemporary sophistication, architectural elegance and effortless everyday living, positioned within one of Adelaide's most peaceful riverside pockets. Completed in 2026 and ready for immediate enjoyment, this home presents a beautifully considered opportunity to embrace a low-maintenance lifestyle without compromising on quality, comfort or convenience.
Privately positioned at the rear of this boutique community-titled development, the residence unfolds across two thoughtfully designed levels, showcasing three generous bedrooms, 2.5 bathrooms and versatile living spaces designed to accommodate both relaxation and entertaining. The ground floor welcomes an abundance of natural light, with stylish hybrid flooring complementing an expansive open-plan living and dining domain. At the heart of the home, a sophisticated kitchen showcases premium Smeg appliances, striking 40mm stone bench tops and splash backs, a statement island breakfast bar with timber fluting and a spacious butler's pantry, delivering an exceptional balance of practicality and refined design.
Upstairs, the accommodation has been carefully curated to provide privacy and comfort, with a luxurious master suite featuring a beautifully appointed ensuite and walk-in robe complete with timber grain joinery. Two additional bedrooms offer built-in robes and convenient access to a sleek, fully tiled family bathroom, where curved vanities, timber fluting and backlit mirrors introduce a sense of understated luxury. A versatile first-floor retreat or study provides an additional space to unwind or work from home, while a conveniently positioned ground-floor powder room enhances everyday functionality.
Designed to embrace seamless indoor-outdoor living, the undercover alfresco terrace extends effortlessly from the main living area, creating an inviting setting for year-round entertaining. Overlooking a private landscaped courtyard with irrigated gardens and a manageable lawn area, the outdoor spaces offer the perfect balance of enjoyment and low-maintenance ease. Complete with a secure double garage, two additional off-street parking spaces and ducted reverse-cycle air conditioning throughout, every detail has been thoughtfully considered to deliver a lifestyle of comfort and convenience.
Perfectly positioned to enjoy the best of Adelaide's vibrant city fringe, Torrova places an exceptional selection of lifestyle amenities within easy reach. Enjoy morning walks or weekend cycling along the picturesque River Torrens Linear Park trails, extending towards the CBD and coastline, or explore popular local cafs including Pony and Cole, Coffee in Common and Bloom. With the Adelaide Entertainment Centre, Coopers Stadium, The Gov and Bowden's thriving entertainment precinct nearby, alongside quality schooling and convenient public transport connections, this enviable address delivers an exceptional combination of tranquillity, connectivity and contemporary lifestyle appeal.
Features
Exclusive collection of four freestanding residences, completed in winter 2026
Privately positioned, community-titled residence with three bedrooms, 2.5 bathrooms and multiple living areas
Designer kitchen featuring Smeg appliances, 40mm stone benchtops and splashbacks, timber-fluted island and generous butler's pantry
Luxurious master suite with ensuite and walk-in robe featuring timber grain joinery, plus two additional bedrooms with built-in robes
Fully tiled bathrooms with curved vanities, timber-fluted detailing and backlit mirrors, complemented by a guest powder room
Versatile upstairs study or retreat, hybrid flooring to the ground floor, carpeted upper level and square-set cornicing
Undercover tiled alfresco terrace overlooking a private courtyard with lawn and irrigated landscaping
Secure double garage, two additional off-street parking spaces and ducted reverse-cycle air conditioning throughout
Lifestyle
Enjoy picturesque walking and cycling trails along the River Torrens Linear Park, connecting to the CBD and coastline
Moments from popular local cafs including Pony and Cole, Coffee in Common and Bloom
Convenient access to the Adelaide Entertainment Centre, Coopers Stadium, The Gov and Bowden's vibrant dining and entertainment precinct
Zoned for Allenby Gardens Primary School and Underdale High School, with St Joseph's School Hindmarsh nearby and within the Allenby Gardens Preschool catchment
Rates
Council TBC
SA Water TBC
ES Levy TBC
City of Charles Sturt
Community Title
Year Built 2026
Disclaimer at noakesnickolas.com.au/privacy-policy | RLA 315571
Property History for 29 Young Ave, West Hindmarsh, SA 5007
- 21 Aug 2026Listed for Sale Sold by Crawford Doran
- 11 Aug 2026Sold for $1,326,500
- 04 Oct 2024Sold for $1,310,000

Recent sales nearby
See more recent sales nearby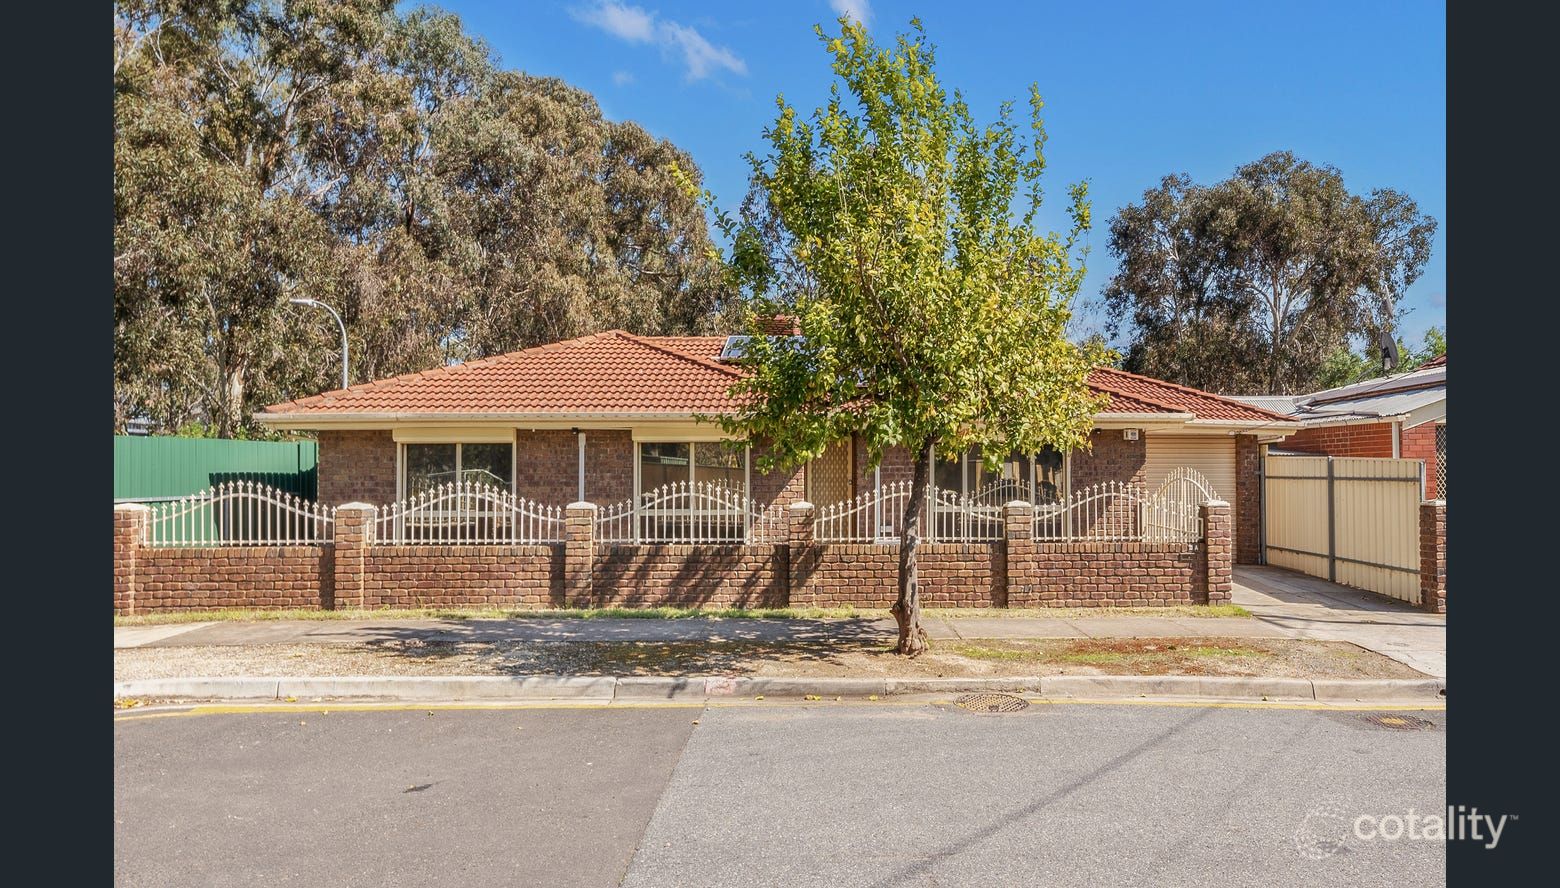 0

 0
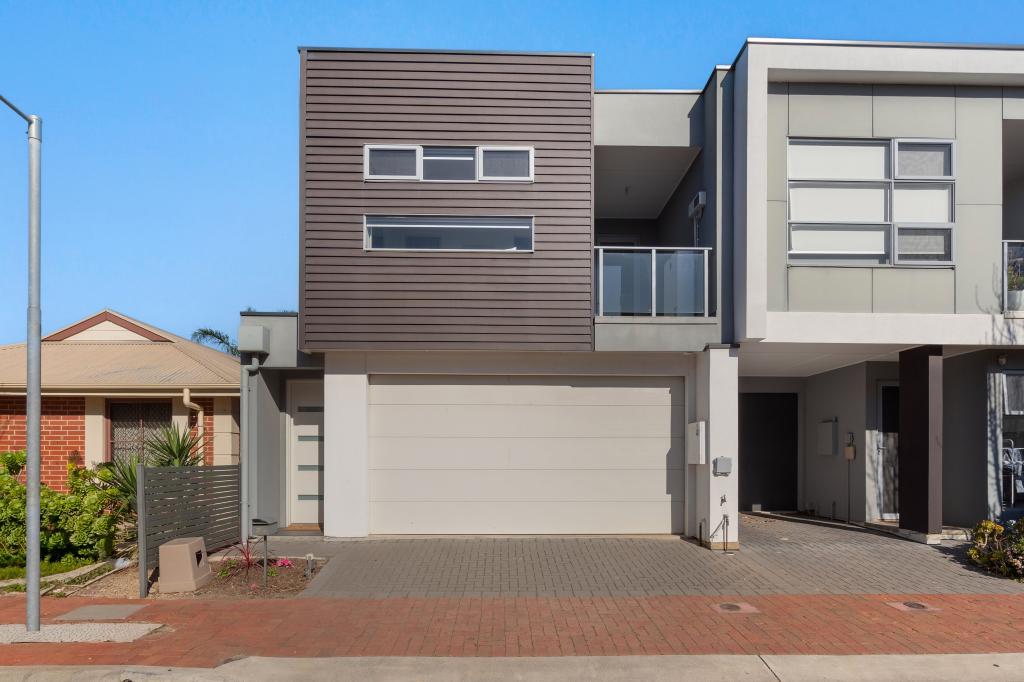
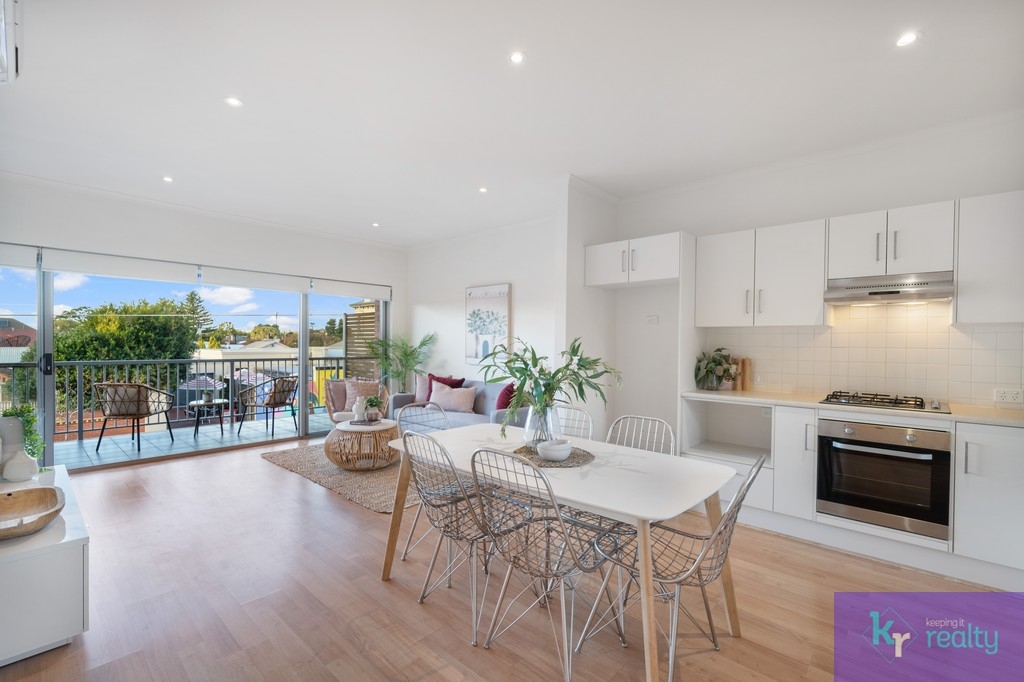
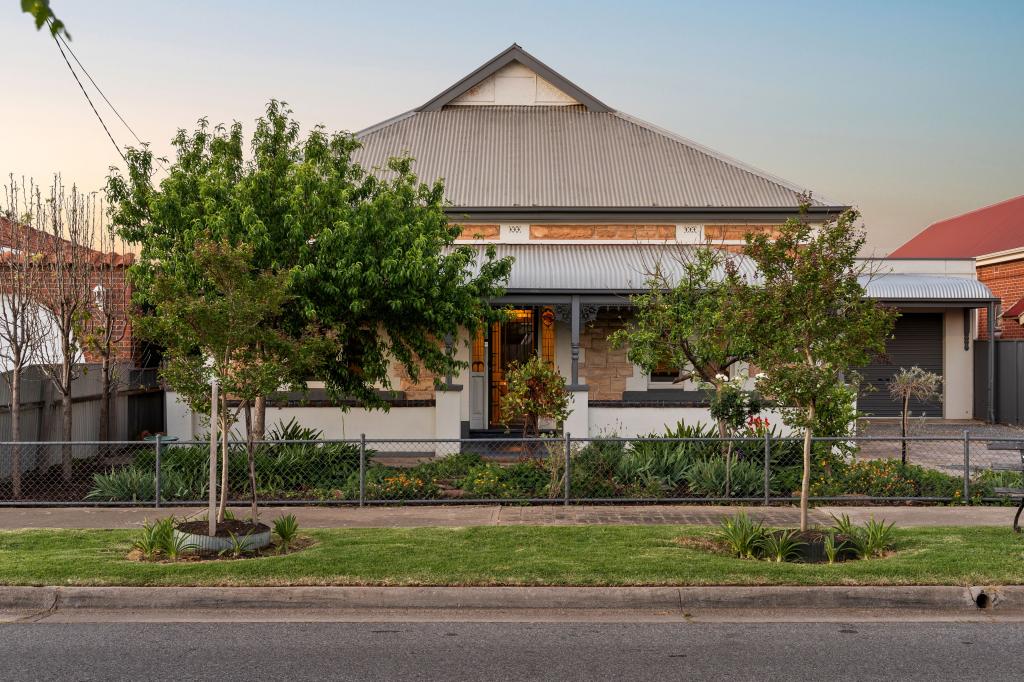
Similar properties For Sale nearby
See more properties for sale nearby
 0
 0


 0

Similar properties For Rent nearby
See more properties for rent nearby 0
 0

 0

About West Hindmarsh 5007
The size of West Hindmarsh is approximately 0.6 square kilometres. There are 2 parks, covering nearly 1.8% of the total area. The population of West Hindmarsh in 2016 was 1535 people. By 2021 the population was 1560 showing a population growth of 1.6% in the area during that time. The predominant age group in West Hindmarsh is 30-39 years. Households in West Hindmarsh are primarily childless couples and are likely to be repaying $1800 - $2399 per month on mortgage repayments. In general, people in West Hindmarsh work in a professional occupation.In 2021, 57.90% of the homes in West Hindmarsh were owner-occupied compared with 58.80% in 2016.
West Hindmarsh has 817 properties. Over the last 5 years, Houses in West Hindmarsh have seen a 61.87% increase in median value, while Units have seen a 79.17% increase. As at 30 September 2026:
- The median value for Houses in West Hindmarsh is $1,160,029 while the median value for Units is $694,185.
- Houses have a median rent of $655 while Units have a median rent of $428.
Suburb Insights for West Hindmarsh 5007
Market Insights
West Hindmarsh Trends for Houses
N/A
N/A
View TrendN/A
N/A
West Hindmarsh Trends for Units
N/A
N/A
View TrendN/A
N/A
Neighbourhood Insights
© Copyright 2026. RP Data Pty Ltd trading as Cotality (Cotality). All rights reserved. No reproduction, distribution, or transmission of the copyrighted materials is permitted. The information is deemed reliable but not guaranteed.
While Cotality uses commercially reasonable efforts to ensure the Cotality Data is current, Cotality does not warrant the accuracy, currency or completeness of the Cotality Data and to the full extent permitted by law excludes all loss or damage howsoever arising (including through negligence) in connection with the Cotality Data.
This product uses cookies and other similar technologies to improve and customise your browsing experience, to tailor content and adverts, and for analytics and metrics regarding visitor usage on this product and other media. We may share cookie and analytics information with third parties for the purposes of advertising. By continuing to use our website, you consent to cookies being used. View our Privacy Policy here.
X
