
46 Rose TerraceWayville SA 5034
Property Details for 46 Rose Tce, Wayville
46 Rose Tce, Wayville is a 4 bedroom, 2 bathroom House with 2 parking spaces and was built in 1880. The property has a land size of 419m2 and floor size of 173m2. While the property is not currently for sale or for rent, it was last sold in March 2015.
Last Listing description (March 2015)
Set in the heart of the tightly held suburb of Wayville lies this attractive family home exuding a wonderful sense of flow with a fantastic resort style outdoor area yet offering the convenience of low maintenance living.
Built c1880 this Villa has been fully renovated and transformed into a designer home. Towards the front of the home find the bedrooms with the kitchen, family and dining areas found at the rear. All bedrooms house feature fireplaces, the master with built ins. With high ceilings throughout, the home exudes style with wooden floorboards and plantation shutters in the original aspect of the house. A third bedroom also opens out to a lovely decked area.
Continuing down the hallway find the formal sitting area with feature fireplace and gas heater. This sitting area opens out to a decked alfresco area, fully enclosed, connecting to the dining area.
With a bright and airy floorplan, the family space can be found at the rear of the home, opening out to the kitchen with a stylish bronze tiled splash back, Westinghouse oven and gas cooktop and Bosch oven. An island bench allows space for a casual meal. Open plan in style, the kitchen flows through to the dining room opening out on both sides to decking. The family room is large with Rinnai gas heater and overlooks the outside entertaining with pool. This entertaining space, with its northern aspect has a sheltered decked area, with ceiling fan- perfect for the summer bbq or to relax after a swim in the pool.
The main bathroom oozes class, fully tiled with pebble flooring in the shower area, a separate bath and a vanity with arguably the coolest dual basin you have ever seen. Bosch auto fill bathtub and heat controlled water plus underfloor heating complete this experience.
A study which could easily double as a 4th bedroom looks out to the alfresco decked area and features a built in wardrobe and shelving. Added conveniences include a functionally sized laundry which adjoins to a second bathroom, rear lane access with double garaging and a utility area with electric gate rear entry allowing a space for jetski, motorbikes, the choice is yours!
In a trendy city fringe location, close to the local shops and cafes of Goodwood Road and only a short stroll to the city, this is one very cool home.
Features:
3.5kw solar power (18 panels)
2x ducted evaporative air conditioning
Gas central heating
Fully reticulated grounds
Alarm system
Solar heated swimming pool, salt chlorinated
Rear lane access
Nearby:
Parklands
Annesley Junior School, Adelaide High School zoned
Close to tram access
Goodwood Road IGA, Butcher and Fruit and Veg
Wayville Showgrounds with Farmers Markets each Sunday
Property History for 46 Rose Tce, Wayville, SA 5034
- 04 Mar 2015Sold for $845,000
- 13 Nov 2014Listed for Sale $865,000
- 23 Jun 2014Transferred

Recent sales nearby
See more recent sales nearby/assets/perm/npekzgtqhyi63bdoc5agk5e5ma?signature=27c50c53614cd94268ecf68122bd51ff272a309b61d91cb9a1623529672d6239) 0
0
/assets/perm/3dkd2swloyi6zkojt6xi5yowwm?signature=96d82ae5bc1d81101cc33e1b2e78d2c6b04a3726cd40ebef475cdbaa77fbb61a) 0
0
Similar properties For Sale nearby
See more properties for sale nearby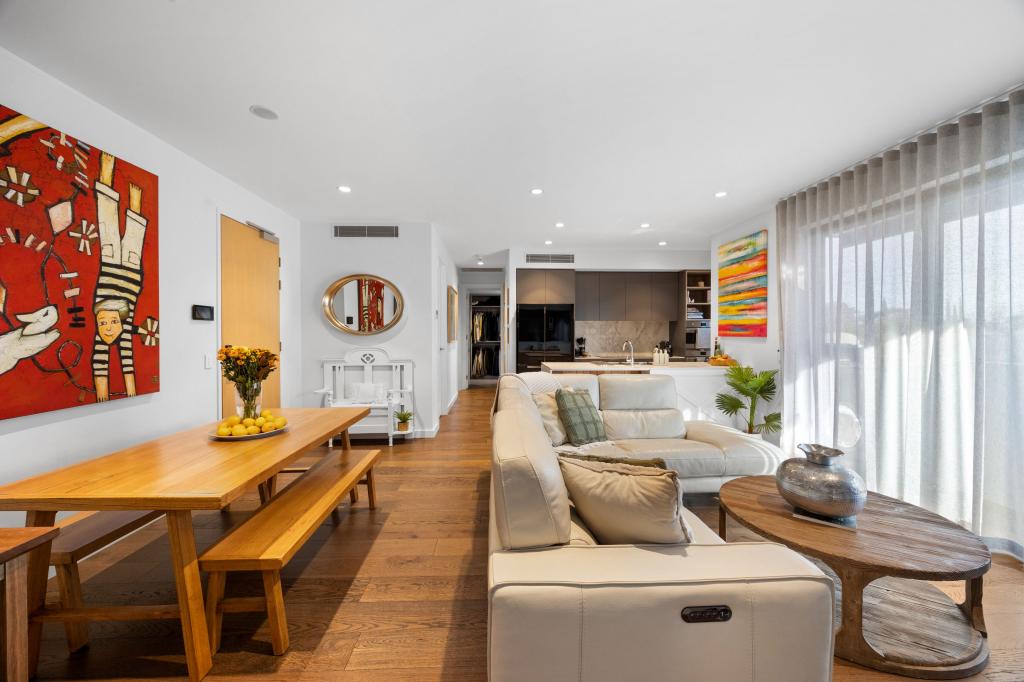 0
0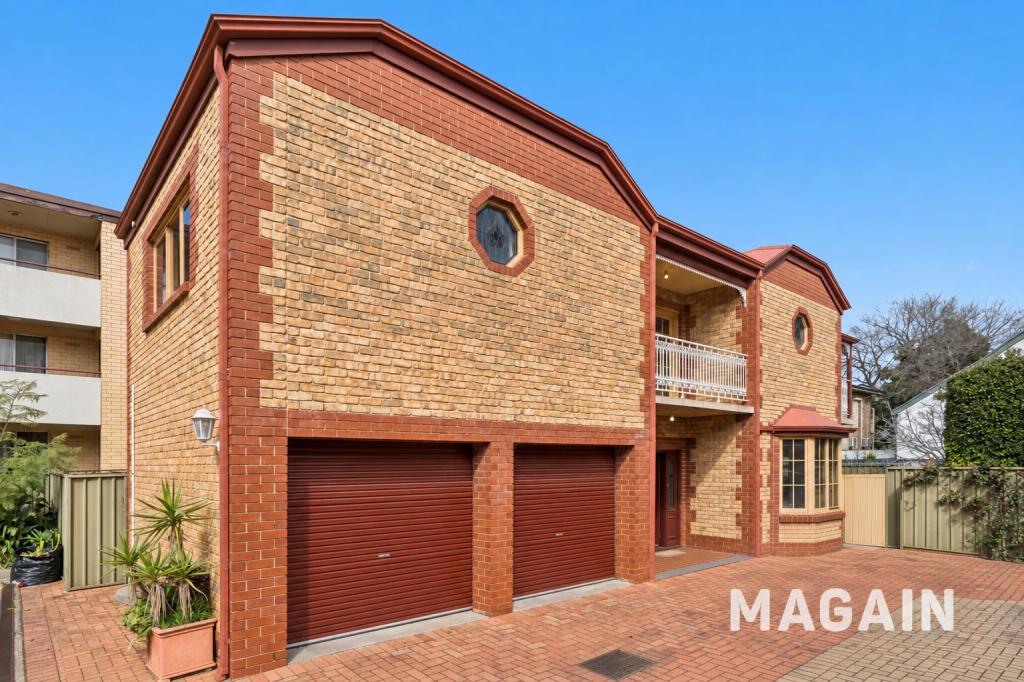 0
0
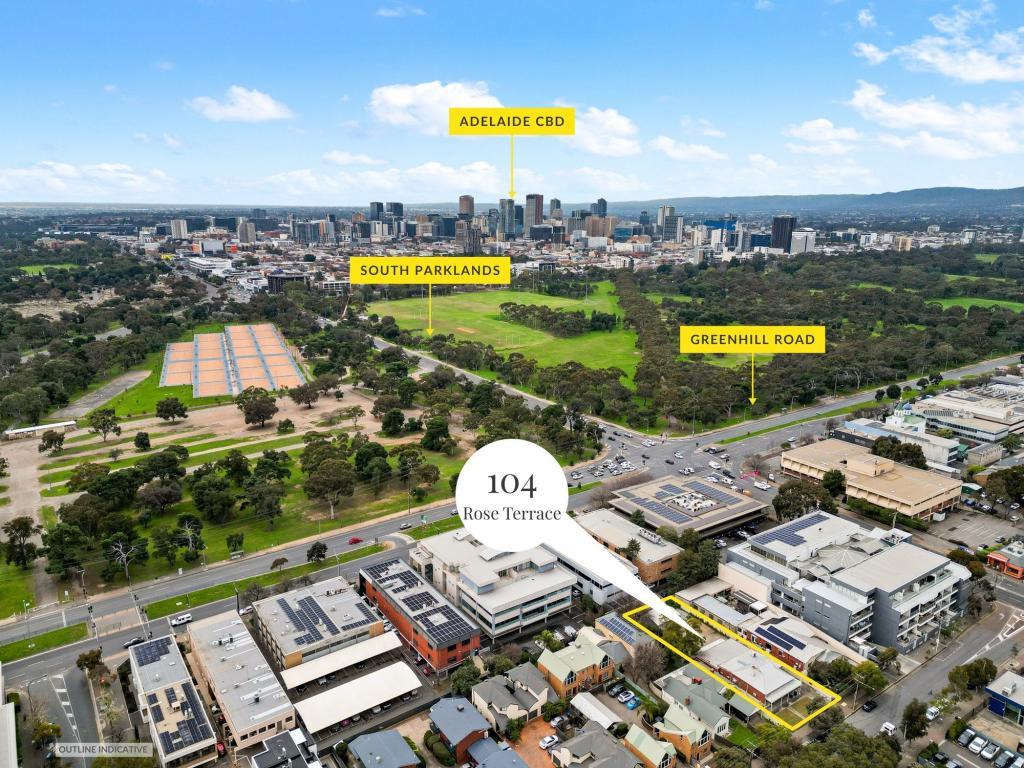 0
0Similar properties For Rent nearby
See more properties for rent nearby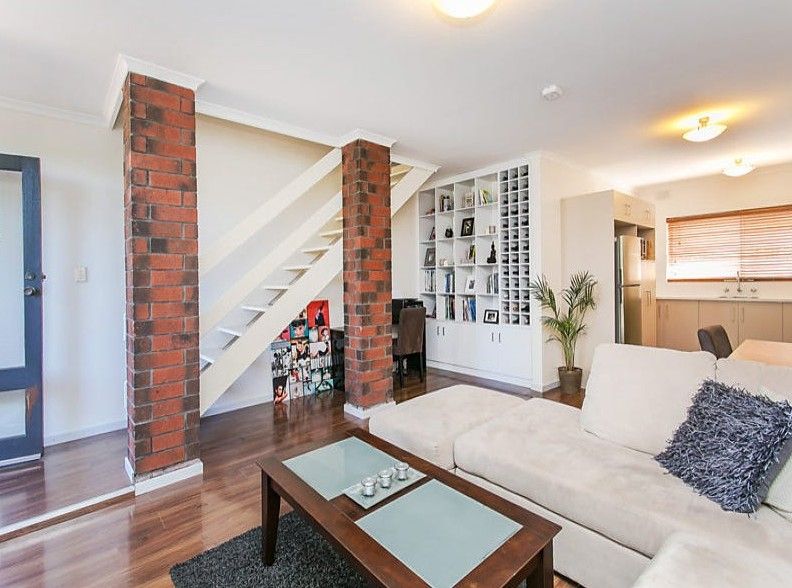 0
0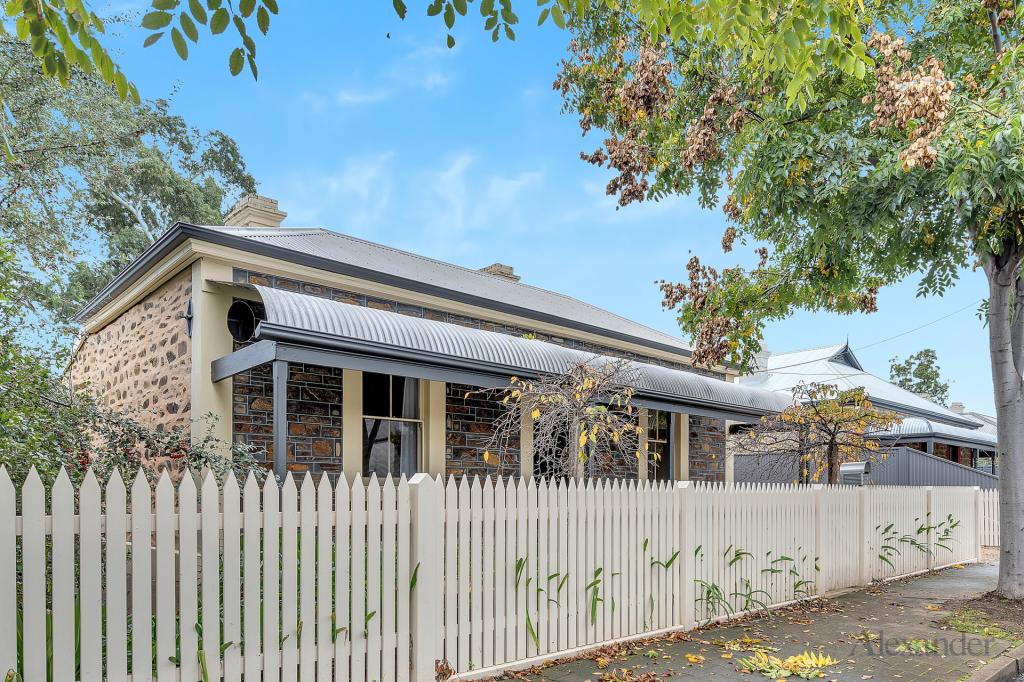 0
0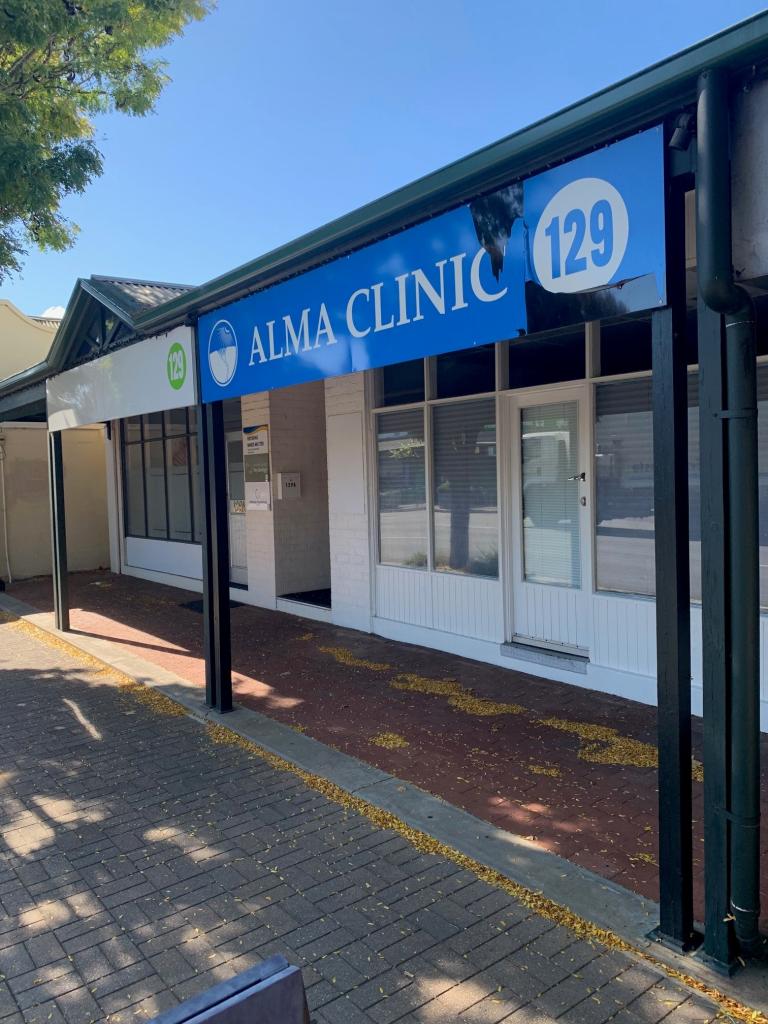 0
0About Wayville 5034
The size of Wayville is approximately 1.1 square kilometres. There are 2 parks, covering nearly 1.7% of the total area. The population of Wayville in 2016 was 1835 people. By 2021 the population was 1922 showing a population growth of 4.7% in the area during that time. The predominant age group in Wayville is 20-29 years. Households in Wayville are primarily childless couples and are likely to be repaying $1800 - $2399 per month on mortgage repayments. In general, people in Wayville work in a professional occupation.In 2021, 52.10% of the homes in Wayville were owner-occupied compared with 50.80% in 2016.
Wayville has 1,122 properties. Over the last 5 years, Houses in Wayville have seen a 34.10% increase in median value, while Units have seen a 70.06% increase. As at 31 August 2026:
- The median value for Houses in Wayville is $1,921,920 while the median value for Units is $787,856.
- Houses have a median rent of $720 while Units have a median rent of $570.
Suburb Insights for Wayville 5034
Market Insights
Wayville Trends for Houses
N/A
N/A
View TrendN/A
N/A
Wayville Trends for Units
N/A
N/A
View TrendN/A
N/A
Neighbourhood Insights
© Copyright 2026. RP Data Pty Ltd trading as Cotality (Cotality). All rights reserved. No reproduction, distribution, or transmission of the copyrighted materials is permitted. The information is deemed reliable but not guaranteed.
While Cotality uses commercially reasonable efforts to ensure the Cotality Data is current, Cotality does not warrant the accuracy, currency or completeness of the Cotality Data and to the full extent permitted by law excludes all loss or damage howsoever arising (including through negligence) in connection with the Cotality Data.
This product uses cookies and other similar technologies to improve and customise your browsing experience, to tailor content and adverts, and for analytics and metrics regarding visitor usage on this product and other media. We may share cookie and analytics information with third parties for the purposes of advertising. By continuing to use our website, you consent to cookies being used. View our Privacy Policy here.
X
