
28 Trevelyan StreetWayville SA 5034


Property Details for 28 Trevelyan St, Wayville
28 Trevelyan St, Wayville is a 4 bedroom, 2 bathroom House with 3 parking spaces. The property has a land size of 875m2. While the property is not currently for sale or for rent, it was last sold in May 2026. There are other 4 bedroom House sold in Wayville in the last 12 months.
Last Listing description (May 2026)
For Sale By E.O.I closing Thursday 28 May at 12 noon. (U.S.B)
$2.95M - $3.245M
Step inside to a world of grandeur and enchantment with this Return-Verandah Queen Anne Villa circa 1915.
Timeless character meets inner-city convenience with the quintessential Adelaide home, situated in arguably Wayville’s finest avenue.
Here you will find the perfect balance of formal and informal living, lovingly updated and enhanced by the previous custodians with the most recent major works completed just six (6) years ago in a collaboration between Select Architects and Ramage Builders.
Generous accommodation is disposed as four(4) bedrooms or three(3) plus home office if so desired.
The palatial master suite has its own walk-in-robe and luxurious ensuite, whilst the secondary bedrooms are serviced by the voluminous main bathroom complete with free standing bath, dual vanities, heated towel rails and fully frameless shower.
The opulent formal living room may be accessed via the side/return Verandah or over width hallway.
A focal point for this elegant home is the gourmet entertainer's kitchen with substantial island bench, butler's pantry and premium Miele appliances. This area forms the heart of the home and is open to the exceedingly generous dining and living space which includes built-in-cabinetry and a row of French doors providing access to the rear Verandah and outdoors.
This space has been created within the contemporary yet sympathetic extension with original heritage colours to the exterior.
Beautiful accoutrements typical of the era include high ceilings, decorative open fire places and deep cove cornices.
Class, integrity and sublime style simple ooze from the sandstone and brick pores of this gorgeous home.
Sited on a well established and beautiful garden allotment with north facing rear, the home offers multiple outdoor areas perfect for relaxation, gardening or hosting gatherings with family and friends.
Wayville itself is an inner-city gem, just south of the Central Business District (C.B.D) and parklands.
The Sunday’s Farmers Markets at the Showgrounds and nearby tram stop are but two of a myriad of locational highlights.
Prestigious dining, shopping and educational options abound.
Ducted reverse-cycle air-conditioning, solar and abundant storage throughout complement this magnificent offering in a select, sylvan setting.
AGENTS NOTE:
Ennis Partners are privileged to offer this gracious family home and your private viewing is unreservedly recommended.
Properties of this calibre and provenance are rarely passed over - more often than not they’re passed down.
Will you be the next custodian?
For further details and to arrange an inspection at a time to suit you, please phone Kirsty on 0414 693 283 or Mark on 0452 584 600
Disclaimer: All information provided has been obtained from sources we believe to be accurate, however, we cannot guarantee the information is accurate and we accept no liability for any errors or omissions (including but not limited to a property's land size, floor plans and size, building age and condition) Interested parties should make their own enquiries and obtain their own legal advice. Pictures are for illustration purposes only.
RLA | 308609
Property History for 28 Trevelyan St, Wayville, SA 5034
- 02 Jun 2026Sold for $3,203,000

Recent sales nearby
See more recent sales nearby/assets/perm/ddogujg3yqi6nggoi5iwirg6cy?signature=bef8abe913c8fcb5913df455bab5c76735926f2f205b9225c625060c219114ac) 0
0/assets/perm/6ky27gw3yui6npl5f47eev4awm?signature=6d5a2bdc9d2399fdcc184172c05745042d2ca747748fb3044caecbf1a2b70067) 0
0/assets/perm/3auih3p3qei63eubjod7g3osze?signature=6d8ea75bf683c8898dc6fcb7df6cfd3c5189259dfd21780273b01819d0f71040) 0
0
Similar properties For Sale nearby
See more properties for sale nearby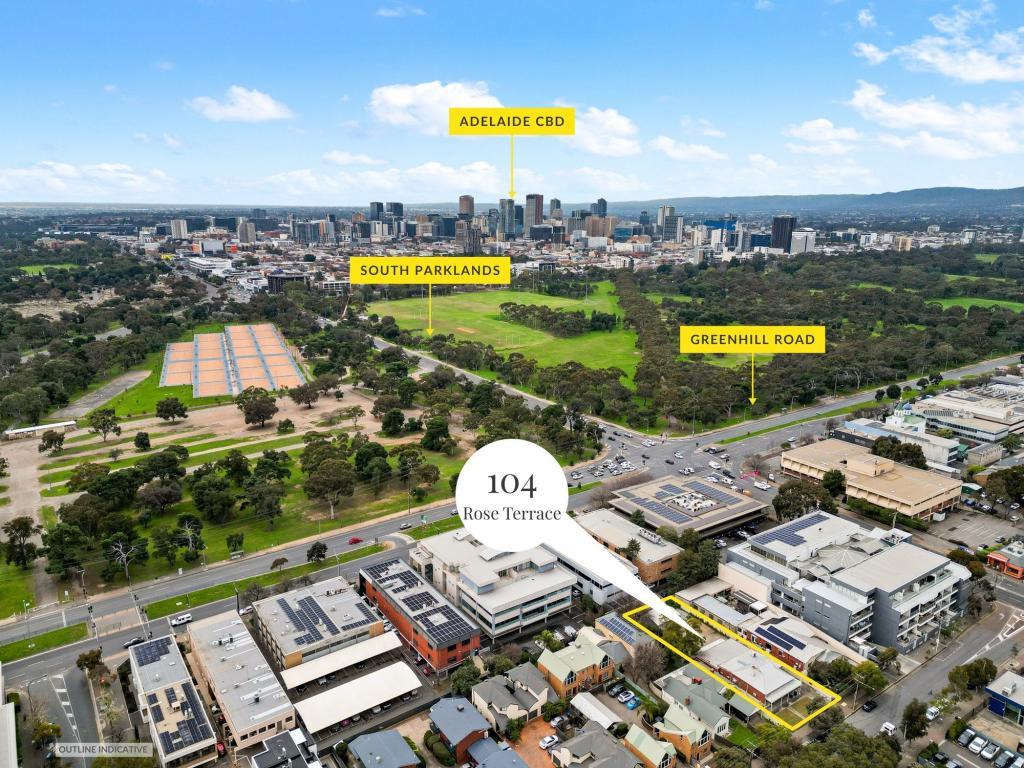 0
0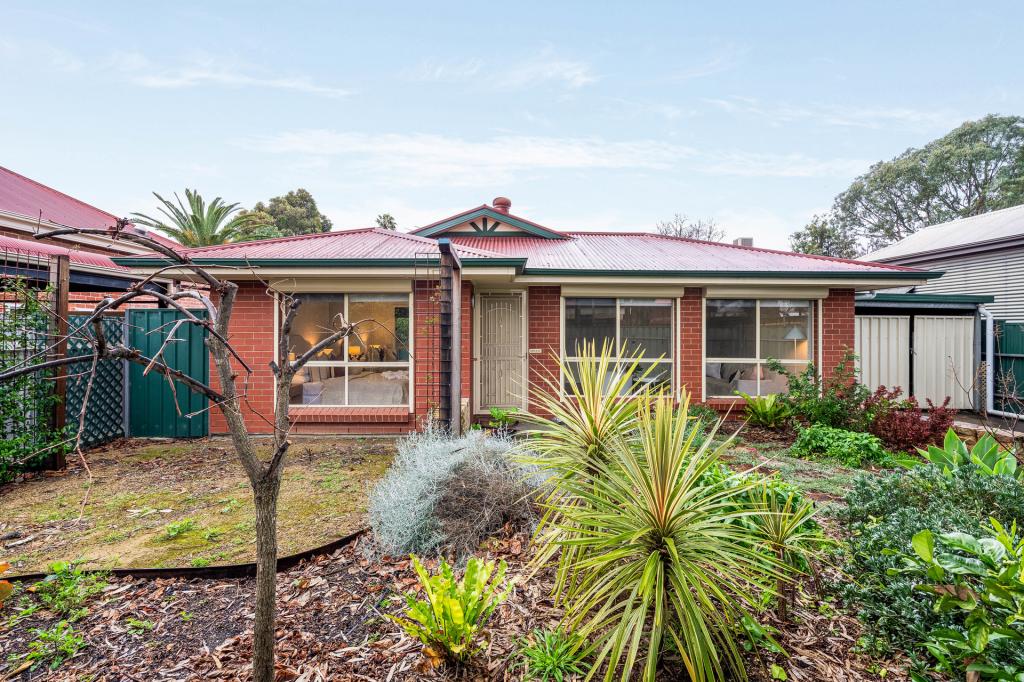 0
0
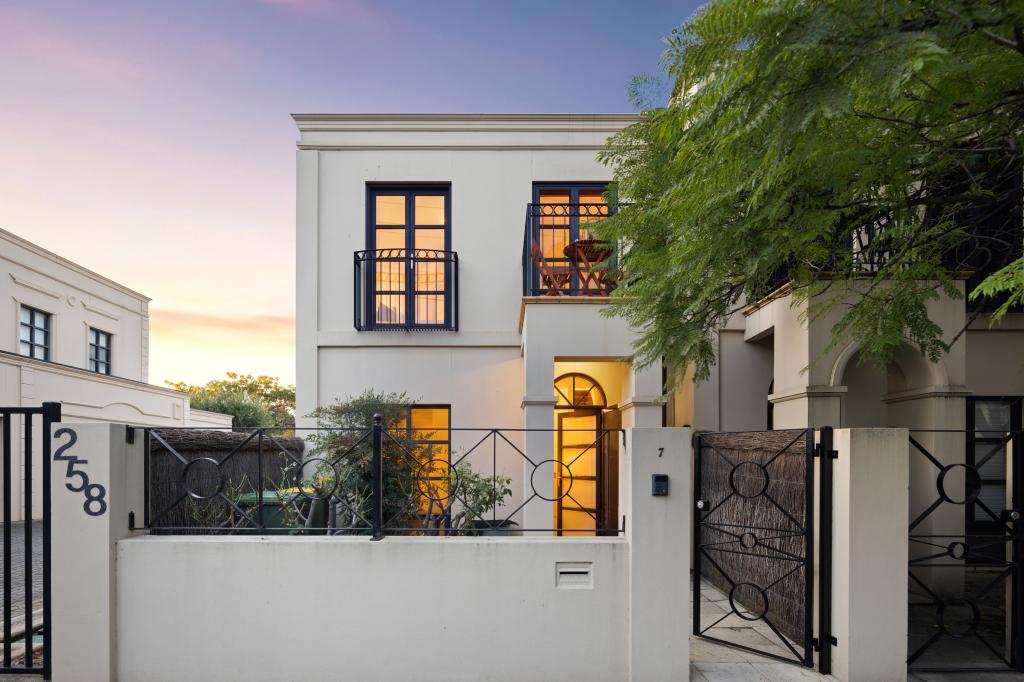 0
0Similar properties For Rent nearby
See more properties for rent nearby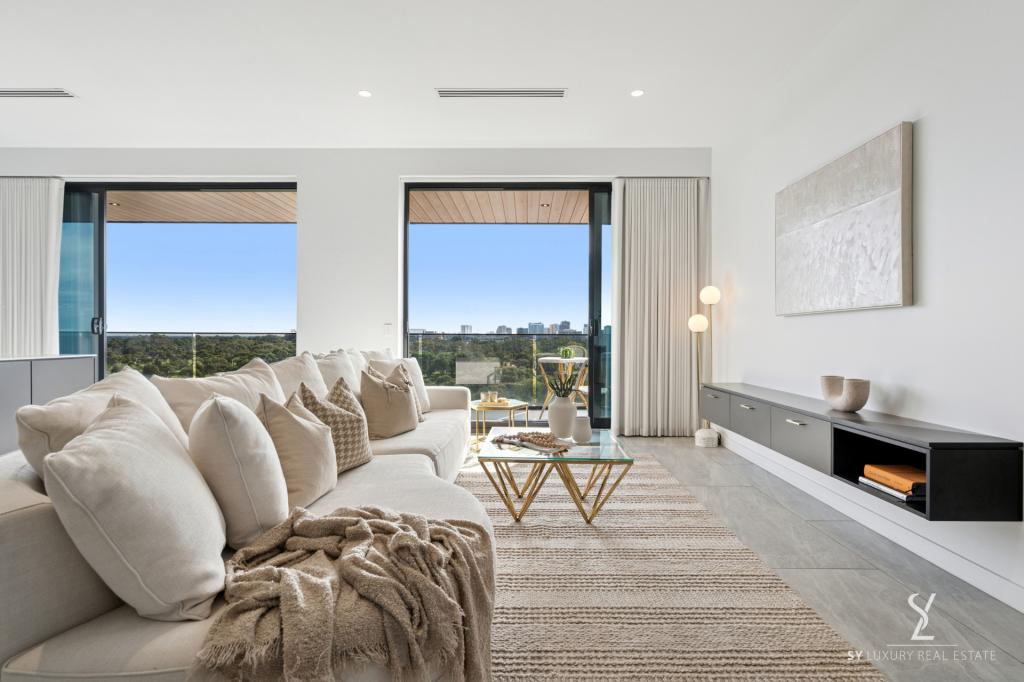 0
0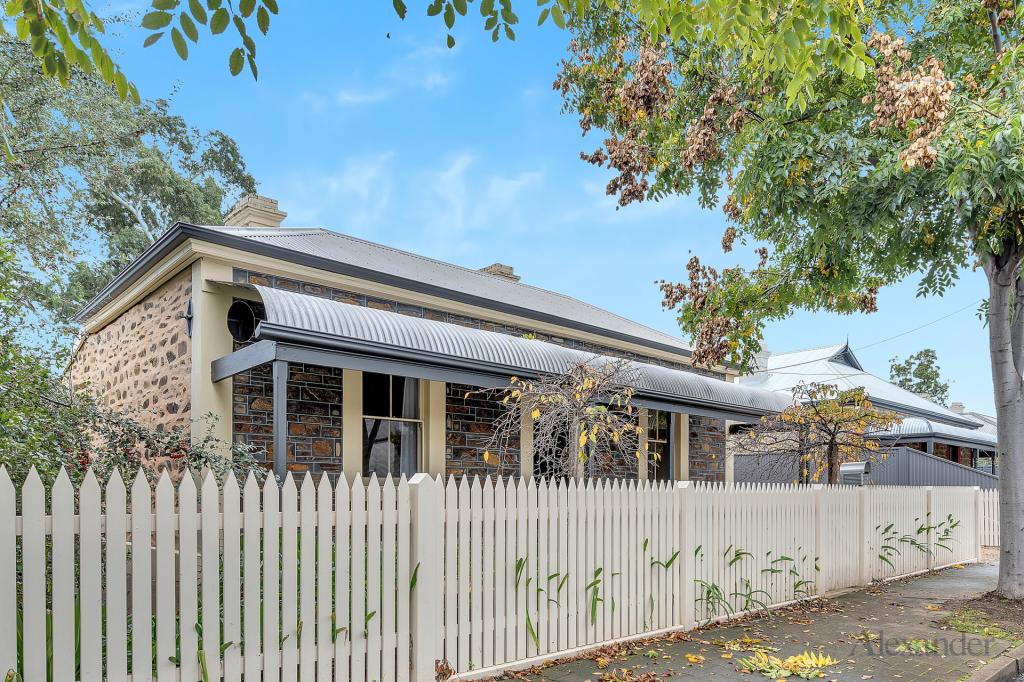 0
0 0
0About Wayville 5034
The size of Wayville is approximately 1.1 square kilometres. There are 2 parks, covering nearly 1.7% of the total area. The population of Wayville in 2016 was 1835 people. By 2021 the population was 1922 showing a population growth of 4.7% in the area during that time. The predominant age group in Wayville is 20-29 years. Households in Wayville are primarily childless couples and are likely to be repaying $1800 - $2399 per month on mortgage repayments. In general, people in Wayville work in a professional occupation.In 2021, 52.10% of the homes in Wayville were owner-occupied compared with 50.80% in 2016.
Wayville has 1,121 properties. Over the last 5 years, Houses in Wayville have seen a 34.10% increase in median value, while Units have seen a 70.06% increase. As at 31 August 2026:
- The median value for Houses in Wayville is $1,921,920 while the median value for Units is $787,856.
- Houses have a median rent of $720 while Units have a median rent of $570.
Suburb Insights for Wayville 5034
Market Insights
Wayville Trends for Houses
N/A
N/A
View TrendN/A
N/A
Wayville Trends for Units
N/A
N/A
View TrendN/A
N/A
Neighbourhood Insights
© Copyright 2026. RP Data Pty Ltd trading as Cotality (Cotality). All rights reserved. No reproduction, distribution, or transmission of the copyrighted materials is permitted. The information is deemed reliable but not guaranteed.
While Cotality uses commercially reasonable efforts to ensure the Cotality Data is current, Cotality does not warrant the accuracy, currency or completeness of the Cotality Data and to the full extent permitted by law excludes all loss or damage howsoever arising (including through negligence) in connection with the Cotality Data.
This product uses cookies and other similar technologies to improve and customise your browsing experience, to tailor content and adverts, and for analytics and metrics regarding visitor usage on this product and other media. We may share cookie and analytics information with third parties for the purposes of advertising. By continuing to use our website, you consent to cookies being used. View our Privacy Policy here.
X
