
24 Davenport TerraceWayville SA 5034

Property Details for 24 Davenport Tce, Wayville
24 Davenport Tce, Wayville is a 4 bedroom, 3 bathroom House with 2 parking spaces and was built in 1880. The property has a land size of 836m2 and floor size of 298m2. While the property is not currently for sale or for rent, it was last sold in July 2026. There are other 4 bedroom House sold in Wayville in the last 12 months.
Last Listing description (August 2026)
Set behind tall brush fencing & displaying immense street appeal, this beautifully restored 1880's bluestone, bay-window Victorian return verandah villa oozes class, offers loads of character & chic contemporary finishes, including a substantial north-facing extension effortlessly merging with superb outdoor living & entertaining.Enter the camera intercom-controlled pedestrian gate to a beautifully manicured front garden, featuring tall hedges and neat lawn areas for children & pets to play.Step up to the wide verandah, displaying decorative iron lacework, leadlight surrounding the front door and a set of classic French doors to the formal lounge from the return verandah.On entry, you are sure to be mesmerised by the grandeur, offering huge rooms, 12 Ft+ ceilings, arched hallway, traditional cast iron fireplaces, rich timber floorboards, tall skirtings & Victorian Cove cornices.The rich character accoutrements marry beautifully with the stylish contemporary white wall dcor, resort-style plantation shutters, modern lighting and extensive quality joinery throughout.There is tremendous accommodation with 4 extra-large size bedrooms. The gorgeous master offers an oversized bay window, inviting views over the private front garden. A most elegant room fitted with a decorative mantlepiece to the gas fire. Step through to a 2-person walk-in dressing room, lined with extensive white, high-gloss sliding robes. The 6-star en-suite has an English feel with a decorative fireplace & it is fitted with a double shower (frameless glass panels), a wide 'floating' vanity (Essastone top & Zucchetti polished chrome tapware), 2 recessed basins, a deep relaxing freestanding bath & tiled wall separating the toilet.Each of the remaining bedrooms include quality matt 2-pac built-in robes, bookshelves & display shelving on either side of the fireplaces.A set of high-gloss black/leadlight French doors access the verandah from the ballroom-size formal lounge. It also provides an open fireplace, a reverse-cycle Bonaire split-system air-conditioner & designer-style light fitting.A door at the end of the hallway opens to an awe-inspiring, sun-drenched north-facing extension. The superior contemporary style is immediately felt with practical & stylish Italian matt-grey toned stone floor tiles, 2-tone 'Koush Design' gourmet kitchen with stainless steel & sealed concrete benchtops.Expansive open plan living & dining includes a modern combustion fire, Braemar reverse-cycle split-system air-conditioning, in-built sound speakers, feature lighting & sensational, frameless glass curtains opening seamlessly to superb alfresco dining & living, featuring a gas plumbed barbeque, kitchen facilities, hotel-style electric ceiling-mounted heaters & cushioned bench seating.The newly installed timber deck is the perfect spot to bask in the sun, in a most private setting, including neat lawn areas & a retractable shade sail at the northern end of the garden.Enjoy the calming view of the water with the stunning, mosaic-tiled, salt-water chlorinated swimming pool, safely secured by the frameless glass fencing. Bring on summer entertaining, with loads of pool fun for every member of the family. The southern wing of the extension invites access to the fabulous wine cellar room. A real treat for wine buffs with cellar storage for approximately 485 bottles (41 dozen) & cushioned seating for special 'wine nights' when entertaining.There is an all-white full family bathroom and 3rd designer style luxe bathroom with concealed laundry, all conveniently accessed from the pool area at the rear.Valuable rear access with an automatically controlled roller door to double garaging off Rose Lane.Extras Include:- 3 x reverse-cycle split-system air-conditioners, modern ceiling fans, 2 gas-flame fires, modern combustion heater, insulated ceilings, 2 x gas instantaneous hot water services, outdoor feature lighting, sensor lights, camera/video intercom, integrated double-door fridge & freezer, safety switch & a cubby house.Position perfect walk to tram, taking you into the city, or over to popular Glenelg beach. Enjoy the mecca of cosmopolitan activity along fashionable King William Road & nearby Unley Road, walk/cycle through the south parklands over to Pulteney Grammar, close to Walford & Annesley Junior School.Council - City of UnleyZoning - Established NeighbourhoodYear Built - 1880Land Size - 836mTotal Build area - 432mCouncil Rates - $4,629.45 per yearSA Water Rates - TBAEmergency Services Levy - $413.95 per yearAll information or material provided has been obtained from third party sources and, as such, we cannot guarantee that the information or material is accurate. Ouwens Casserly Real Estate Pty Ltd accepts no liability for any errors or omissions (including, but not limited to, a property's floor plans and land size, building condition or age). Interested potential purchasers should make their own enquiries and obtain their own professional advice. Ouwens Casserly Real Estate Pty Ltd partners with third party providers including Realestate.com.au (REA) and Before You Buy Australia Pty Ltd (BYB). If you elect to use the BYB website and service, you are dealing directly with BYB. Ouwens Casserly Real Estate Pty Ltd does not receive any financial benefit from BYB in respect of the service provided. Ouwens Casserly Real Estate Pty Ltd accepts no liability for any errors or omissions in respect of the service provided by BYB. Interested potential purchasers should make their own enquiries as they see fit. RLA 275403
Property History for 24 Davenport Tce, Wayville, SA 5034
- 15 Jul 2026Sold for $3,230,000
- 18 May 2026Listed for Sale $3.2m - $3.4m
- 13 Dec 2018Listed for Rent $1,400 / week

Recent sales nearby
See more recent sales nearby/assets/perm/npekzgtqhyi63bdoc5agk5e5ma?signature=27c50c53614cd94268ecf68122bd51ff272a309b61d91cb9a1623529672d6239) 0
0/assets/perm/3dkd2swloyi6zkojt6xi5yowwm?signature=96d82ae5bc1d81101cc33e1b2e78d2c6b04a3726cd40ebef475cdbaa77fbb61a) 0
0
Similar properties For Sale nearby
See more properties for sale nearby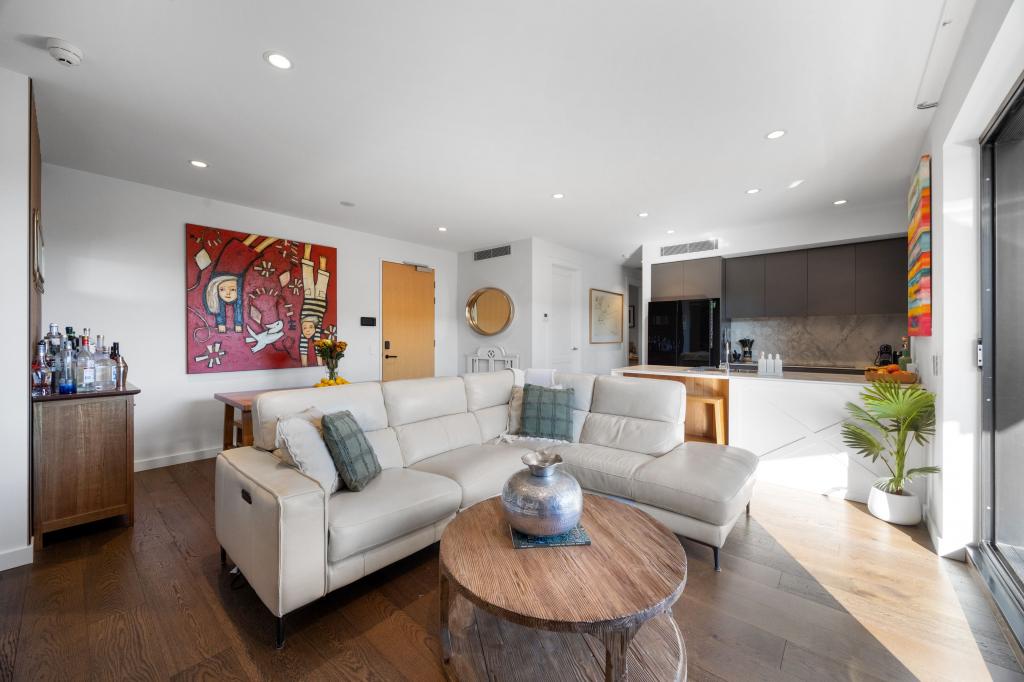 0
0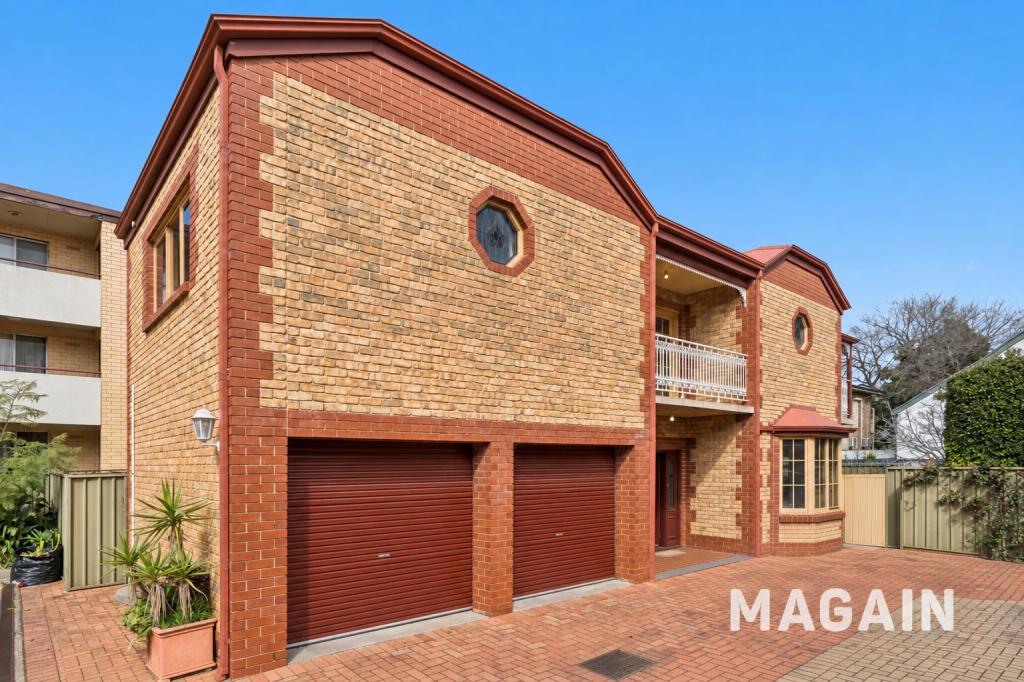 0
0
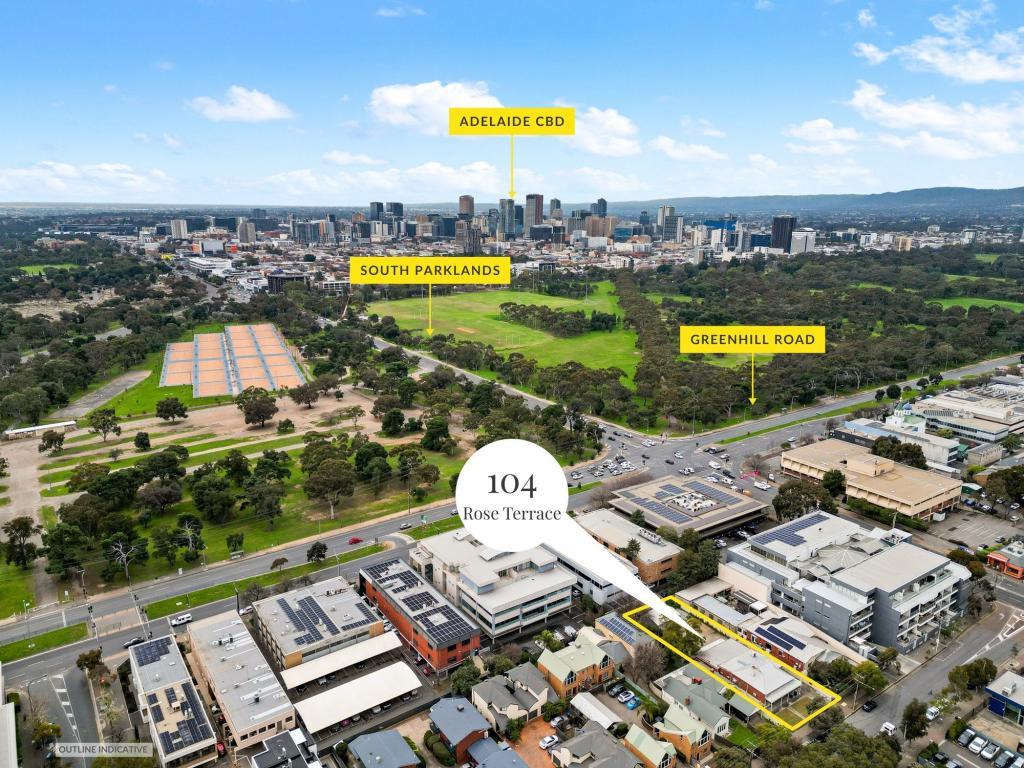 0
0Similar properties For Rent nearby
See more properties for rent nearby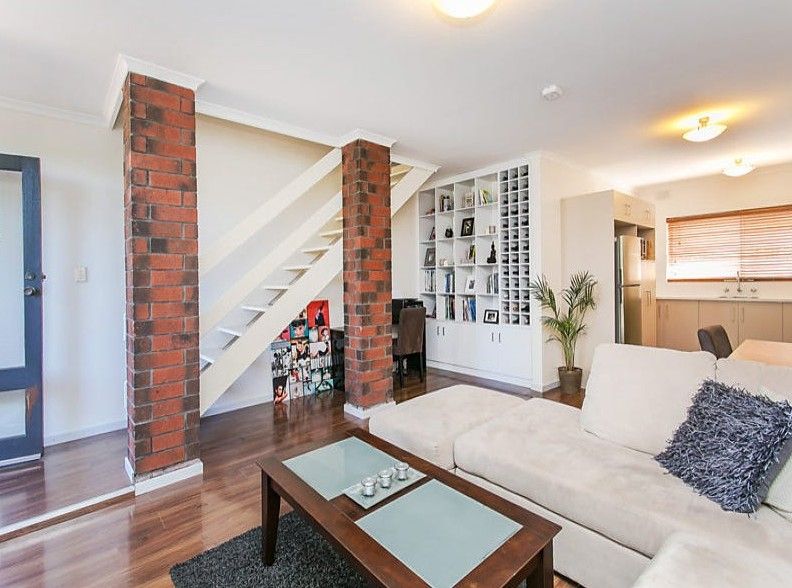 0
0 0
0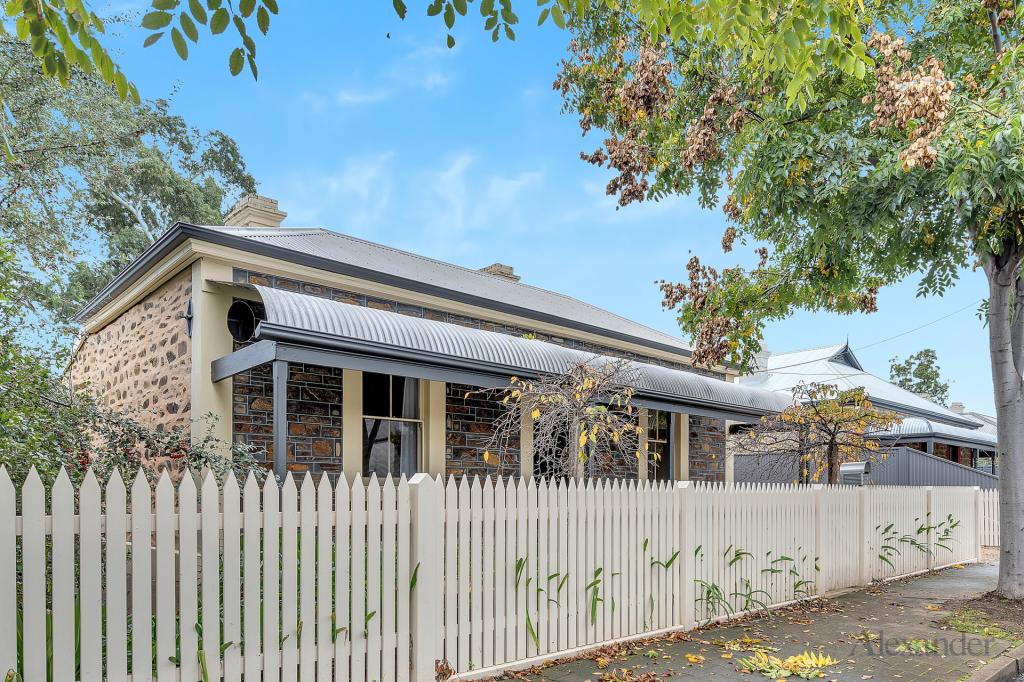 0
0About Wayville 5034
The size of Wayville is approximately 1.1 square kilometres. There are 2 parks, covering nearly 1.7% of the total area. The population of Wayville in 2016 was 1835 people. By 2021 the population was 1922 showing a population growth of 4.7% in the area during that time. The predominant age group in Wayville is 20-29 years. Households in Wayville are primarily childless couples and are likely to be repaying $1800 - $2399 per month on mortgage repayments. In general, people in Wayville work in a professional occupation.In 2021, 52.10% of the homes in Wayville were owner-occupied compared with 50.80% in 2016.
Wayville has 1,122 properties. Over the last 5 years, Houses in Wayville have seen a 34.10% increase in median value, while Units have seen a 70.06% increase. As at 31 August 2026:
- The median value for Houses in Wayville is $1,921,920 while the median value for Units is $787,856.
- Houses have a median rent of $720 while Units have a median rent of $570.
Suburb Insights for Wayville 5034
Market Insights
Wayville Trends for Houses
N/A
N/A
View TrendN/A
N/A
Wayville Trends for Units
N/A
N/A
View TrendN/A
N/A
Neighbourhood Insights
© Copyright 2026. RP Data Pty Ltd trading as Cotality (Cotality). All rights reserved. No reproduction, distribution, or transmission of the copyrighted materials is permitted. The information is deemed reliable but not guaranteed.
While Cotality uses commercially reasonable efforts to ensure the Cotality Data is current, Cotality does not warrant the accuracy, currency or completeness of the Cotality Data and to the full extent permitted by law excludes all loss or damage howsoever arising (including through negligence) in connection with the Cotality Data.
This product uses cookies and other similar technologies to improve and customise your browsing experience, to tailor content and adverts, and for analytics and metrics regarding visitor usage on this product and other media. We may share cookie and analytics information with third parties for the purposes of advertising. By continuing to use our website, you consent to cookies being used. View our Privacy Policy here.
X
