
1A Le Hunte StreetWayville SA 5034
Property Details for 1a Le Hunte St, Wayville
1a Le Hunte St, Wayville is a 3 bedroom, 2 bathroom House with 2 parking spaces and was built in 1910. The property has a land size of 299m2 and floor size of 150m2. While the property is not currently for sale or for rent, it was last sold in July 2025.
Last Listing description (August 2025)
Hop off the tram and into a c1910 character residence with an inspired rear extension to go with its glowing original section and a rear louvred pavilion with a licence to entertain all year round.
Set behind a white picket fence running the breadth of its deep parcel; this fully-renovated, 6-star-rated 3-bedroom home gets better with every step beyond its oversized front entry door.
Dark stained Baltic pine floors add moody impact to the sweeping hallway that feeds those three bedrooms, each with north-facing windows, one with a bold black feature wall and an ensuite with a walk-in rain shower and double vanity.
Heavenly high ceilings and a sense of anticipation never abate on the journey to that game-changing rear addition headlined by its polished concrete floors, starring open-plan kitchen and boundless dimensions.
Featuring stone benchtops, a breakfast bar, gas cooktop, dishwasher and abundant storage, the kitchen is both eye pleasing and sublimely functional at the head of a family room that draws you outside.
Grab your gourmet haul from Wayville's farmer's markets, open those Vergola vents, send a mass text invite and house warm your arrival to this leafy suburb within a stroll or pedal of Hyde Park and the city itself. The Le Hunte is over.
Features we love...
- Extended and renovated to perfection
- Lock-up double carport with dual remote doors
- Ducted r/c with zoning
- Loads of storage and separate laundry
- High ceilings throughout
- Original features include original fireplaces and dark stained Baltic pine floorboards
- Custom plantation shutters
- R5.0 insulation and 6-star energy rating
- Monitored alarm system
- NBN ready
- Instant gas hot water
- Beautifully presented, ultra low-maintenance gardens
- Set just a stroll from tram stops for swift access the city and Glenelg
- Moments to Wayville Showgrounds, Drakes Supermarket, Goodwood Road's bar and cafe scene
- Close to cosmopolitan King William Road
- Zoned to Adelaide High and Adelaide Botanic High Schools
CT Reference - 6183/170
Council - City of Unley
Zone - EN - Established Neighbourhood
Council Rates - $1,458.90 pa
SA Water Rates - $199.89 pq
Emergency Services Levy - $162.90 pa
Land Size - 299m approx.
Year Built - 1910
Total Build area - 172m approx.
All information or material provided has been obtained from third party sources and, as such, we cannot guarantee that the information or material is accurate. Ouwens Casserly Real Estate Pty Ltd accepts no liability for any errors or omissions (including, but not limited to, a property's floor plans and land size, building condition or age). Interested potential purchasers should make their own enquiries and obtain their own professional advice.
OUWENS CASSERLY - MAKE IT HAPPEN
RLA 275403
Property History for 1a Le Hunte St, Wayville, SA 5034
- 17 Jul 2025Sold for $1,320,000
- 26 Feb 2025Listed for Sale Not Disclosed
- 20 Apr 2017Sold for $693,000

Recent sales nearby
See more recent sales nearby/assets/perm/mpbgoyxjcii6xfpjoxjb4p56fy?signature=a75d2fee43d28afecc04408ca73285438842f1a770ecfbe34a4f0f1d43fea37c) 0
0
/assets/perm/ddogujg3yqi6nggoi5iwirg6cy?signature=bef8abe913c8fcb5913df455bab5c76735926f2f205b9225c625060c219114ac) 0
0/assets/perm/3auih3p3qei63eubjod7g3osze?signature=6d8ea75bf683c8898dc6fcb7df6cfd3c5189259dfd21780273b01819d0f71040) 0
0
Similar properties For Sale nearby
See more properties for sale nearby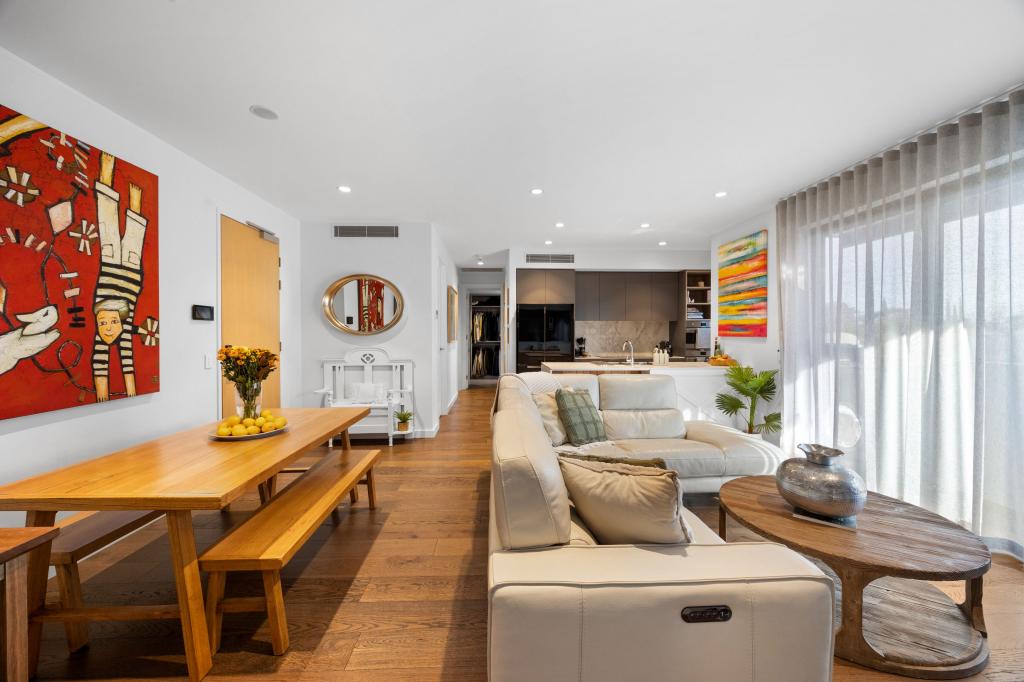 0
0
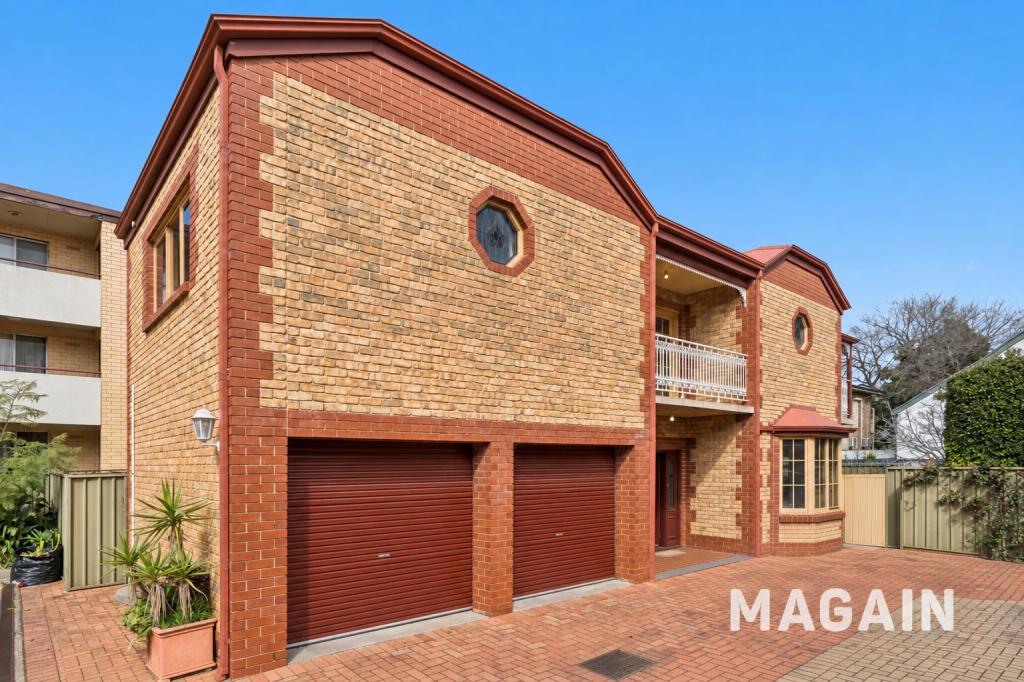 0
0
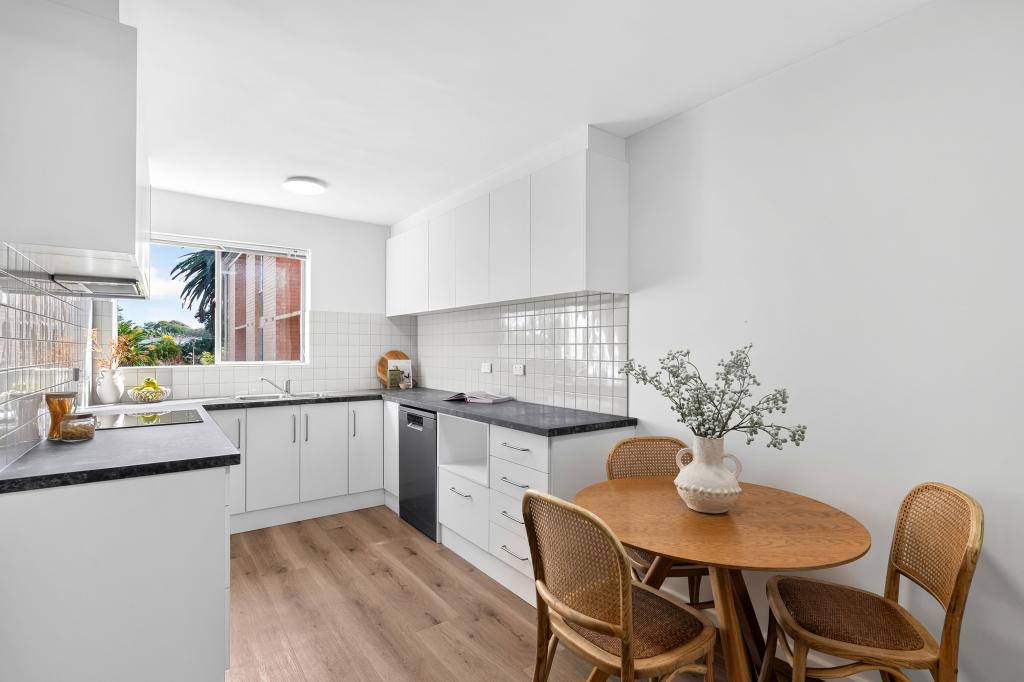 0
0Similar properties For Rent nearby
See more properties for rent nearby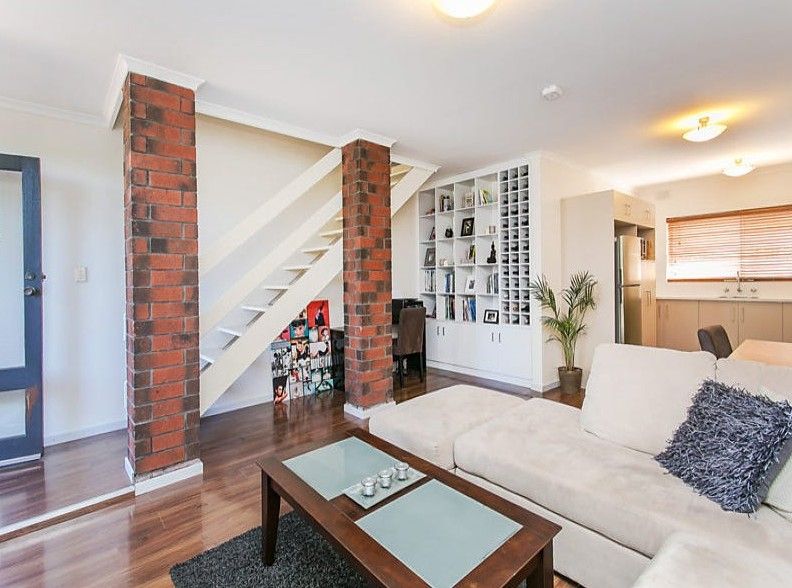 0
0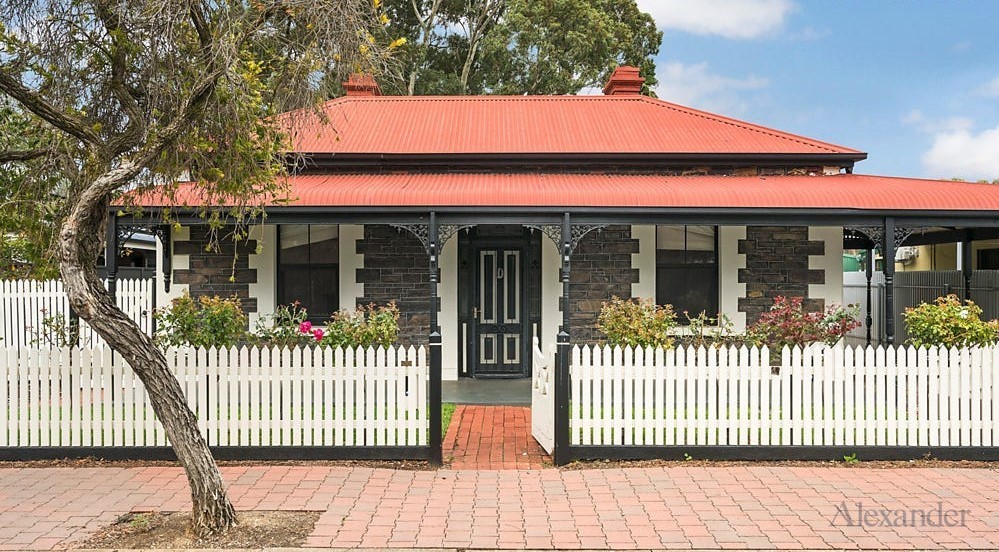 0
0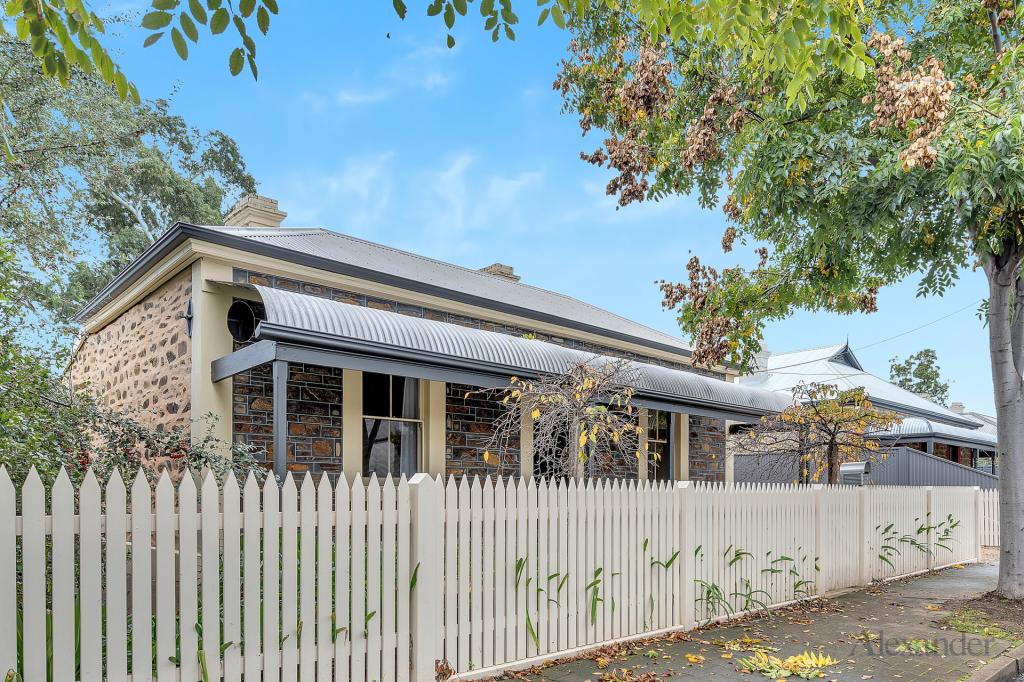 0
0About Wayville 5034
The size of Wayville is approximately 1.1 square kilometres. There are 2 parks, covering nearly 1.7% of the total area. The population of Wayville in 2016 was 1835 people. By 2021 the population was 1922 showing a population growth of 4.7% in the area during that time. The predominant age group in Wayville is 20-29 years. Households in Wayville are primarily childless couples and are likely to be repaying $1800 - $2399 per month on mortgage repayments. In general, people in Wayville work in a professional occupation.In 2021, 52.10% of the homes in Wayville were owner-occupied compared with 50.80% in 2016.
Wayville has 1,122 properties. Over the last 5 years, Houses in Wayville have seen a 34.10% increase in median value, while Units have seen a 70.06% increase. As at 31 August 2026:
- The median value for Houses in Wayville is $1,921,920 while the median value for Units is $787,856.
- Houses have a median rent of $720 while Units have a median rent of $570.
Suburb Insights for Wayville 5034
Market Insights
Wayville Trends for Houses
N/A
N/A
View TrendN/A
N/A
Wayville Trends for Units
N/A
N/A
View TrendN/A
N/A
Neighbourhood Insights
© Copyright 2026. RP Data Pty Ltd trading as Cotality (Cotality). All rights reserved. No reproduction, distribution, or transmission of the copyrighted materials is permitted. The information is deemed reliable but not guaranteed.
While Cotality uses commercially reasonable efforts to ensure the Cotality Data is current, Cotality does not warrant the accuracy, currency or completeness of the Cotality Data and to the full extent permitted by law excludes all loss or damage howsoever arising (including through negligence) in connection with the Cotality Data.
This product uses cookies and other similar technologies to improve and customise your browsing experience, to tailor content and adverts, and for analytics and metrics regarding visitor usage on this product and other media. We may share cookie and analytics information with third parties for the purposes of advertising. By continuing to use our website, you consent to cookies being used. View our Privacy Policy here.
X
