
4 Inverness WayWallaroo SA 5556
Property Details for 4 Inverness Way, Wallaroo
4 Inverness Way, Wallaroo is a 5 bedroom, 2 bathroom House with 2 parking spaces and was built in 2024. The property has a land size of 401m2 and floor size of 277m2. While the property is not currently for sale or for rent, it was last sold in April 2023.
Last Listing description (September 2026)
Some houses borrow a lifestyle. 4 Inverness Way was designed for it.Completed in 2026, this elevated two-storey home was custom built from the ground up specified, detailed and finished as a complete piece of work rather than a project home with extras added later. It sits above Copper Cove Marina with a clear outlook across the water to North Beach. From the upstairs living areas and the balcony you watch the boats come and go.The first floor is the heart of it. A generous living room opens to dining and a kitchen built around a Caesarstone island a proper working and gathering bench, not a thin upgrade. Beyond the glass sits an amazing balcony, more than 56 square metres of outdoor room, now fitted with new aluminium louvres so it can be used in every season, not only on still afternoons and hard-wired outdoor speakers, controlled by BluetoothThe construction matches the position. Square-set ceilings run through both levels, giving every room a clean architectural line instead of a standard cornice. Those ceilings sit at 2.7 metres upstairs and down, so the spaces feel composed and the marina light travels further into the rooms. Underfoot, the lower level is finished in polished concrete cool, durable and exactly right for a coastal house while the upper level is laid in Quick-Step laminate, consistent in tone and warm from the living room through to bedroom five.Comfort was engineered into the structure. An 18kW Samsung reverse-cycle system is zone-controlled through an AirTouch panel, so heating and cooling can be directed where they are needed. Acoustic insulation in both internal and external walls does the quieter work buyers notice after they move in: conversations stay in their rooms, street noise stays outside, and the house holds a calm most marina builds never quite achieve. An 8kW solar system, finished with bird-exclusion mesh around the perimeter, quietly underwrites the running costs of a home of this scale.The ground floor is arranged for living, not leftover space. Four bedrooms sit at this level, including a master with walk-in robe and ensuite, two further generous bedrooms, and a fourth bedroom beside the family room. A main bathroom, powder room, laundry and linen complete the floor. A fifth bedroom and another powder room sit upstairs, close to the living and the view. Across both levels a four-person residential lift connects the plan, so five bedrooms, two-and-a-half bathrooms and the marina-facing living spaces are as practical day to day as they are impressive on inspection.In all, the home offers approximately 276 square metres of main living, a 57-square-metre balcony, a verandah and a 6.5 by 7.1 metre garage around 383 square metres under roof. None of that is accidental. The lift, the ceiling height, the insulation, the flooring, the island, the louvres and the solar were specified together so the house would feel as much considered as the outlook.This is not a large home that happens to face the water. It is a custom-built Wallaroo residence, quality-built and oriented to Copper Cove Marina and North Beach. Watch the boats from the living room. Step out to the louvred balcony. Live in a house that was designed for this exact place.This is the Copper Coast lifestyle done properly.RLA228106Property Code: 12624
Property History for 4 Inverness Way, Wallaroo, SA 5556
- 14 Sep 2026Listed for Sale $1,800,000 - $1,895,000
- 17 Apr 2023Sold for $190,000
- 28 Sep 2022Listed for Sale $210,000

Recent sales nearby
See more recent sales nearby

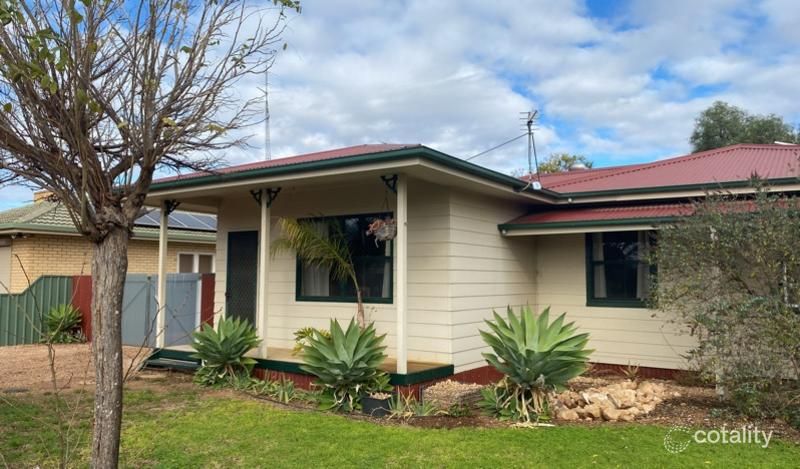 0
Similar properties For Sale nearby
See more properties for sale nearby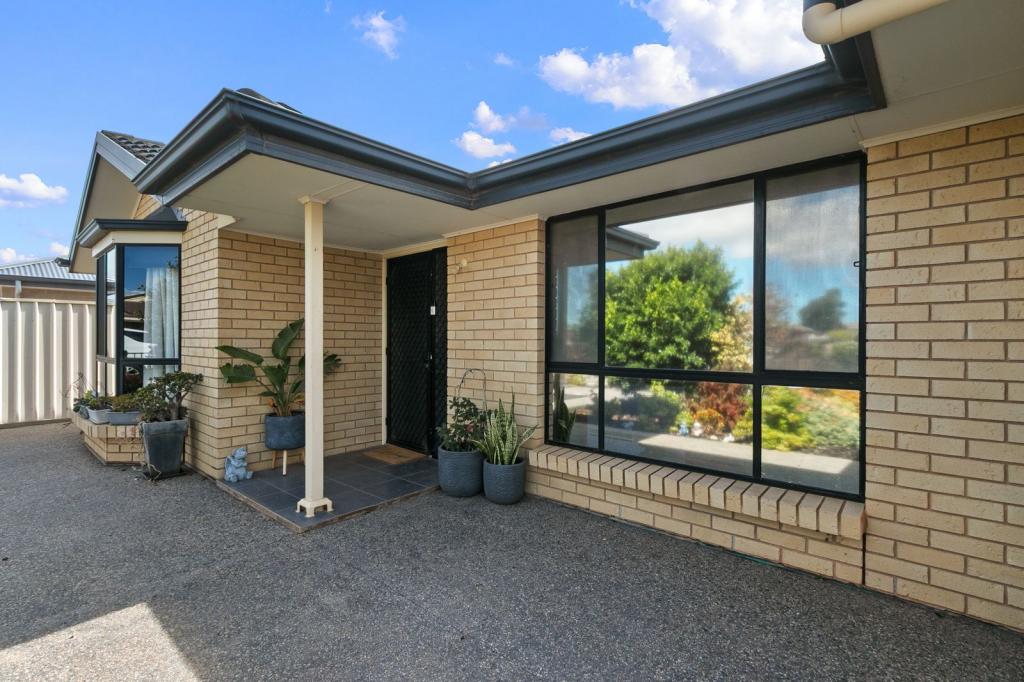 0
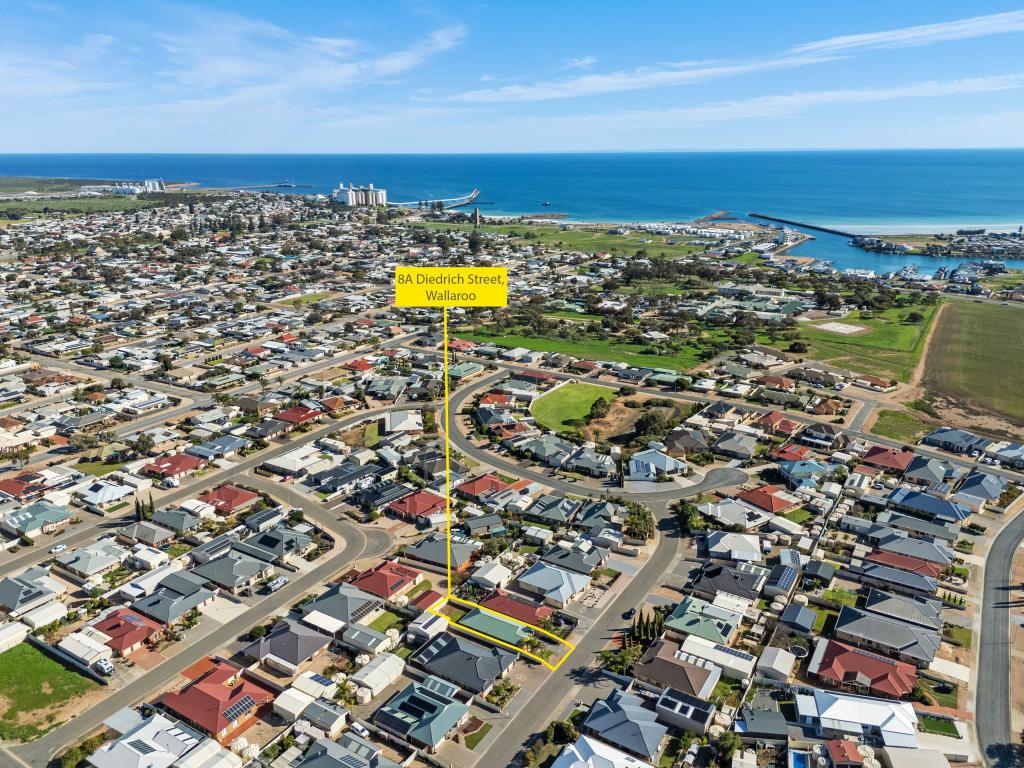 0

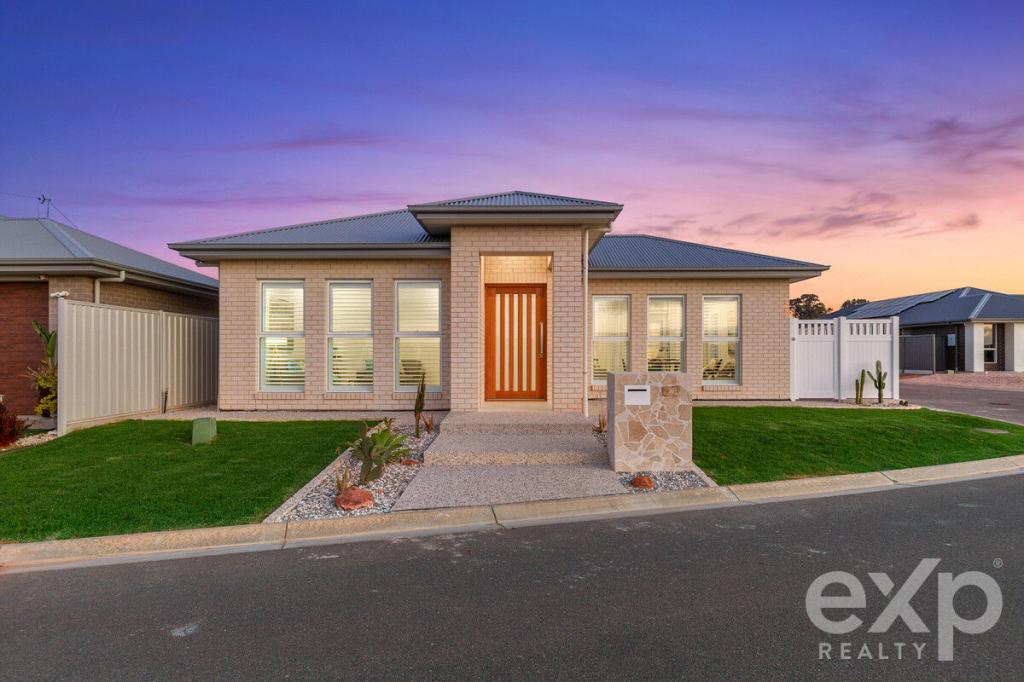 0
About Wallaroo 5556
The size of Wallaroo is approximately 48.2 square kilometres. There are 30 parks, covering nearly 2.6% of the total area. The population of Wallaroo in 2016 was 3481 people. By 2021 the population was 3699 showing a population growth of 6.3% in the area during that time. The predominant age group in Wallaroo is 60-69 years. Households in Wallaroo are primarily childless couples and are likely to be repaying $1000 - $1399 per month on mortgage repayments. In general, people in Wallaroo work in a community and personal service occupation.In 2021, 64.60% of the homes in Wallaroo were owner-occupied compared with 61.30% in 2016.
Wallaroo has 3,638 properties. Over the last 5 years, Houses in Wallaroo have seen a 114.01% increase in median value, while Units have seen a 116.64% increase. As at 31 October 2026:
- The median value for Houses in Wallaroo is $610,659 while the median value for Units is $533,800.
- Houses have a median rent of $470 while Units have a median rent of $200.
Suburb Insights for Wallaroo 5556
Market Insights
Wallaroo Trends for Houses
N/A
N/A
View TrendN/A
N/A
Wallaroo Trends for Units
N/A
N/A
View TrendN/A
N/A
Neighbourhood Insights
© Copyright 2026. RP Data Pty Ltd trading as Cotality (Cotality). All rights reserved. No reproduction, distribution, or transmission of the copyrighted materials is permitted. The information is deemed reliable but not guaranteed.
While Cotality uses commercially reasonable efforts to ensure the Cotality Data is current, Cotality does not warrant the accuracy, currency or completeness of the Cotality Data and to the full extent permitted by law excludes all loss or damage howsoever arising (including through negligence) in connection with the Cotality Data.
This product uses cookies and other similar technologies to improve and customise your browsing experience, to tailor content and adverts, and for analytics and metrics regarding visitor usage on this product and other media. We may share cookie and analytics information with third parties for the purposes of advertising. By continuing to use our website, you consent to cookies being used. View our Privacy Policy here.
X
