
52 Bushman DriveWalkley Heights SA 5098
Property Details for 52 Bushman Dr, Walkley Heights
52 Bushman Dr, Walkley Heights is a 9 bedroom, 4 bathroom House with 3 parking spaces and was built in 2007. The property has a land size of 650m2 and floor size of 394m2.
Last Listing description (June 2026)
Set proudly on a commanding 650m2 corner allotment, this substantial and exquisitely appointed residence presents a rare opportunity for large and multi-generational families seeking scale, sophistication and flexibility in one of Walkley Heights' most tightly held pockets.
Rarely does a home of this magnitude and character become available in such a prime location.
From the moment you arrive, the tone is set by striking brick and stone structures framing the grand entrance. Double gates open to reveal the home's impressive stature and timeless faade. Step inside to a breathtaking foyer featuring near 5-metre-high ceilings and a magnificent two-way staircase, instantly showcasing the home's architectural grandeur.
Timeless craftsmanship is evident throughout - from soaring ceilings to hand-crafted cornices and detailed architraves - creating an atmosphere of refined luxury.
Grand Family Living at Its Finest
The main residence offers:
Five generous bedrooms, with the option to convert the library and rumpus room to bedrooms six and seven
Three private ensuites
One additional full bathroom downstairs
Multiple expansive living zones
Formal and informal areas flow effortlessly, allowing flexibility for large families or multi-generational living. Expansive windows flood the interiors with natural light while framing serene garden views.
Adding even further versatility, the outdoor shed has been thoughtfully divided into two fully insulated additional bedrooms, ideal for extended family, guest accommodation, or a private retreat - serviced by a separate outdoor bathroom and toilet.
Interior & Lifestyle Features You Will Love
Reverse cycle all-weather air conditioning
Two fully equipped kitchens
Multiple indoor and outdoor entertainment areas
Built-in ceiling speaker system for entertainers
Wired surround sound system (including outdoor entertaining area)
Stunning balcony with elevated views
Low-maintenance landscaped gardens
Multiple fruit trees including Mango, Guava and Pomegranate
16.5kW solar system for energy efficiency
Three-car garage plus additional on-street parking
Three-phase power supply
Designed for those who love to entertain and built to accommodate growing families with ease, this exceptional residence combines luxury, practicality, and prestige in one remarkable offering.
A statement home in an elite Walkley Heights setting - this is an opportunity not to be missed.
// Land Size: 650m2
// Floor Area: 578m2
// Year Built: 2007
// Easements: Nil
// Zone: GN
// Rental Estimate: $800 - $880 pw
// Council Rates: $3,788.55 pa
// Water Rates: $281.43 pq
For more information, contact Jaya Prageeth on 0430 397 878 or Brijesh Mishra on 0430 140 905.
The Vendor's Statement (Form 1) may be inspected at 493 Bridge Road, Para Hills SA 5096 for 3 consecutive business days before the auction and at the auction for 30 minutes before it commences.
DISCLAIMER: We have in preparing this document using our best endeavours to ensure the information contained is true and accurate but accept no responsibility and disclaim all liability in respect to any errors, omissions, inaccuracies, or misstatements contained. Prospective purchasers should make their own enquiries to verify the information contained in this document.
RLA 326547
Property History for 52 Bushman Dr, Walkley Heights, SA 5098
- 03 Mar 2026Listed for Sale Auction Friday 20th March 6:30pm
- 16 Mar 2013Listed for Sale CONTACT AGENT

Recent sales nearby
See more recent sales nearby/assets/perm/v3bo6sdboii63mred4mkqoomde?signature=aac50cf3fd1bc96f0498f6c104c62bf54eef86365a1b5da0afadba9df4ac4cca) 0
0/assets/perm/j4pjj5muyii6pnw7exmnd2u5ue?signature=7588d3d08a753792529e2feb9a9fe549ccb3b38ce93046b2937c0c1c379d267c) 0
0Similar properties For Sale nearby
See more properties for sale nearby
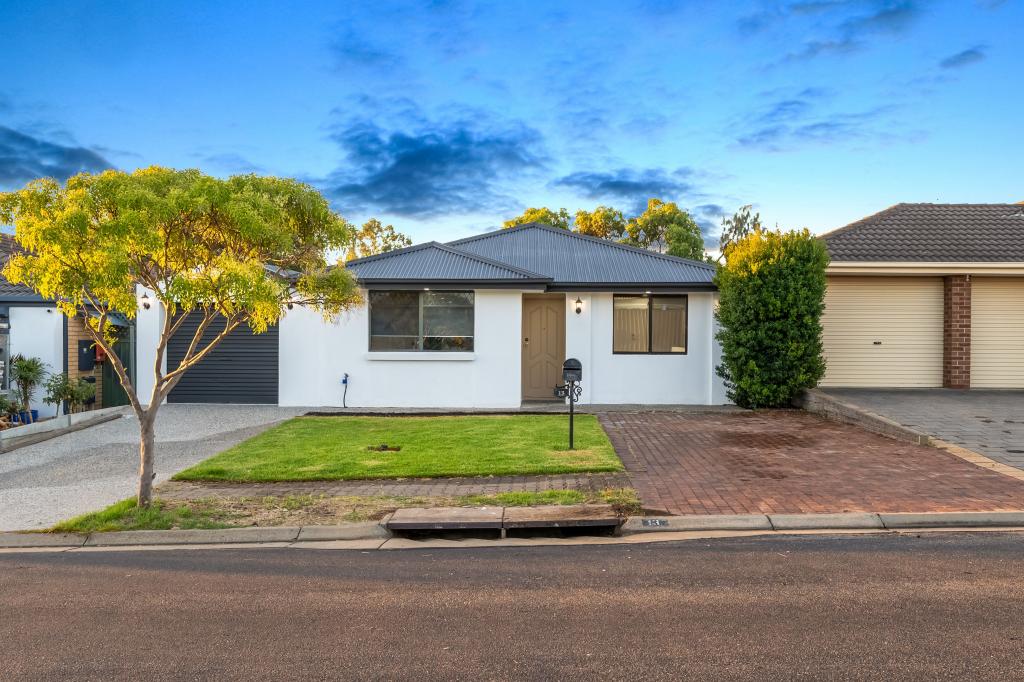 0
0

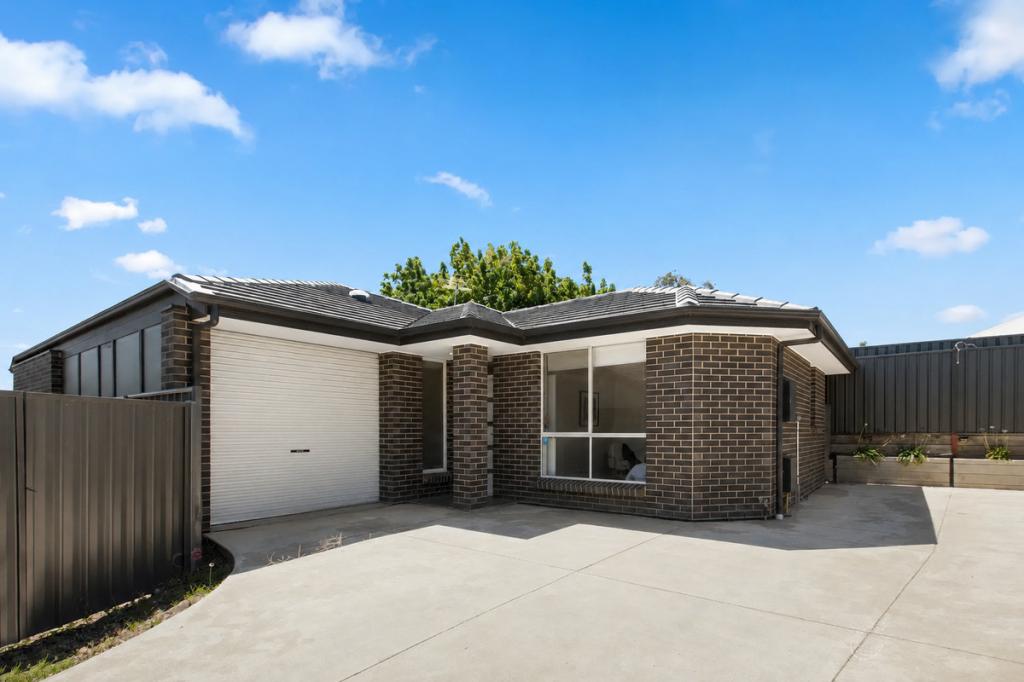 0
0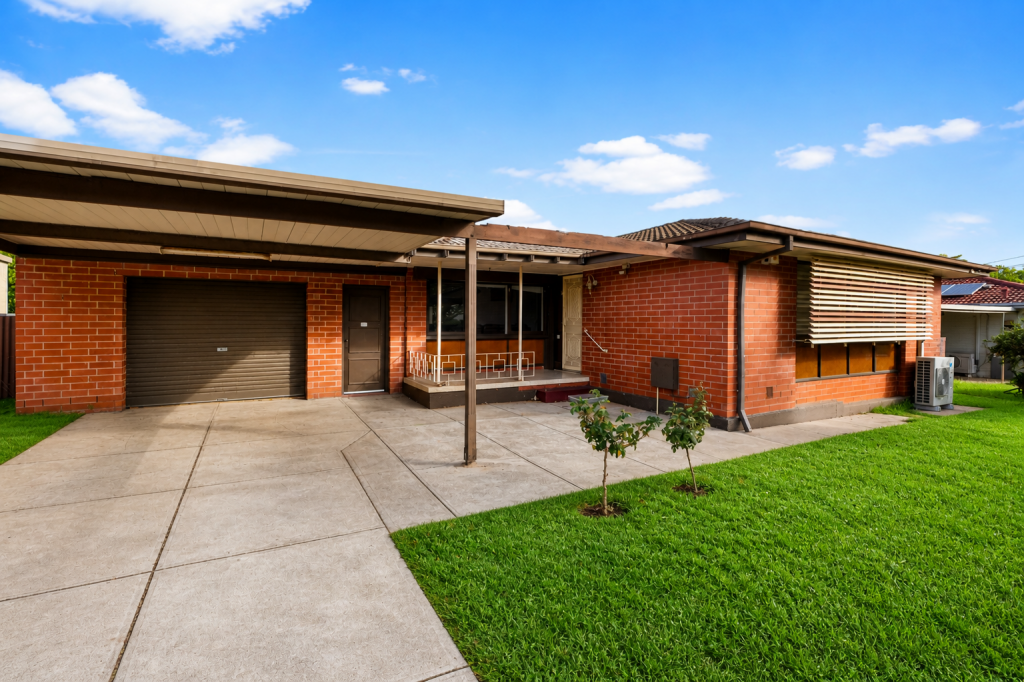 0
0Similar properties For Rent nearby
See more properties for rent nearby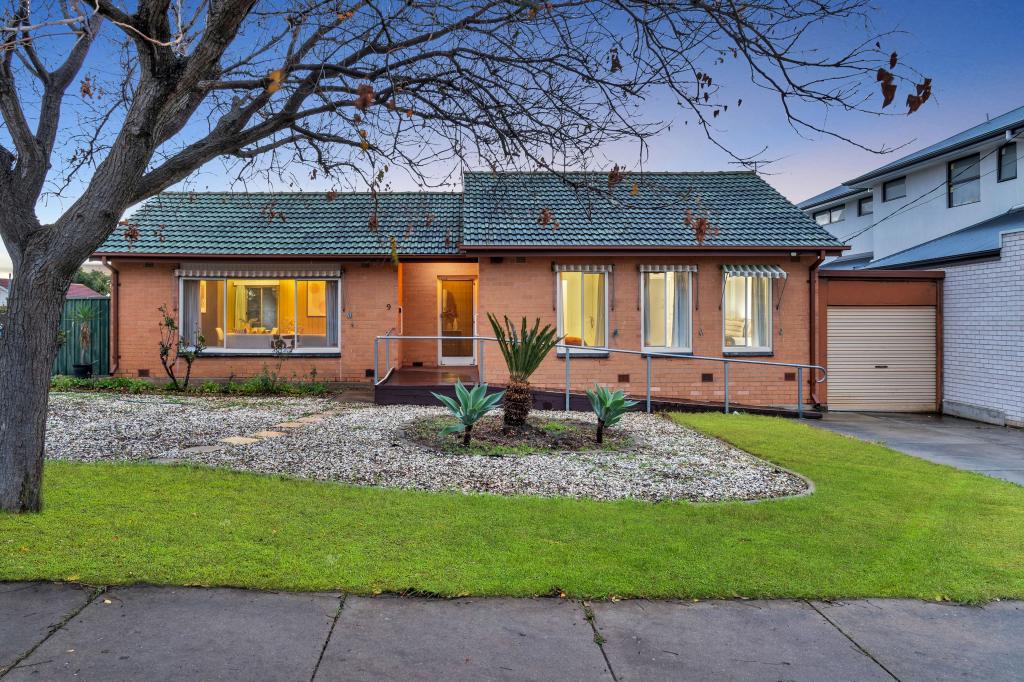 0
0 0
0 0
0
About Walkley Heights 5098
The size of Walkley Heights is approximately 1.7 square kilometres. There are 7 parks, covering nearly 4.5% of the total area. The population of Walkley Heights in 2016 was 3497 people. By 2021 the population was 3513 showing a population growth of 0.5% in the area during that time. The predominant age group in Walkley Heights is 40-49 years. Households in Walkley Heights are primarily couples with children and are likely to be repaying $1800 - $2399 per month on mortgage repayments. In general, people in Walkley Heights work in a professional occupation.In 2021, 73.10% of the homes in Walkley Heights were owner-occupied compared with 76.00% in 2016.
Walkley Heights has 1,248 properties. Over the last 5 years, Houses in Walkley Heights have seen a 69.45% increase in median value, while Units have seen a 133.11% increase. As at 31 August 2026:
- The median value for Houses in Walkley Heights is $955,808 while the median value for Units is $496,557.
- Houses have a median rent of $728.
Suburb Insights for Walkley Heights 5098
Market Insights
Walkley Heights Trends for Houses
N/A
N/A
View TrendN/A
N/A
Walkley Heights Trends for Units
N/A
N/A
View TrendN/A
N/A
Neighbourhood Insights
© Copyright 2026. RP Data Pty Ltd trading as Cotality (Cotality). All rights reserved. No reproduction, distribution, or transmission of the copyrighted materials is permitted. The information is deemed reliable but not guaranteed.
While Cotality uses commercially reasonable efforts to ensure the Cotality Data is current, Cotality does not warrant the accuracy, currency or completeness of the Cotality Data and to the full extent permitted by law excludes all loss or damage howsoever arising (including through negligence) in connection with the Cotality Data.
This product uses cookies and other similar technologies to improve and customise your browsing experience, to tailor content and adverts, and for analytics and metrics regarding visitor usage on this product and other media. We may share cookie and analytics information with third parties for the purposes of advertising. By continuing to use our website, you consent to cookies being used. View our Privacy Policy here.
X
