
5 Farmhouse AvenueWalkley Heights SA 5098
Property Details for 5 Farmhouse Ave, Walkley Heights
5 Farmhouse Ave, Walkley Heights is a 4 bedroom, 2 bathroom House with 2 parking spaces and was built in 2000. The property has a land size of 594m2 and floor size of 189m2. While the property is not currently for sale or for rent, it was last sold in June 2018.
Last Listing description (July 2018)
Family Home on Corner Allotment with 3rd Driveway for Boat/ Caravan Access
There is room for the whole family to enjoy the spacious surrounds of this year 2000 built family home. Sited on a generous elevated corner allotment with a double gated third driveway for trailer, boat or caravan storage on the side of the block leading directly into the rear yard. The home boasts salubrious indoor and outdoor living spaces across a 4 bedroom design that will suit families looking to upgrade and those who enjoy entertaining at home.
Floating floors flow from the entrance hall throughout the living areas creating a welcome crisp contrast against a bright neutral colour scheme. An open plan design boasts separate yet interconnected casual living, dining and family areas with a stunning central kitchen overlooking, perfect for those who enjoy social cooking. Marble look benchtops, wide breakfast bar, stainless steel appliances, crisp white cabinetry, tiled splashbacks and double sink with mixer tap combine to offer a bright and pleasant cooking area with views over the immediate rooms and the outdoors beyond.
Step outside from the casual living room and enjoy outdoor entertaining under a verandah covered patio, exquisitely paved with quality pavers and bordered by established plants, lawns and gardens beds. An adjacent shade pergola and patio offer a seamless extension to this wonderful outdoor space, creating a welcome alfresco ambience, while caf blinds are available to extend the outdoor entertaining season.
The 4 bedroom design will suit those with larger and growing families offering spacious accommodation with double size rooms. The master suite provides resort style facilities with a generous layout providing ensuite bathroom plus his & hers' walk-in robes. The ensuite boasts dual vanities, wide mirror and semi frameless shower screen. Bedrooms 2, 3 & 4 have fresh carpets and neutral tones and are serviced by a clever 3 way bathroom with open vanity.
A double garage with auto roller doors, internal access door and a pedestrian door to the rear yard, allows secure parking for two vehicles. There is room for two more to park off street in the driveway plus the handy corner location has double gates opening from Station Crescent, creating the ideal access for those with trailers, caravans or boats.
Briefly:
* Year 2000 constructed, 4 bedroom family home
* Great corner location on elevated allotment with side access gates
* Floating floors throughout the casual living areas
* Formal lounge with bay window, adjacent entry
* Formal dining with pendant lighting
* Open plan family, meals and living room with kitchen overlooking
* Kitchen boasting marble look benchtops, wide breakfast bar, stainless steel appliances, crisp white cabinetry, tiled splashbacks and double sink with mixer tap
* All 4 bedrooms with carpet and of double proportion
* Master bedroom with ensuite bathroom plus his & hers' walk-in robes
* Ensuite providing dual vanities, wide mirror and semi frameless shower screen
* 3 way main bathroom with open vanity, ideal for residents and guests
* Bright laundry with external access door
* Large paved outdoor living area with caf blinds
* Additional shade pergola adjacent outdoor living
* Established gardens, trees and lawns
* Double garage with auto roller doors, internal access door and a pedestrian door to the rear yard
* Tool shed for garden storage}
* Side access, double gates, ideal for caravan, boat or trailer
* Instant gas hot water service
* Ducted evaporative cooling
* Wall heater to family room
* Termite treated in 2016
* Alarm system installed to bedroom 2, 3 & 4
Location, location .. Close to all amenities and amongst other similar quality homes. Local schools include Ingle Farm Primary, Para Vista Primary, Valley View Secondary, Northfield Primary, St Pauls College, Roma Mitchell Secondary College, Heritage College and Cedar College. RM Williams Reserve is at your doorstep with Dry Creek Linear Park and Walkley Heights Walking Trail nearby, perfect for your exercise and recreation. Drakes Foodland is just down the road along with other local shops and the Walkley Heights Child Care Centre. Ingle Farm and Valley View Shopping Centres are both conveniently located close by as is the Gepps Cross Lifestyle Shopping Precinct and the weekly Farmers Market. Public transport is a short walk away on RM Williams Drive & Wright Road.
Don't pass on the opportunity to purchase this desirable home in its family friendly location. Your inspection will certainly impress!
5 Farmhouse Avenue
Walkley Heights
Property History for 5 Farmhouse Ave, Walkley Heights, SA 5098
- 07 Jun 2018Sold for $580,000
- 17 Apr 2018Listed for Sale $570,000-$590,000
- 24 Jul 2015Listed for Sale $520,000 to $548,000

Recent sales nearby
See more recent sales nearby/assets/perm/oj7ma2vhyqi6xakinxrd44zqou?signature=8c85e197f22de2e935998415cfa7e32e87f7be1bc8b9d3aa8a86a8db26076a14) 0
0
/assets/perm/3mun6zn6bui6new6g7zetdadga?signature=252f486dade1ab11ce049c5b728ce57de73fcfb87ad1d99ef5458aebbb1bae62) 0
0
/assets/perm/azrjrwxu6ii6xjz25muaqelqae?signature=dad52e7c54e9532996c3f153582d60aef05164f13e23285f7ee7d2948dc77b0b) 0
0Similar properties For Sale nearby
See more properties for sale nearby
 0
0 0
0

 0
0
Similar properties For Rent nearby
See more properties for rent nearby 0
0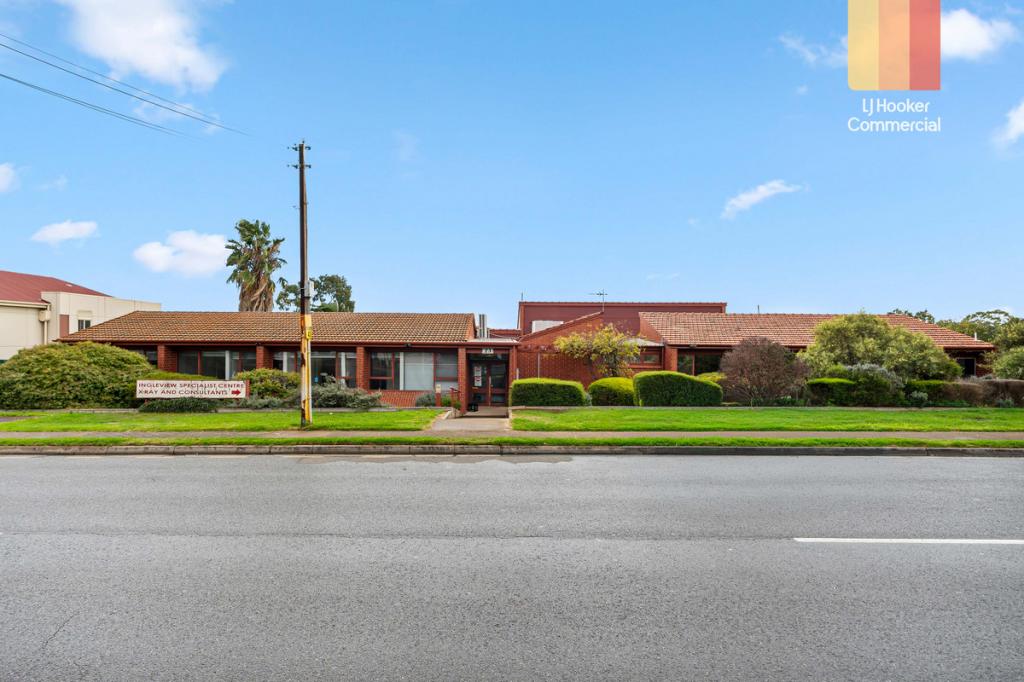 0
0

 0
0About Walkley Heights 5098
The size of Walkley Heights is approximately 1.7 square kilometres. There are 7 parks, covering nearly 4.5% of the total area. The population of Walkley Heights in 2016 was 3497 people. By 2021 the population was 3513 showing a population growth of 0.5% in the area during that time. The predominant age group in Walkley Heights is 40-49 years. Households in Walkley Heights are primarily couples with children and are likely to be repaying $1800 - $2399 per month on mortgage repayments. In general, people in Walkley Heights work in a professional occupation.In 2021, 73.10% of the homes in Walkley Heights were owner-occupied compared with 76.00% in 2016.
Walkley Heights has 1,248 properties. Over the last 5 years, Houses in Walkley Heights have seen a 69.45% increase in median value, while Units have seen a 133.11% increase. As at 31 August 2026:
- The median value for Houses in Walkley Heights is $955,808 while the median value for Units is $496,557.
- Houses have a median rent of $728.
Suburb Insights for Walkley Heights 5098
Market Insights
Walkley Heights Trends for Houses
N/A
N/A
View TrendN/A
N/A
Walkley Heights Trends for Units
N/A
N/A
View TrendN/A
N/A
Neighbourhood Insights
© Copyright 2026. RP Data Pty Ltd trading as Cotality (Cotality). All rights reserved. No reproduction, distribution, or transmission of the copyrighted materials is permitted. The information is deemed reliable but not guaranteed.
While Cotality uses commercially reasonable efforts to ensure the Cotality Data is current, Cotality does not warrant the accuracy, currency or completeness of the Cotality Data and to the full extent permitted by law excludes all loss or damage howsoever arising (including through negligence) in connection with the Cotality Data.
This product uses cookies and other similar technologies to improve and customise your browsing experience, to tailor content and adverts, and for analytics and metrics regarding visitor usage on this product and other media. We may share cookie and analytics information with third parties for the purposes of advertising. By continuing to use our website, you consent to cookies being used. View our Privacy Policy here.
X
