
31 The Circuit Walkley Heights SA 5098
Property Details for 31 The Circuit, Walkley Heights
31 The Circuit, Walkley Heights is a 4 bedroom, 2 bathroom House with 2 parking spaces and was built in 2007. The property has a land size of 998m2 and floor size of 284m2. While the property is not currently for sale or for rent, it was last sold in September 2025.
Last Listing description (August 2025)
Auction Location: On Site
Peacefully tucked away within Walkley Heights' most tranquil pocket, this beautifully maintained home unfolds across 998sqm, creating a rare sense of space, flexibility, and connection. Nature is always at hand as you step outside for morning walks along Dry Creek Linear Park, or spend weekends exploring nearby wetlands and walking trails. This magnificent home brings people together, inviting gatherings of loved ones and providing endless room for families to grow, retreat and thrive.
Every detail is thoughtfully designed for both easy entertaining and quiet retreat. The master suite is an exceptional private sanctuary, with front aspect, expansive walk-in robe, and a spacious ensuite where the spa bath frames glorious hills views your indulgent daily escape. Three further bedrooms feature built-in robes and are serviced by a sunlit family bathroom, while an upstairs family room offers teens or children their own retreat.
Downstairs, the flow is seamless: a formal lounge upon entry offers a rare touch of luxury for those who love to host, complemented by beautiful timber floors, a flexible study or fifth bedroom and large open-plan living areas designed for families of every shape and stage. The kitchen is both practical and refined, with a 900mm oven, gas cooktop, dishwasher, generous pantry and breakfast bar.
Step outside to discover a magnificent decked alfresco with roller blinds, a perfect space for gatherings that spill from summer evenings into starry nights. Here, the glass balcony ensures uninterrupted views across treetops to the Adelaide Hills, while the sparkling 9-metre swimming pool becomes an irresistible retreat throughout summer. Lush, easy-care gardens and a suite of comfort-driven inclusions add further refinement and ease to daily life.
Features that make this home incredibly special:
- Spacious 998sqm allotment with show stopping views to the Adelaide Hills
- Master suite with front aspect, walk-in robe and ensuite with spa bath, dual vanity and views
- Three additional bedrooms, all with built-in robes and serviced by sunlit family bathroom
- Flexible light-filled ground floor study or fifth bedroom
- Three separate living areas downstairs, plus upstairs family room with views
- Wide entry hall and seamless flow between spaces
- Stunning formal lounge upon entry
- Beautiful timber floorboards downstairs, brand new carpets upstairs
- Inviting kitchen with 900mm oven, gas cooktop, dishwasher, large pantry and breakfast bar
- Decked alfresco entertaining area with roller blinds for year-round comfort and views to hills
- 9-metre swimming pool framed by fruit trees and open views
- Reverse cycle heating and cooling throughout
- 10kW solar system for energy efficiency
- Ducted vacuum system
- Lush exceptionally-maintained rear garden with artificial lawn for easy-care
- Roller blinds throughout and feature plantation shutters
- Built-in speakers to rear living
- Double garage with direct internal access
- Ideally positioned for peaceful living, moments from Dry Creek Linear Park, wetlands and walking trails
With Avenues College and Cedar College both within easy reach, shopping precincts and a range of primary and secondary schooling options close by, this is an address that secures every aspect of family comfort, lifestyle, and connection both now and into the future.
All information contained herewith, including but not limited to the general property description, price and the address, is provided to Boffo Real Estate by third parties. We have obtained this information from sources we believe to be reliable; however, we have not verified and do not guarantee its accuracy. The information contained should not be relied upon and you should make your own enquiries and seek advice in respect of this property or any property on this website.
The Vendor's Statement (Form 1), the Auction Contract and the Conditions of Sale will be available for perusal by members of the public - (A) at our office located at 78-80 North East Road, Walkerville for at least 3 consecutive business days immediately preceding the auction; and (B) at the place at which the auction is to be conducted for at least 30 minutes immediately before the auction commences.
Looking to purchase this property as an investment? Speak to our Property Management team to see how we can assist.
RLA 313174
Property History for 31 The Circuit, Walkley Heights, SA 5098
- 01 Sep 2025Sold for $1,620,000
- 16 Jul 2025Listed for Sale $1,370,000
- 03 Feb 2006Sold for $169,950

Recent sales nearby
See more recent sales nearby/assets/perm/oj7ma2vhyqi6xakinxrd44zqou?signature=8c85e197f22de2e935998415cfa7e32e87f7be1bc8b9d3aa8a86a8db26076a14) 0
0
/assets/perm/3mun6zn6bui6new6g7zetdadga?signature=252f486dade1ab11ce049c5b728ce57de73fcfb87ad1d99ef5458aebbb1bae62) 0
0
/assets/perm/azrjrwxu6ii6xjz25muaqelqae?signature=dad52e7c54e9532996c3f153582d60aef05164f13e23285f7ee7d2948dc77b0b) 0
0Similar properties For Sale nearby
See more properties for sale nearby
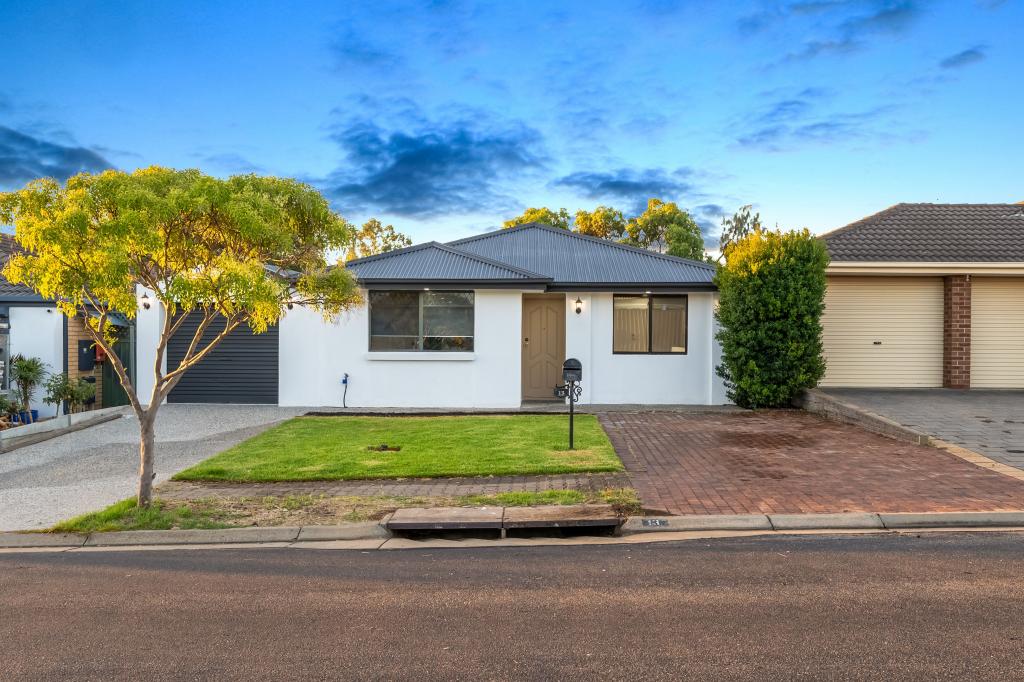 0
0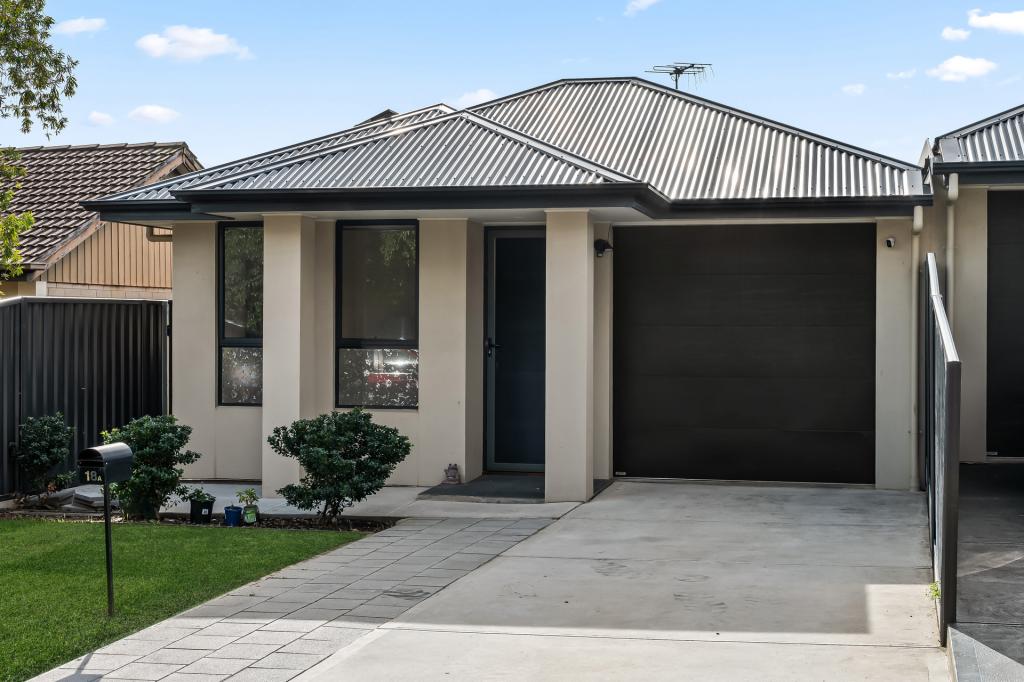 0
0
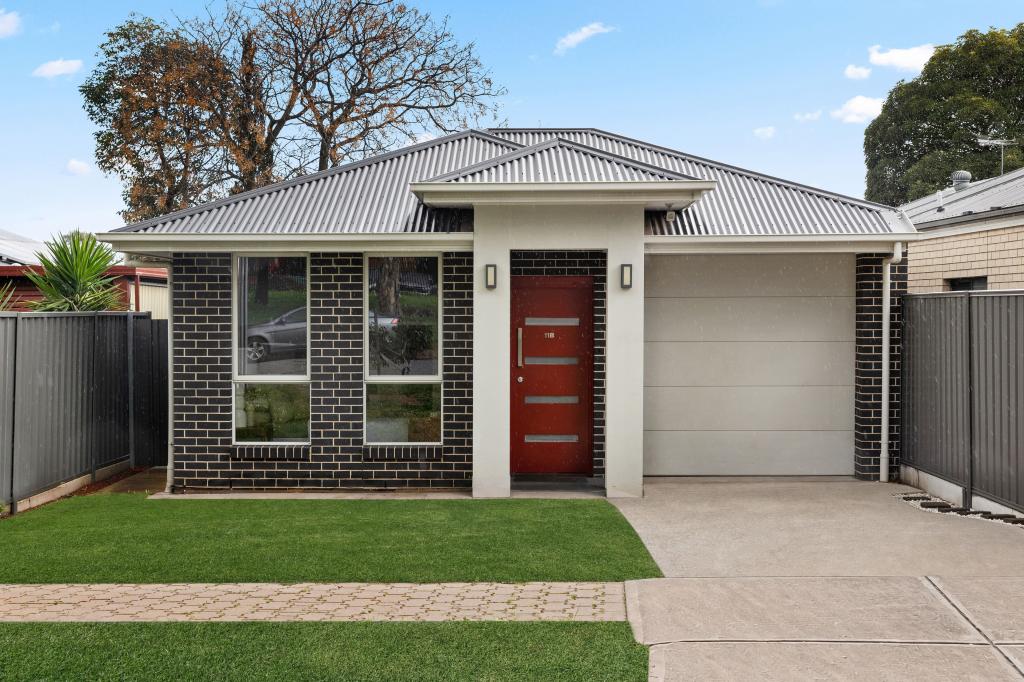 0
0Similar properties For Rent nearby
See more properties for rent nearby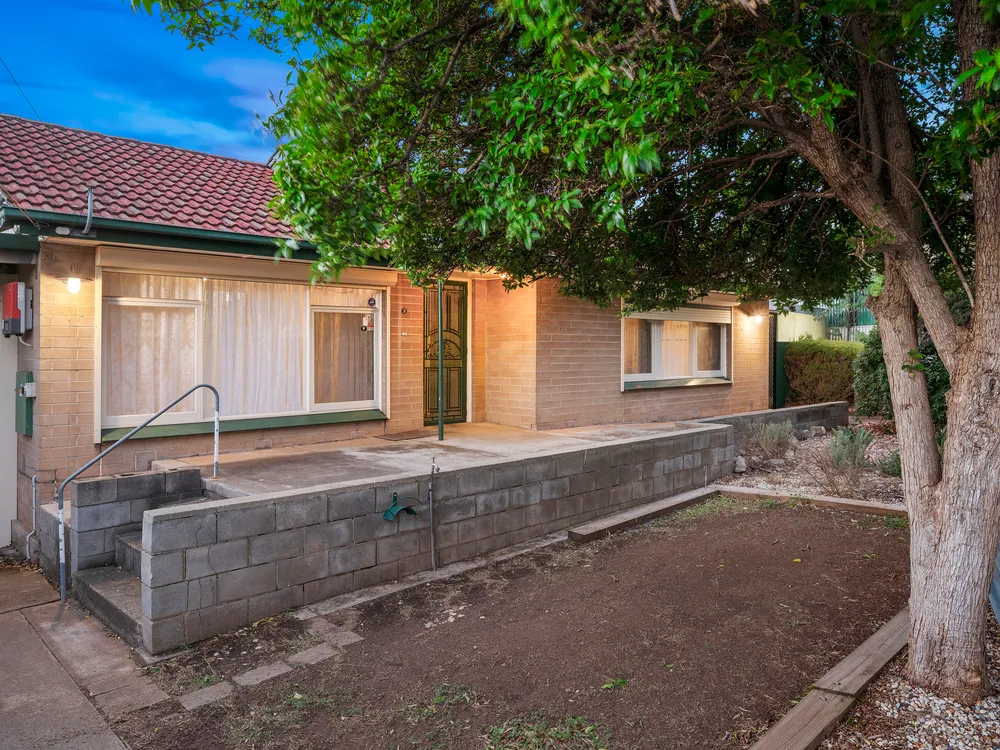 0
0
 0
0 0
0
About Walkley Heights 5098
The size of Walkley Heights is approximately 1.7 square kilometres. There are 7 parks, covering nearly 4.5% of the total area. The population of Walkley Heights in 2016 was 3497 people. By 2021 the population was 3513 showing a population growth of 0.5% in the area during that time. The predominant age group in Walkley Heights is 40-49 years. Households in Walkley Heights are primarily couples with children and are likely to be repaying $1800 - $2399 per month on mortgage repayments. In general, people in Walkley Heights work in a professional occupation.In 2021, 73.10% of the homes in Walkley Heights were owner-occupied compared with 76.00% in 2016.
Walkley Heights has 1,248 properties. Over the last 5 years, Houses in Walkley Heights have seen a 69.45% increase in median value, while Units have seen a 133.11% increase. As at 31 August 2026:
- The median value for Houses in Walkley Heights is $955,808 while the median value for Units is $496,557.
- Houses have a median rent of $728.
Suburb Insights for Walkley Heights 5098
Market Insights
Walkley Heights Trends for Houses
N/A
N/A
View TrendN/A
N/A
Walkley Heights Trends for Units
N/A
N/A
View TrendN/A
N/A
Neighbourhood Insights
© Copyright 2026. RP Data Pty Ltd trading as Cotality (Cotality). All rights reserved. No reproduction, distribution, or transmission of the copyrighted materials is permitted. The information is deemed reliable but not guaranteed.
While Cotality uses commercially reasonable efforts to ensure the Cotality Data is current, Cotality does not warrant the accuracy, currency or completeness of the Cotality Data and to the full extent permitted by law excludes all loss or damage howsoever arising (including through negligence) in connection with the Cotality Data.
This product uses cookies and other similar technologies to improve and customise your browsing experience, to tailor content and adverts, and for analytics and metrics regarding visitor usage on this product and other media. We may share cookie and analytics information with third parties for the purposes of advertising. By continuing to use our website, you consent to cookies being used. View our Privacy Policy here.
X
