
3 Drover CourtWalkley Heights SA 5098
Property Details for 3 Drover Ct, Walkley Heights
3 Drover Ct, Walkley Heights is a 3 bedroom, 2 bathroom House with 2 parking spaces and was built in 2000. The property has a land size of 450m2 and floor size of 155m2. While the property is not currently for sale or for rent, it was last sold in June 2016.
Last Listing description (July 2016)
This home just oozes appeal upon arrival with its attractive frontage, featuring a bay window, tidy gardens, double drive and double UMR garage. All located on a quiet cul-de-sac and in very good proximity to the local Walkley Heights shops and only down the road from both Ingle Farm Shopping Centre and the newly renovated Gilles Plains Shopping Centre.
There are also plenty of bus stops dotted around and all within walking distance, a handful of local parks, playgrounds and other such amenities.
A brief description of the home itself will be given below;
*An entry hall welcomes you into the home and gives access first to the left, offering a good sized Master bedroom (and the featured bay window), filly equipped with a walk in robe and ensuite.
*The entry hall splits half way- one side continuing on allowing private access (away from the hustle and bustle of the living areas) to the remaining two bedrooms both with BIR S, main 3- way bathroom all in neutral tones and the great sized laundry which is fully fitted with both cupboard space and benching and of course incl. direct rear access.
*The other side of the hall opens quickly to a formal dine/currently functioning as a grand study that s boasts fully fitted timber ceiling high book shelves and heaps of desk space. An open planned lounge and causal dining that adjoins the great sized kitchen which features plenty of cupboard and bench space, a walk in pantry, double fridge alcove, large out seeing window, gas cooking and a dishwasher.
*The open planned living is beautifully lit during the day by way of stunning large windows and French glass doors that open to the pitched rear outdoor entertaining area, garden shed, grassed area, fully paved, rainwater tank that s plumbed to the kitchen and so much more!!
Other Such Features Include;
*Ducted reverse cycle air conditioning
*Gas hot water
*Solar panel (6kw)
*Floating floors through out all main traffic areas
And so the list goes on......
For further information please contact Nikki Lehmann on either 0406 350 783 or 8265 0777 or via email nikkilehmann@saprofessionals.com.au
Property History for 3 Drover Ct, Walkley Heights, SA 5098
- 24 Jun 2016Sold for $450,000
- 17 Mar 2016Listed for Sale $450,000 - $475,000
- 30 Sep 2002Sold for $250,000

Recent sales nearby
See more recent sales nearby/assets/perm/j4pjj5muyii6pnw7exmnd2u5ue?signature=7588d3d08a753792529e2feb9a9fe549ccb3b38ce93046b2937c0c1c379d267c) 0
0/assets/perm/arey7nh5qui6zjv437u7nlseom?signature=e85a76c2d12bbf4db36778b6fb3fa464a0b945c625fc9ce6b8191b00ee80abc4) 0
0
/assets/perm/dq5nyydqoqi63podnvoxkhojg4?signature=39d0b29f2d00ed9d54a87d19585ee2157f59586f5e9e2c3226c185226fc01272) 0
0Similar properties For Sale nearby
See more properties for sale nearby
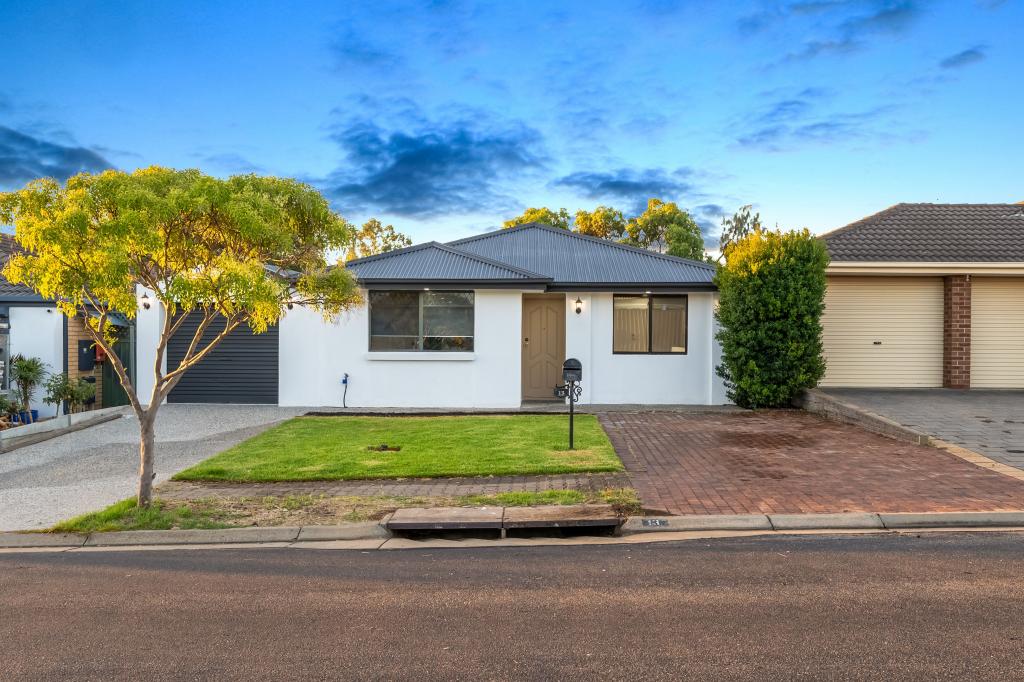 0
0
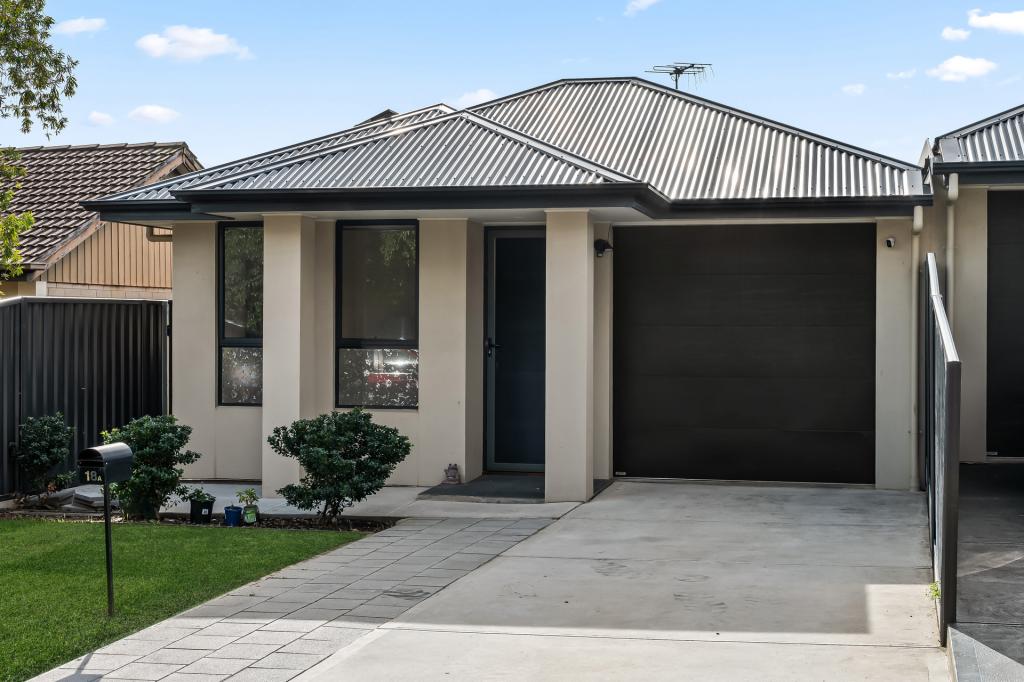 0
0
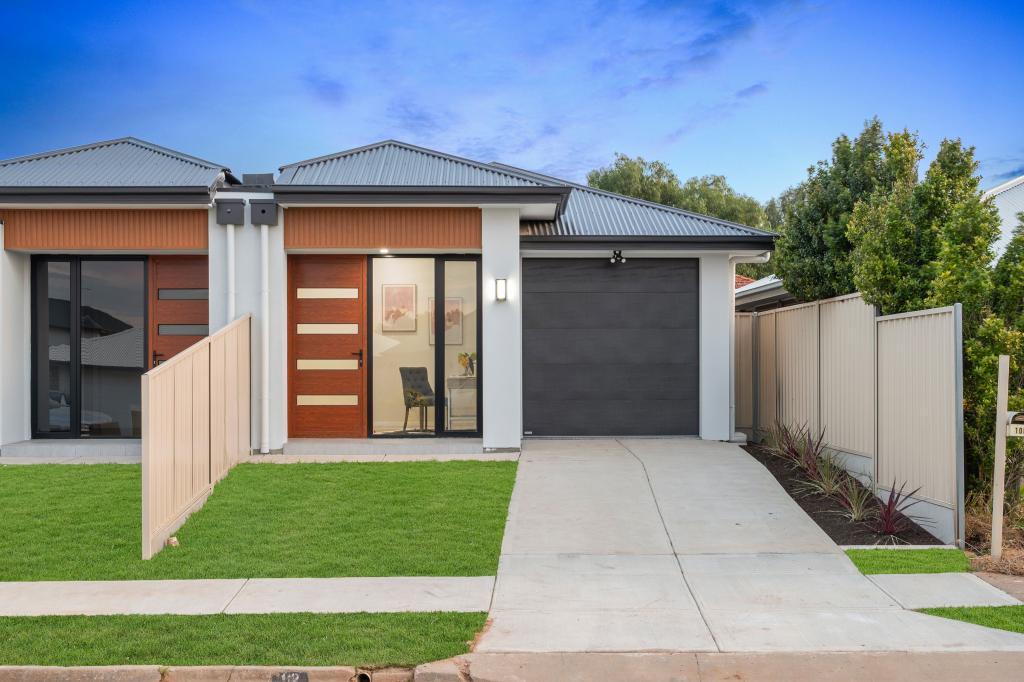 0
0Similar properties For Rent nearby
See more properties for rent nearby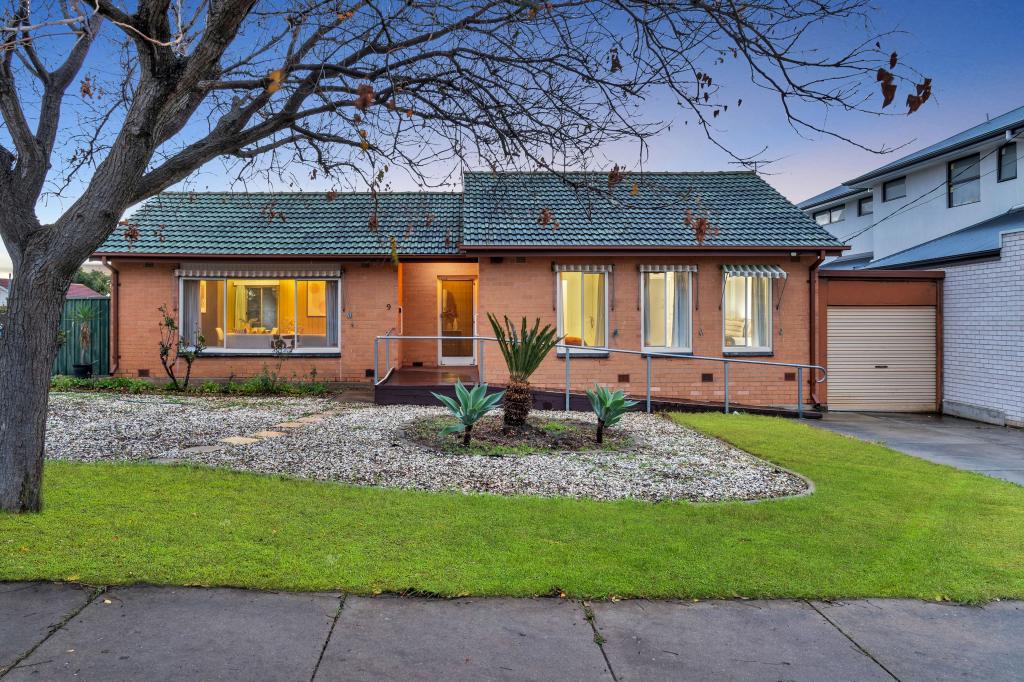 0
0 0
0 0
0

About Walkley Heights 5098
The size of Walkley Heights is approximately 1.7 square kilometres. There are 7 parks, covering nearly 4.5% of the total area. The population of Walkley Heights in 2016 was 3497 people. By 2021 the population was 3513 showing a population growth of 0.5% in the area during that time. The predominant age group in Walkley Heights is 40-49 years. Households in Walkley Heights are primarily couples with children and are likely to be repaying $1800 - $2399 per month on mortgage repayments. In general, people in Walkley Heights work in a professional occupation.In 2021, 73.10% of the homes in Walkley Heights were owner-occupied compared with 76.00% in 2016.
Walkley Heights has 1,248 properties. Over the last 5 years, Houses in Walkley Heights have seen a 69.45% increase in median value, while Units have seen a 133.11% increase. As at 31 August 2026:
- The median value for Houses in Walkley Heights is $955,808 while the median value for Units is $496,557.
- Houses have a median rent of $728.
Suburb Insights for Walkley Heights 5098
Market Insights
Walkley Heights Trends for Houses
N/A
N/A
View TrendN/A
N/A
Walkley Heights Trends for Units
N/A
N/A
View TrendN/A
N/A
Neighbourhood Insights
© Copyright 2026. RP Data Pty Ltd trading as Cotality (Cotality). All rights reserved. No reproduction, distribution, or transmission of the copyrighted materials is permitted. The information is deemed reliable but not guaranteed.
While Cotality uses commercially reasonable efforts to ensure the Cotality Data is current, Cotality does not warrant the accuracy, currency or completeness of the Cotality Data and to the full extent permitted by law excludes all loss or damage howsoever arising (including through negligence) in connection with the Cotality Data.
This product uses cookies and other similar technologies to improve and customise your browsing experience, to tailor content and adverts, and for analytics and metrics regarding visitor usage on this product and other media. We may share cookie and analytics information with third parties for the purposes of advertising. By continuing to use our website, you consent to cookies being used. View our Privacy Policy here.
X
