
24 Sandstone AvenueWalkley Heights SA 5098
Property Details for 24 Sandstone Ave, Walkley Heights
24 Sandstone Ave, Walkley Heights is a 4 bedroom, 2 bathroom House with 2 parking spaces and was built in 2004. The property has a land size of 610m2 and floor size of 177m2. While the property is not currently for sale or for rent, it was last sold in January 2021.
Last Listing description (December 2020)
Peacefully nestled in a low traffic street and nestled amongst other quality family homes, this spacious, 2004 constructed, home entertainer offers vibrant and refreshing living areas flowing across a generous 4 bedroom, 3 living area design.
Premium home entertainment is at your fingertips with both formal and casual, indoor and outdoor living spaces available. Enjoy formal entertaining in a combined living/dining room featuring stylish plantation shutters, perfect for those who enjoy a dinner party or just like relaxing in front of the television.
A spacious kitchen with bay window overlooks a generous family room, providing a fabulous casual entertaining area for your daily lifestyle. Cook the family meals as you stay in touch with everyday activities in this unique design. Functional appliances, double sink, walk-in pantry, tiled splashbacks, breakfast bar and fresh cabinetry combine to offer a bright and comfortable kitchen.
A separate rumpus/games room is adjacent the family. Utilise this fabulous 3rd living area as a home theatre, man cave or billiard room depending on your personal preferences.
Premium outdoor living is available under large gabled pergola rising to 3.5 m high.
Established neighbouring gardens and sweeping lawns offer a botanic flavour to this stylish alfresco area. There is heaps of room for the kids to play in a large backyard, along with a generous 8m x 4m powered shed/workshop, perfect for the handyman collector or tradesmen.
All 4 bedrooms are of generous proportion, all double bed capable. The master bedroom boasts a bright bay window with plantation shutters, built-in robe and ensuite bathroom. Bedrooms 2 & 4 both offer built-in robes.
A generous double garage with automatic roller doors will accommodate the family vehicles while ducted gas heating and ducted evaporative cooling ensure a comfortable year-round temperature.
A great opportunity in a delightful neighbourhood.
Briefly:
* Spacious family entertainer on generous 610m allotment
* 4 Bedrooms - 3 Living areas and generous outdoor entertaining
* Freshly painted neutral tones and quality tiled floors
* Spacious formal lounge and adjacent dining room
* Generous kitchen featuring bay window, functional appliances, double sink, walk-in pantry, tiled splashbacks, breakfast bar and fresh cabinetry
* Huge family room adjacent the kitchen
* Spacious rumpus/games/home theatre room
* Large gabled pergola rising to 3.5m with neighbouring established garden
* Master bedroom with bay window, plantation shutters, built-in robe & ensuite bathroom
* Bedrooms 2 & 4 with built-in robes
* 8m x 4m powered workshop/shed
* Double garage with automatic roller doors
* Clever 3 way bathroom with open vanity
* Separate powder room and 2nd toilet
* Spacious linen store
* 2.4m ceilings
Beautifully positioned in a pleasant, low traffic street amongst other similar quality homes. Local schools include Ingle Farm Primary, Valley View Secondary, Northfield Primary, St Pauls College, Heritage College and Cedar College. (Purchasers need to make their own enquiries as to the location of specific school zones).
A community park and playground just around the corner will provide entertainment for the kids, and The Dry Creek Linear Park, a little further afield, is a great place for exercise and recreation. The Gepps Cross Lifestyle shopping precinct, Ingle Farm and Valley View Shopping Centres are all conveniently located close by and public transport is a short walk away on Wright Road.
Property Details:
Council | Salisbury
Zone | R- Residential
Land | 610 sqm(Approx.)
House | 337sqm(Approx.)
Built |2004
Council Rates | $TBC pa
Water | $TBC pq
ESL | $TBC pq
Ray White Norwood are working directly with the current government requirements associated with Open Inspections, Auctions and preventive measures for the health and safety of its clients and buyers entering any one of our properties. Please note that social distancing will be required at this open inspection.
Vendors Statement: The vendor's statement may be inspected at 249 Greenhill Road, Dulwich for 3 consecutive business days immediately preceding the auction; and at the auction for 30 minutes before it starts.
RLA 278530
Property History for 24 Sandstone Ave, Walkley Heights, SA 5098
- 22 Jan 2021Sold for $566,000
- 25 Nov 2020Listed for Sale Auction On-Site Saturday 12th December 10:30AM
- 10 Nov 2012Listed for Rent - Price not available

Recent sales nearby
See more recent sales nearby/assets/perm/oj7ma2vhyqi6xakinxrd44zqou?signature=8c85e197f22de2e935998415cfa7e32e87f7be1bc8b9d3aa8a86a8db26076a14) 0
0
/assets/perm/3mun6zn6bui6new6g7zetdadga?signature=252f486dade1ab11ce049c5b728ce57de73fcfb87ad1d99ef5458aebbb1bae62) 0
0
/assets/perm/azrjrwxu6ii6xjz25muaqelqae?signature=dad52e7c54e9532996c3f153582d60aef05164f13e23285f7ee7d2948dc77b0b) 0
0Similar properties For Sale nearby
See more properties for sale nearby
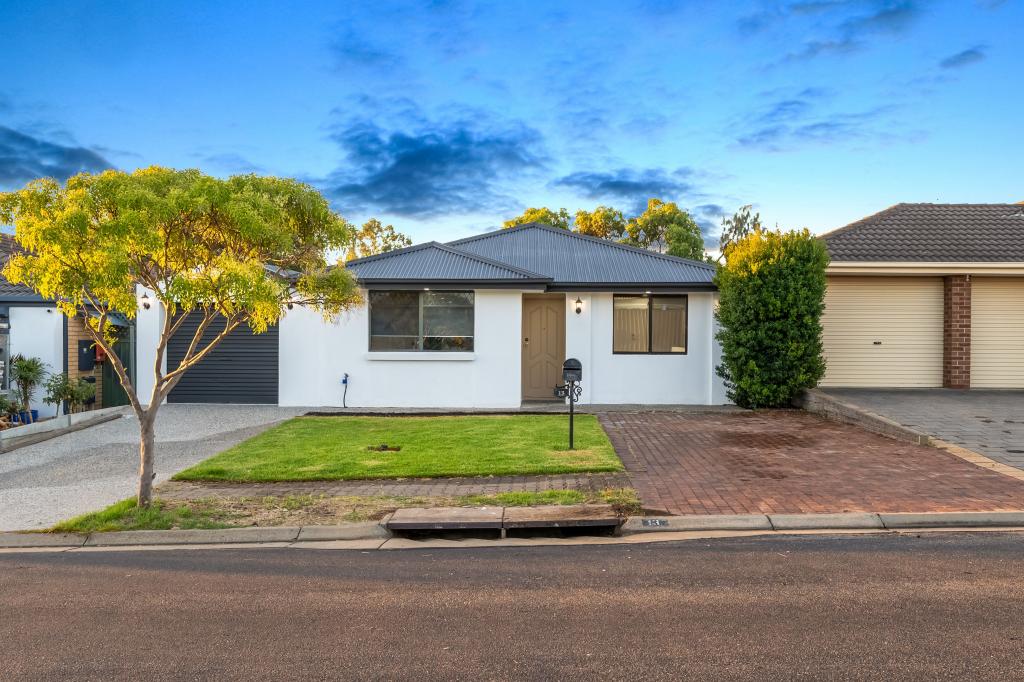 0
0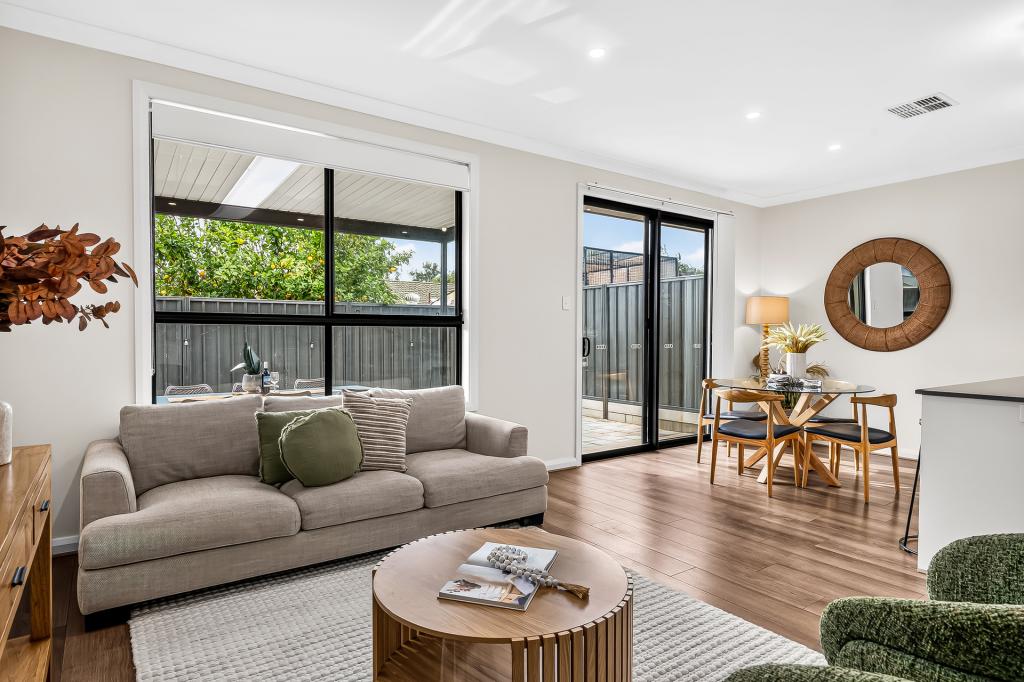 0
0
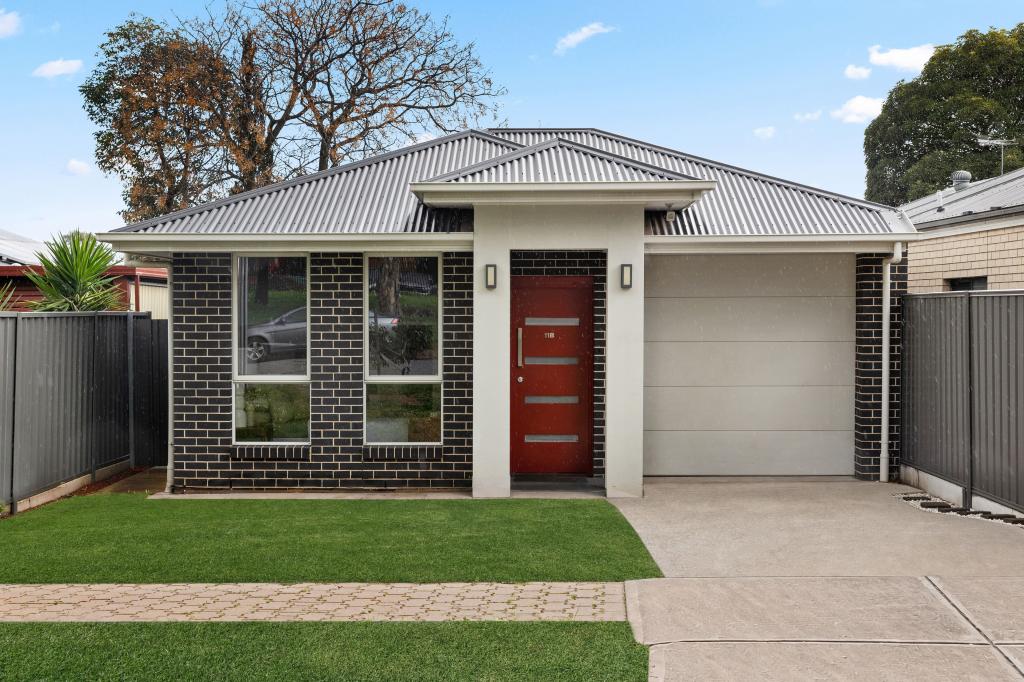 0
0Similar properties For Rent nearby
See more properties for rent nearby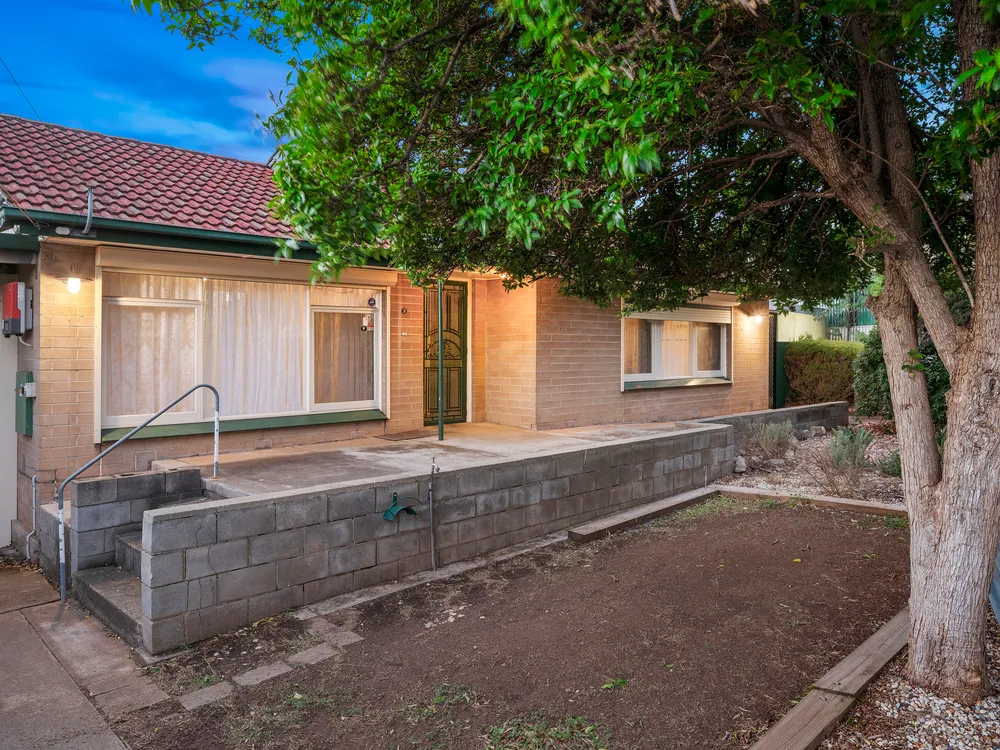 0
0
 0
0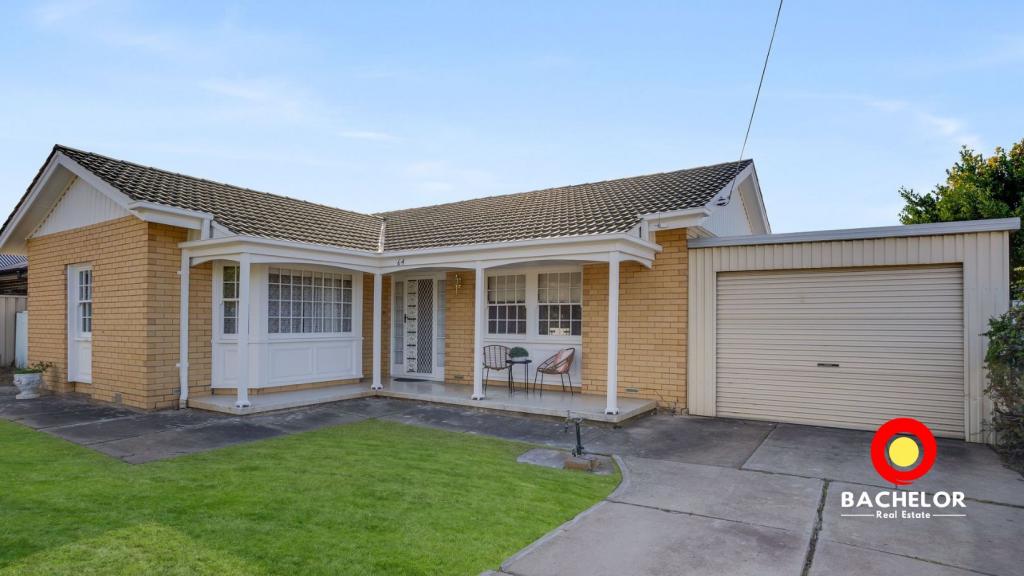 0
0
About Walkley Heights 5098
The size of Walkley Heights is approximately 1.7 square kilometres. There are 7 parks, covering nearly 4.5% of the total area. The population of Walkley Heights in 2016 was 3497 people. By 2021 the population was 3513 showing a population growth of 0.5% in the area during that time. The predominant age group in Walkley Heights is 40-49 years. Households in Walkley Heights are primarily couples with children and are likely to be repaying $1800 - $2399 per month on mortgage repayments. In general, people in Walkley Heights work in a professional occupation.In 2021, 73.10% of the homes in Walkley Heights were owner-occupied compared with 76.00% in 2016.
Walkley Heights has 1,248 properties. Over the last 5 years, Houses in Walkley Heights have seen a 69.45% increase in median value, while Units have seen a 133.11% increase. As at 31 August 2026:
- The median value for Houses in Walkley Heights is $955,808 while the median value for Units is $496,557.
- Houses have a median rent of $728.
Suburb Insights for Walkley Heights 5098
Market Insights
Walkley Heights Trends for Houses
N/A
N/A
View TrendN/A
N/A
Walkley Heights Trends for Units
N/A
N/A
View TrendN/A
N/A
Neighbourhood Insights
© Copyright 2026. RP Data Pty Ltd trading as Cotality (Cotality). All rights reserved. No reproduction, distribution, or transmission of the copyrighted materials is permitted. The information is deemed reliable but not guaranteed.
While Cotality uses commercially reasonable efforts to ensure the Cotality Data is current, Cotality does not warrant the accuracy, currency or completeness of the Cotality Data and to the full extent permitted by law excludes all loss or damage howsoever arising (including through negligence) in connection with the Cotality Data.
This product uses cookies and other similar technologies to improve and customise your browsing experience, to tailor content and adverts, and for analytics and metrics regarding visitor usage on this product and other media. We may share cookie and analytics information with third parties for the purposes of advertising. By continuing to use our website, you consent to cookies being used. View our Privacy Policy here.
X
