
18 Stockman PlaceWalkley Heights SA 5098
Property Details for 18 Stockman Pl, Walkley Heights
18 Stockman Pl, Walkley Heights is a 4 bedroom, 2 bathroom House with 3 parking spaces and was built in 2000. The property has a land size of 620m2 and floor size of 323m2. While the property is not currently for sale or for rent, it was last sold in August 2023.
Last Listing description (July 2023)
This spectacular residence is set on a generous 620sqm (approximate) allotment and boasts an entertainer's oasis, with a multitude of formal and informal living spaces and a spacious backyard. Anyone who appreciates space and the opportunity to add their own style will adore this grand family abode a home sure to be enjoyed for years to come by the next lucky owners.
The entry sets an impressive tone for what is to come with a wide hallway, water feature, grand staircase and voided ceiling for plenty of light. Follow the easy-care tiled floor past the elegant formal lounge and dining and which effortlessly flows through to an inviting open-plan kitchen, living and meals area. The well-appointed kitchen will ensure that even the most dedicated cook feels right at home. Take pleasure in its quality appliances, walk-in pantry, ample cupboard space, sweeping benchtops and desirable breakfast bar.
The show-stopping layout boasts four bedrooms on the upper level, including the commodious master suite with a large walk-in robe and luxe ensuite which includes a spa bath, double shower, his and hers basin and a separate toilet for convenience. The three guest bedrooms are all complete with ceiling fans and are serviced by the main bathroom. Bedrooms two and four both offer walk-in robe storage while bedroom three has a built-in robe. Completing this level is an enclosed balcony which offers stunning views, truly making this executive home everything you could wish for.
Hosting the entire family plus friends will be a joy in the undercover entertaining area or move to the rear verandahs which overlook the well-kept backyard, perfect for kids and pets to play. Secure off-street parking is taken car of in the triple garage which also offers an additional roller door for access to the rear yard, sure to impress any car enthusiast.
This is a home of exceptional size and is sure to impress even the most fastidious of buyers. You'll have to be quick for this one!
Upper level comprising of:
- Commodious master suite complete with ceiling fan, large walk-in robe, balcony access and luxe ensuite with spa bath, double shower and separate toilet
- Bedrooms 2 and 4 of good size and both offering ceiling fans and walk-in robes
- Spacious bedroom three with ceiling fan and built-in robe
- Main bathroom with bath, separate shower and separate toilet
- Ducted air conditioning
- Two enclosed balconies, providing the perfect spot to enjoy your morning coffee with views
Lower level comprising of:
- Gated entry for added security
- Grand entrance hallway with water feature
- Spacious formal lounge and dining with access to under-stairs storage
- Light filled open plan living and meals area with access to the multiple outdoor entertaining areas
- Well-appointed kitchen featuring large walk-in pantry, breakfast bar, ample cupboard and bench space plus dishwasher
- Powder room providing a valuable third toilet
- Practical laundry with built-in joinery, storage room and external access
- Ducted air conditioning
- Undercover entertaining area with caf blinds
- Verandah entertaining areas overlooking the backyard, perfect for hosting guests in the warmer months
- Fully fenced, established backyard with garden shed, offering plenty of space for kids and pets to play
- Triple garage with automatic panel lift doors, internal access and additional roller door for rear access to the backyard; sure to impress any car enthusiast
Additional features you'll love:
- Alarm system
- Security cameras to front and back yards
- Roller shutters
Ideally located in the highly sought after suburb of Walkley Heights, and within convenient walking distance to the beautiful Dry Creek and walking trails. Minutes away from parks, public transport options and a variety of schools including Ingle Farm Primary, Valley View Secondary, St Pauls College, Heritage College and Cedar College. Only a short drive to Ingle Farm Shopping Centre and all the shopping and entertainment that the newly refurbished Tea Tree Plaza has to offer. All this and less than 14km (approximately) to the Adelaide CBD!
For further information please contact Graeme Brown on 0455 111 791, Debbie Orr on 0427 530 946 or 8269 7711 (office).
All information contained herewith, including but not limited to the general property description, price and the address, is provided to Boffo Real Estate by third parties. We have obtained this information from sources we believe to be reliable; however, we have not verified and do not guarantee its accuracy. The information contained should not be relied upon and you should make your own enquiries and seek advice in respect of this property or any property on this website.
The Vendor's Statement (Form 1), the Auction Contract and the Conditions of Sale will be available for perusal by members of the public - (A) at our office located at 78-80 North East Road, Walkerville for at least 3 consecutive business days immediately preceding the auction; and (B) at the place at which the auction is to be conducted for at least 30 minutes immediately before the auction commences.
RLA 313174
Property History for 18 Stockman Pl, Walkley Heights, SA 5098
- 30 Aug 2023Sold for $1,083,000
- 14 Jun 2023Listed for Sale Auction $1,000,000
- 18 Sep 2015Sold for $725,000

Recent sales nearby
See more recent sales nearby/assets/perm/oj7ma2vhyqi6xakinxrd44zqou?signature=8c85e197f22de2e935998415cfa7e32e87f7be1bc8b9d3aa8a86a8db26076a14) 0
0
/assets/perm/3mun6zn6bui6new6g7zetdadga?signature=252f486dade1ab11ce049c5b728ce57de73fcfb87ad1d99ef5458aebbb1bae62) 0
0
/assets/perm/azrjrwxu6ii6xjz25muaqelqae?signature=dad52e7c54e9532996c3f153582d60aef05164f13e23285f7ee7d2948dc77b0b) 0
0Similar properties For Sale nearby
See more properties for sale nearby
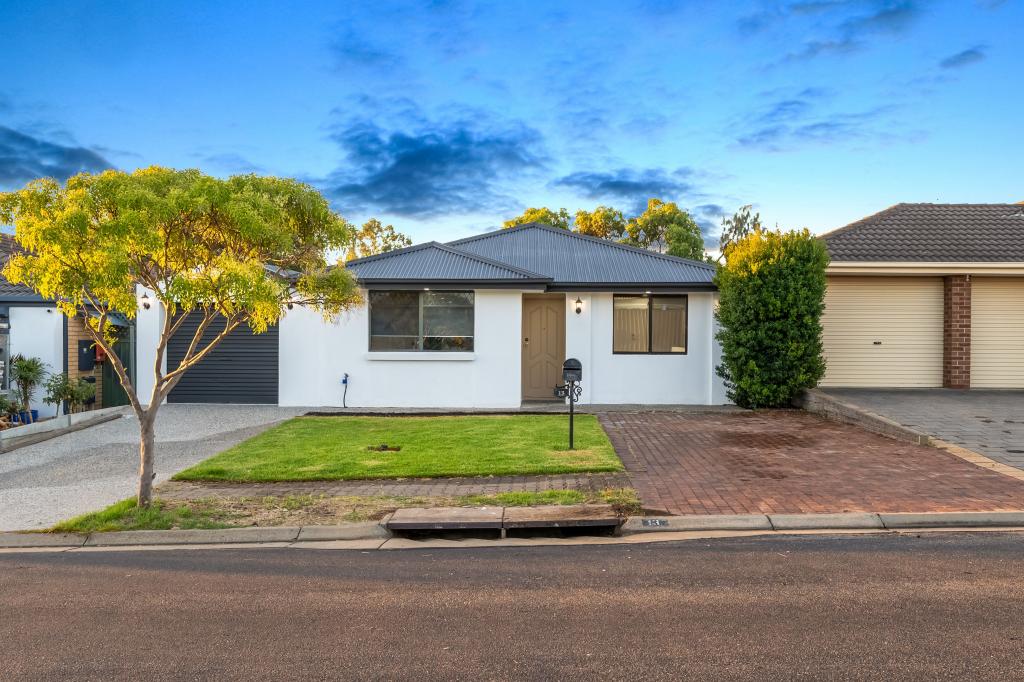 0
0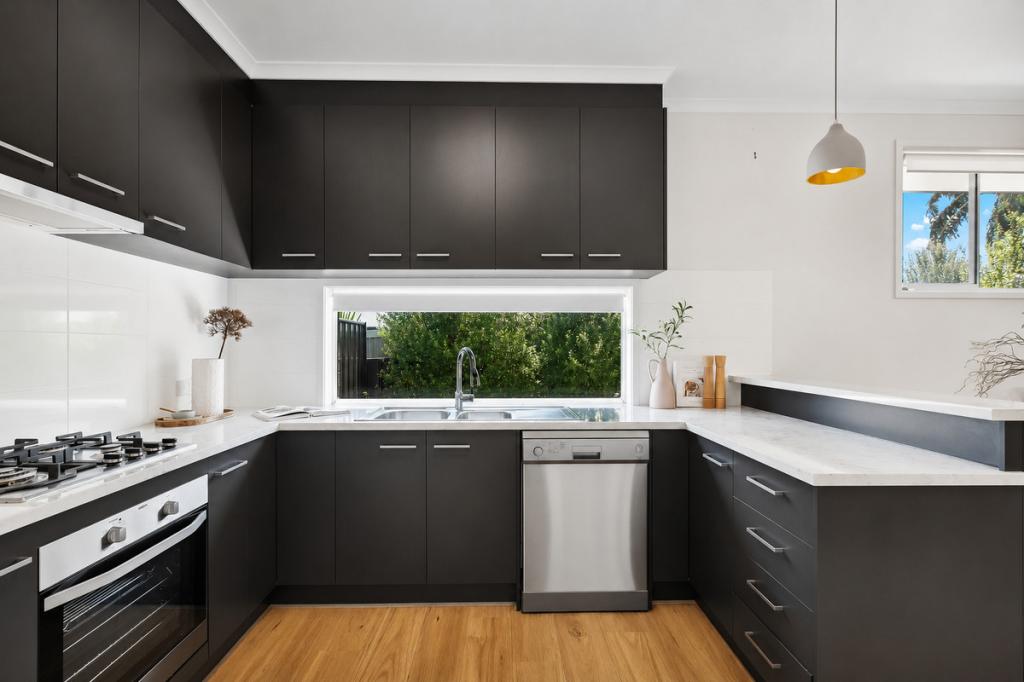 0
0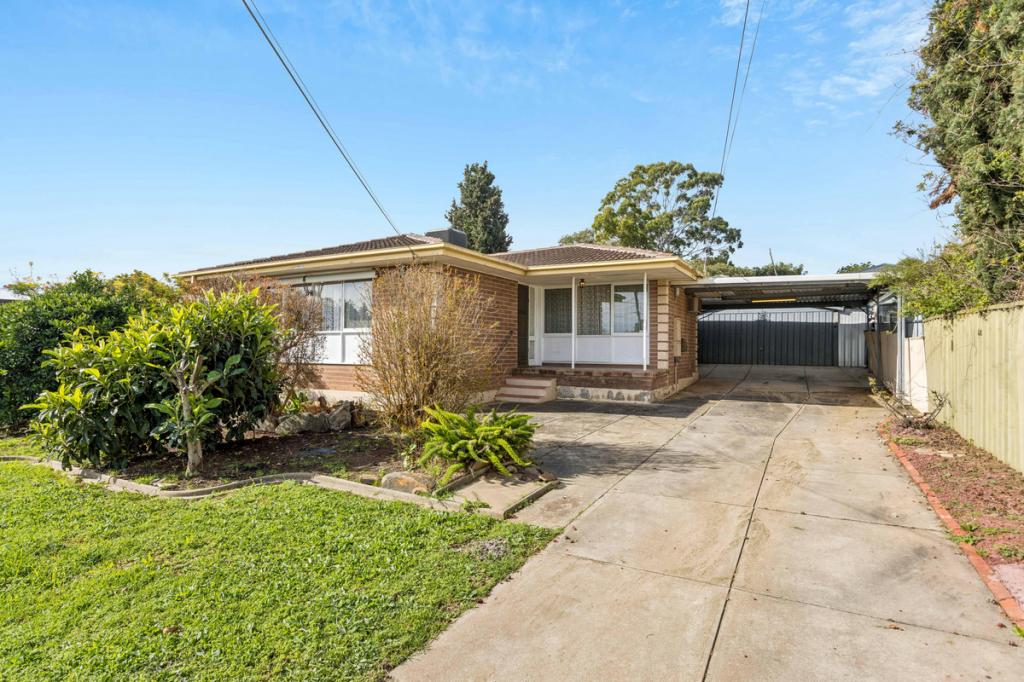 0
0

Similar properties For Rent nearby
See more properties for rent nearby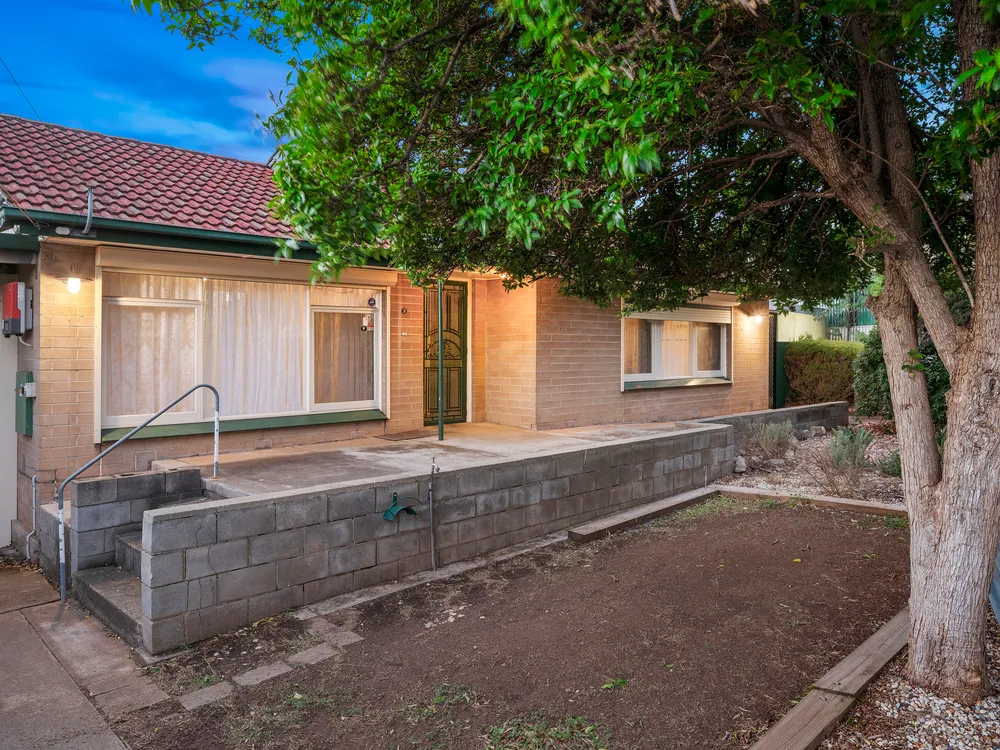 0
0
 0
0 0
0About Walkley Heights 5098
The size of Walkley Heights is approximately 1.7 square kilometres. There are 7 parks, covering nearly 4.5% of the total area. The population of Walkley Heights in 2016 was 3497 people. By 2021 the population was 3513 showing a population growth of 0.5% in the area during that time. The predominant age group in Walkley Heights is 40-49 years. Households in Walkley Heights are primarily couples with children and are likely to be repaying $1800 - $2399 per month on mortgage repayments. In general, people in Walkley Heights work in a professional occupation.In 2021, 73.10% of the homes in Walkley Heights were owner-occupied compared with 76.00% in 2016.
Walkley Heights has 1,248 properties. Over the last 5 years, Houses in Walkley Heights have seen a 69.45% increase in median value, while Units have seen a 133.11% increase. As at 31 August 2026:
- The median value for Houses in Walkley Heights is $955,808 while the median value for Units is $496,557.
- Houses have a median rent of $728.
Suburb Insights for Walkley Heights 5098
Market Insights
Walkley Heights Trends for Houses
N/A
N/A
View TrendN/A
N/A
Walkley Heights Trends for Units
N/A
N/A
View TrendN/A
N/A
Neighbourhood Insights
© Copyright 2026. RP Data Pty Ltd trading as Cotality (Cotality). All rights reserved. No reproduction, distribution, or transmission of the copyrighted materials is permitted. The information is deemed reliable but not guaranteed.
While Cotality uses commercially reasonable efforts to ensure the Cotality Data is current, Cotality does not warrant the accuracy, currency or completeness of the Cotality Data and to the full extent permitted by law excludes all loss or damage howsoever arising (including through negligence) in connection with the Cotality Data.
This product uses cookies and other similar technologies to improve and customise your browsing experience, to tailor content and adverts, and for analytics and metrics regarding visitor usage on this product and other media. We may share cookie and analytics information with third parties for the purposes of advertising. By continuing to use our website, you consent to cookies being used. View our Privacy Policy here.
X
