
12 Sandstone AvenueWalkley Heights SA 5098
Property Details for 12 Sandstone Ave, Walkley Heights
12 Sandstone Ave, Walkley Heights is a 5 bedroom, 2 bathroom House with 2 parking spaces and was built in 2005. The property has a land size of 610m2 and floor size of 229m2. While the property is not currently for sale or for rent, it was last sold in December 2008.
Last Listing description (September 2026)
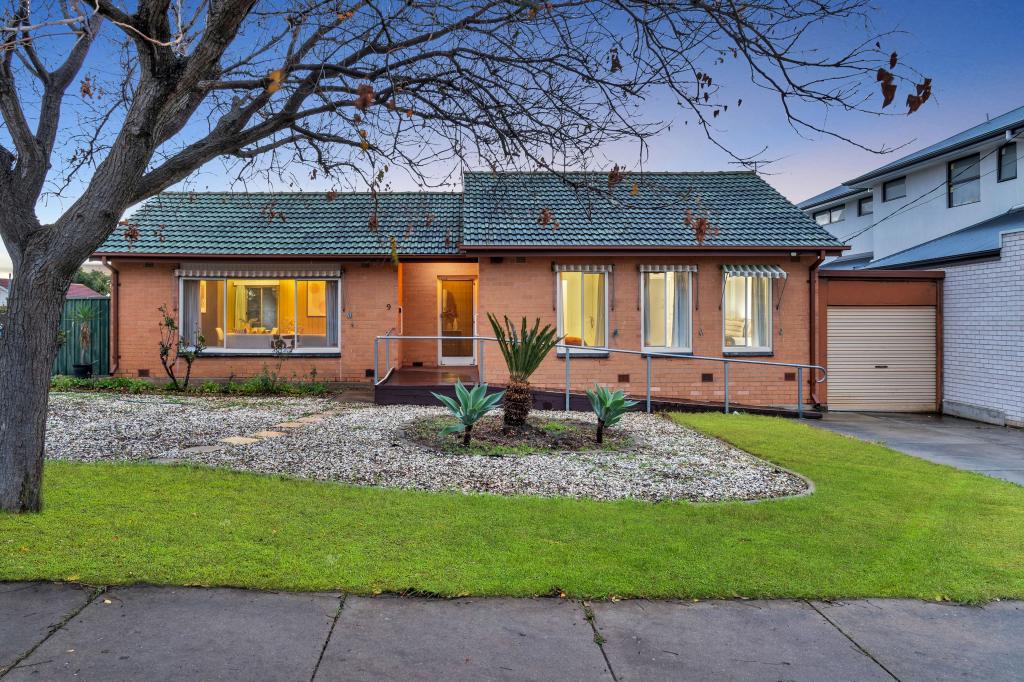
Generous, light-filled and thoughtfully arranged, 12 Sandstone Avenue is a home shaped around the many rhythms of family life. Beyond its classic red-brick faade and securely fenced frontage, a spacious single-level plan unfolds across a low-maintenance 610sqm allotment, balancing places to come together with quiet rooms in which to retreat.At the front, a bright double living room captures abundant natural light through broad windows. Its flexible proportions invite multiple interpretations: a formal lounge and dining setting, a generous home office, or a relaxed space for conversation away from the home's central activity. Nearby, the primary bedroom creates a private sanctuary with a walk-in robe and ensuite, while the remaining accommodation is grouped within its own practical zone. Bedroom two also includes a walk-in robe, bedrooms three and four feature built-in robes, and the fifth bedroom can readily serve as a study.The centre of the home belongs to everyday connection. A substantial open-plan dining area gathers around the kitchen, where warm timber-toned cabinetry, generous preparation surfaces and a breakfast bar bring an inviting sense of function. A walk-in pantry adds welcome storage, while tiled flooring supports the easy flow of busy mornings, family dinners and larger celebrations.A second family room sits beyond, framed by windows and offering another light-filled place to relax. From the kitchen the living extends naturally to the expansive undercover entertaining area. Sheltered by a high pitched roof with polycarbonate panels for filtered sunlight, this generous outdoor room is designed for year-round gatherings while keeping garden upkeep refreshingly simple.A three-way main bathroom helps streamline family routines, complemented by excellent internal storage and a dedicated laundry. Solar, a storage shed and a double side-by-side garage with remote access complete a home where space is not simply abundantit is intelligently planned out. FEATURES+ Light filled double living room with space for a home office or formal dining+ Primary bedroom with walk-in robe and ensuite+ Bed 2 with walk-in robe+ Bed 3 and 4 with BIR+ Bed 5 or study+ 3-way main bathroom+ Large open plan kitchen with breakfast bar and spacious dining+ Walk-in pantry+ Second family room+ Undercover outdoor entertaining+ Double side-by-side garage with remote access+ 6kW Solar+ Storage shed+ Low maintenance allotment on 610sqm*Currently tenanted
Property History for 12 Sandstone Ave, Walkley Heights, SA 5098
- 18 Sep 2026Listed for Sale $1,200,000-$1,320,000
- 09 Dec 2015Listed for Rent $495 / week
- 19 Dec 2008Sold for $487,500

Recent sales nearby
See more recent sales nearby/assets/perm/d223aqv6bmi6nbvcjwn4nroasy?signature=89c576b48bcebef0cafa0ee84bf1c3263dc9608aa1d62a2a6050dccee2a1ca64) 0
0

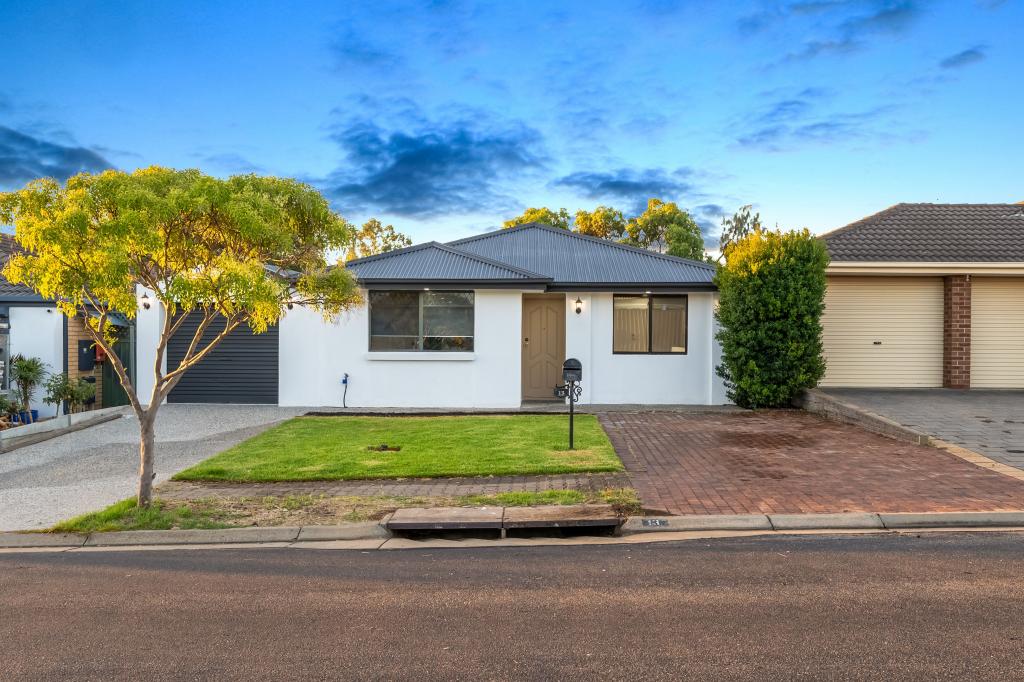
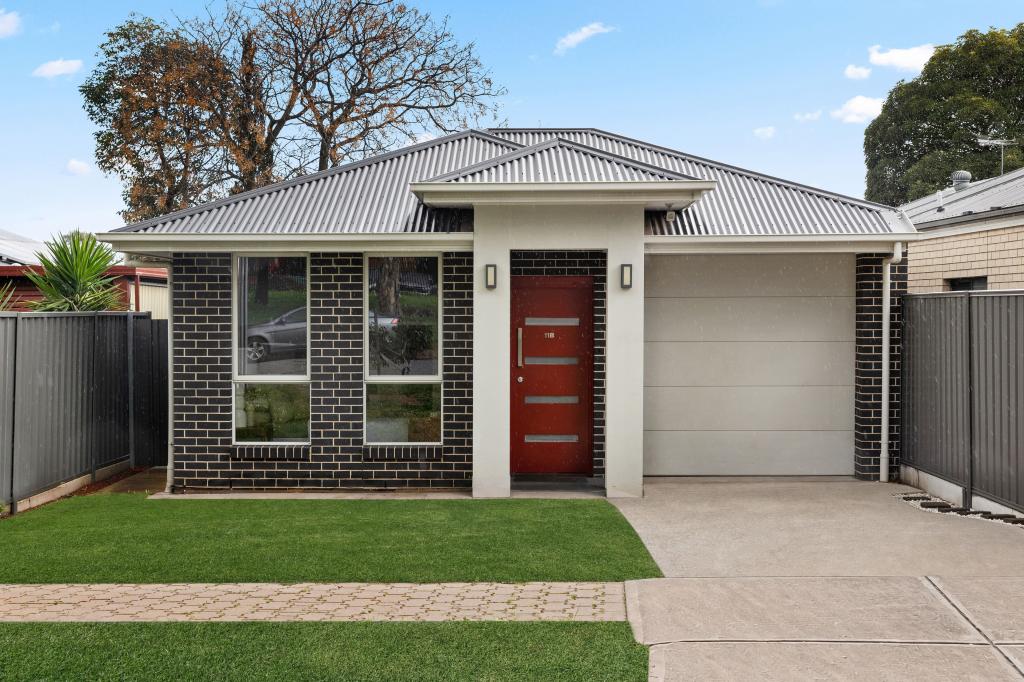
Similar properties For Sale nearby
See more properties for sale nearby
 0
0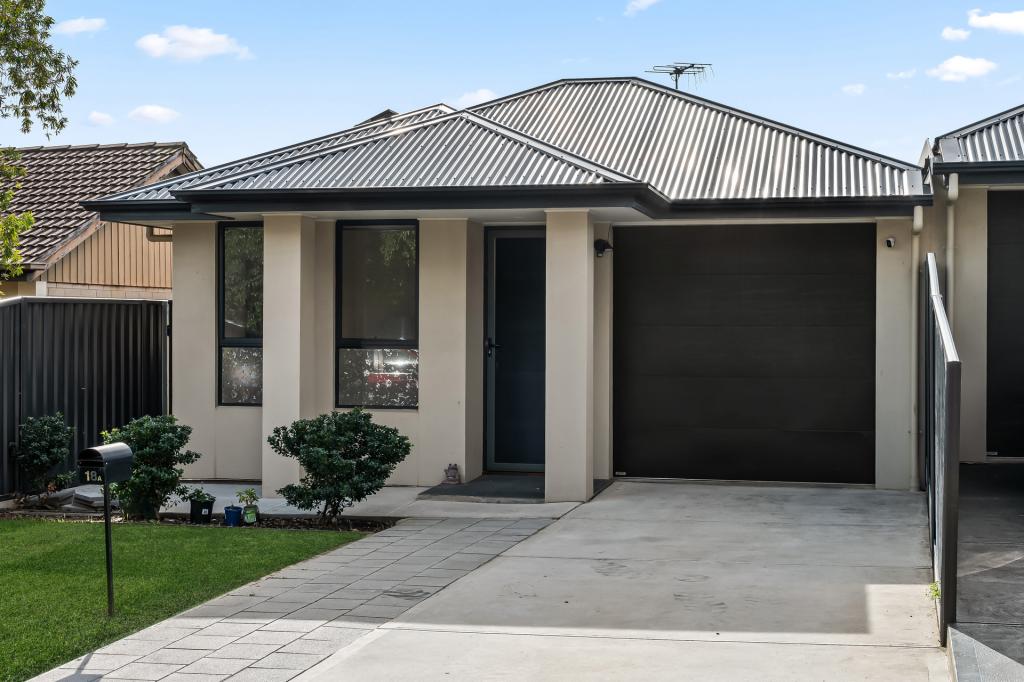 0
0
 0
0Similar properties For Rent nearby
See more properties for rent nearby 0
0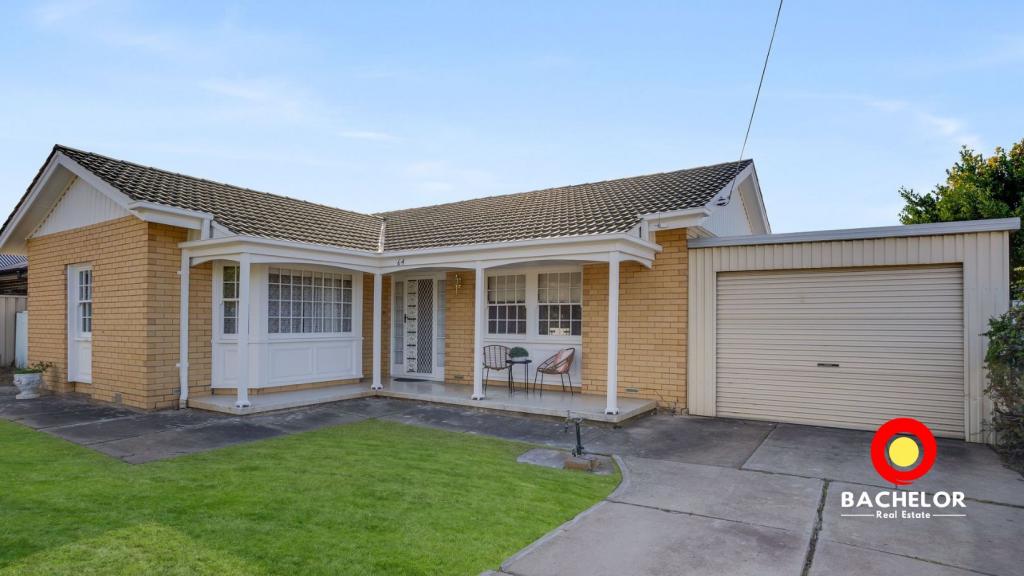 0
0
 0
0About Walkley Heights 5098
The size of Walkley Heights is approximately 1.7 square kilometres. There are 7 parks, covering nearly 4.5% of the total area. The population of Walkley Heights in 2016 was 3497 people. By 2021 the population was 3513 showing a population growth of 0.5% in the area during that time. The predominant age group in Walkley Heights is 40-49 years. Households in Walkley Heights are primarily couples with children and are likely to be repaying $1800 - $2399 per month on mortgage repayments. In general, people in Walkley Heights work in a professional occupation.In 2021, 73.10% of the homes in Walkley Heights were owner-occupied compared with 76.00% in 2016.
Walkley Heights has 1,248 properties. Over the last 5 years, Houses in Walkley Heights have seen a 69.45% increase in median value, while Units have seen a 133.11% increase. As at 31 August 2026:
- The median value for Houses in Walkley Heights is $955,808 while the median value for Units is $496,557.
- Houses have a median rent of $728.
Suburb Insights for Walkley Heights 5098
Market Insights
Walkley Heights Trends for Houses
N/A
N/A
View TrendN/A
N/A
Walkley Heights Trends for Units
N/A
N/A
View TrendN/A
N/A
Neighbourhood Insights
© Copyright 2026. RP Data Pty Ltd trading as Cotality (Cotality). All rights reserved. No reproduction, distribution, or transmission of the copyrighted materials is permitted. The information is deemed reliable but not guaranteed.
While Cotality uses commercially reasonable efforts to ensure the Cotality Data is current, Cotality does not warrant the accuracy, currency or completeness of the Cotality Data and to the full extent permitted by law excludes all loss or damage howsoever arising (including through negligence) in connection with the Cotality Data.
This product uses cookies and other similar technologies to improve and customise your browsing experience, to tailor content and adverts, and for analytics and metrics regarding visitor usage on this product and other media. We may share cookie and analytics information with third parties for the purposes of advertising. By continuing to use our website, you consent to cookies being used. View our Privacy Policy here.
X
