
10 Stockman PlaceWalkley Heights SA 5098
Property Details for 10 Stockman Pl, Walkley Heights
10 Stockman Pl, Walkley Heights is a 3 bedroom, 1 bathroom House with 1 parking spaces and was built in 2000. The property has a land size of 419m2 and floor size of 123m2. While the property is not currently for sale or for rent, it was last sold in October 2020.
Last Listing description (December 2020)
Whether you are just starting out or beginning to wind down, this pretty and neatly maintained home is everything you would want. Proudly sitting on approximately 419sqm, there is room here for the growing young family or for the family downsizing to a manageable block while not compromising on style and space. Located in a quiet, no through road and originally built as a show home in 2000, the home offers open plan kitchen, dining and living rooms with sliding doors to the delightful rear garden and undercover entertaining area. The large kitchen provides plenty of storage including a pantry, electric appliances and a breakfast bar into the dining area. One noticeable feature of this area is the amount of natural daylight coming through the large windows allowing you to sit and admire the pretty rear garden.The main bedroom has a ceiling fan, walk-in robe and direct access to the 2-way bathroom. Bedrooms 2 and 3 are both double size, with Bedroom 2 having floor to ceiling built-in robes. Bedroom 3 is currently used as a study with built-in desks however could easily be converted back into a full bedroom.The two-way bathroom has both a bath and a separate shower. A separate toilet and vanity complete this area making it easily accessible from either the main bedroom or the hallway. The clever design allows this area to be utilised by more than one person at a time, perfect for the young family getting ready for school in the mornings.And if you haven't fallen in love by now, you will once you see outside! The paved pergola area is just perfect for the weekend BBQs. Enjoy the cottage style garden and fernery and watch all the birds coming to say hello. A garden shed at the side of the home cleverly disguises a utility area, just perfect for keeping the garbage bins and garden tools out of sight.A single car garage with automatic roller door is under the main roof of the home, plus there is off-street parking for an additional car. With additional benefits such as reverse cycle air conditioning, solar power, attic storage with pull down ladder, and gas plumbed to the BBQ area, simply move in and enjoy! Surrounded by fabulous neighbours and with Drakes Supermarket just a 2 minute walk, Ingle Farm Shopping Centre and Ingle Farm Recreation Centre just 1km away and easy access to a variety of primary schools. Zoned for Valley View Secondary College and Roma Mitchell Secondary College just 3km away. Everything here really is at your fingertips!$439,950OFFER FORM LINKhttps://forms.gle/rjTBsyjv8NvfE7Rz9CT: 5682/441Council: City of SalisburyCouncil Rates: $1,716.65pa (approx)Water Rates: $169.81pq (approx)We welcome you to contact Janine Bergin to arrange a private viewing. Our office has implemented precautionary measures for the safety of our Vendors, you and our agents. Open inspections follow the relevant social distancing and capacity guidelines. We appreciate your patience and understanding.RLA 275279
Property History for 10 Stockman Pl, Walkley Heights, SA 5098
- 30 Oct 2020Sold for $442,000
- 09 Sep 2020Listed for Sale $439,950
- 28 Sep 2000Sold for $155,000

Recent sales nearby
See more recent sales nearby/assets/perm/kkghe3hiaai6rbmdvhe6zv6rgi?signature=4a27ee298e0c9e231703f481680332857502d9f8e51b69544bd15f5099b213bb) 0
0/assets/perm/j4pjj5muyii6pnw7exmnd2u5ue?signature=7588d3d08a753792529e2feb9a9fe549ccb3b38ce93046b2937c0c1c379d267c) 0
0Similar properties For Sale nearby
See more properties for sale nearby
 0
0

 0
0 0
0Similar properties For Rent nearby
See more properties for rent nearby 0
0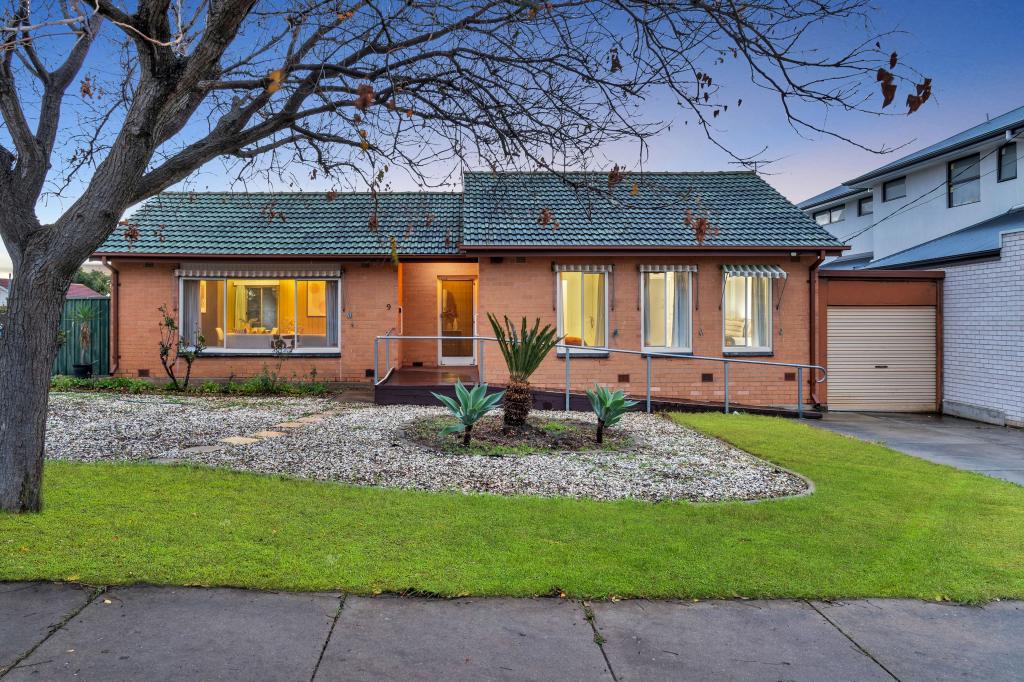 0
0 0
0

About Walkley Heights 5098
The size of Walkley Heights is approximately 1.7 square kilometres. There are 7 parks, covering nearly 4.5% of the total area. The population of Walkley Heights in 2016 was 3497 people. By 2021 the population was 3513 showing a population growth of 0.5% in the area during that time. The predominant age group in Walkley Heights is 40-49 years. Households in Walkley Heights are primarily couples with children and are likely to be repaying $1800 - $2399 per month on mortgage repayments. In general, people in Walkley Heights work in a professional occupation.In 2021, 73.10% of the homes in Walkley Heights were owner-occupied compared with 76.00% in 2016.
Walkley Heights has 1,248 properties. Over the last 5 years, Houses in Walkley Heights have seen a 69.45% increase in median value, while Units have seen a 133.11% increase. As at 31 August 2026:
- The median value for Houses in Walkley Heights is $955,808 while the median value for Units is $496,557.
- Houses have a median rent of $728.
Suburb Insights for Walkley Heights 5098
Market Insights
Walkley Heights Trends for Houses
N/A
N/A
View TrendN/A
N/A
Walkley Heights Trends for Units
N/A
N/A
View TrendN/A
N/A
Neighbourhood Insights
© Copyright 2026. RP Data Pty Ltd trading as Cotality (Cotality). All rights reserved. No reproduction, distribution, or transmission of the copyrighted materials is permitted. The information is deemed reliable but not guaranteed.
While Cotality uses commercially reasonable efforts to ensure the Cotality Data is current, Cotality does not warrant the accuracy, currency or completeness of the Cotality Data and to the full extent permitted by law excludes all loss or damage howsoever arising (including through negligence) in connection with the Cotality Data.
This product uses cookies and other similar technologies to improve and customise your browsing experience, to tailor content and adverts, and for analytics and metrics regarding visitor usage on this product and other media. We may share cookie and analytics information with third parties for the purposes of advertising. By continuing to use our website, you consent to cookies being used. View our Privacy Policy here.
X
