
812/33 Warwick StreetWalkerville SA 5081


Property Details for 812/33 Warwick St, Walkerville
812/33 Warwick St, Walkerville is a 1 bedroom, 1 bathroom Apartment with 1 parking spaces. The property has a land size of 13m2. While the property is not currently for sale or for rent, it was last sold in September 2026. There are other 1 bedroom Apartment sold in Walkerville in the last 12 months.
Last Listing description (September 2026)
HOW TO VIEW THE PROPERTY
If an inspection time is listed, please register your attendance below. If there is currently no inspection time available, submit your details and we'll notify you once a new inspection has been scheduled.
HOW TO APPLY FOR THE PROPERTY
---------------------------------------------------------------------
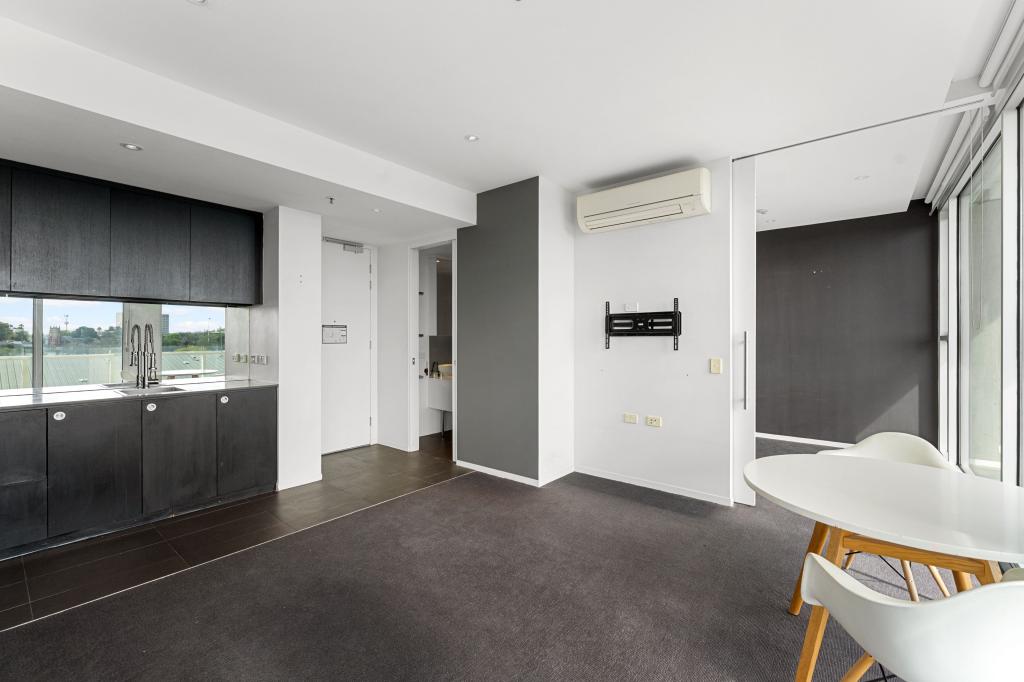
Step inside something a little different at The Watson - a sophisticated eighth-floor apartment that combines thoughtful upgrades, generous living and resort-style amenities in one of Walkerville's most sought-after addresses.
Designed as a genuine home rather than a short-stay apartment, this beautifully upgraded one-bedroom residence offers features you simply don't find in many comparable apartments. From the impressive chef's kitchen and full-size appliances to the expansive private balcony overlooking the pool, every detail has been considered for comfortable, everyday living.
The heart of the home is the fully upgraded kitchen, replacing the original cabinetry and builder-grade finishes with quality stone surfaces, premium cabinetry and a high-end Bosch appliance package. A full-size integrated dishwasher, induction cooktop, oven, steam oven and matching drawer warmer make this a kitchen that is genuinely enjoyable to use.
There's even a French-door fridge/freezer with an integrated ice maker, along with an included washer and dryer - a particularly valuable addition within the building.
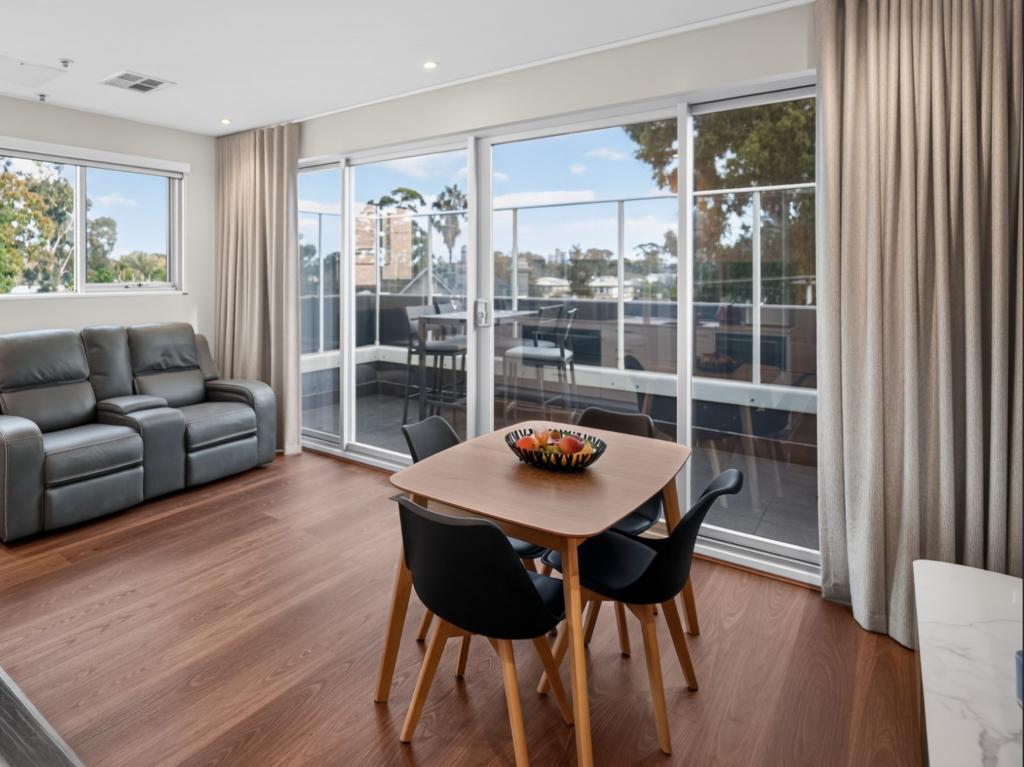
The light-filled open-plan living and dining area features floor-to-ceiling windows and opens directly onto an expansive private balcony, creating an effortless indoor-outdoor connection. Positioned to enjoy warmth through winter while remaining comfortable during summer, the balcony overlooks The Watson's signature pool area and provides a peaceful outlook from the eighth floor.
The spacious bedroom features broad windows and mirrored built-in robes, while the designer bathroom includes a floating vessel vanity, generous shower and cleverly integrated laundry facilities.
Recently installed split-system air conditioning adds year-round comfort, while secure building entry and the easy-care nature of apartment living make this an ideal home for professionals or anyone looking for a convenient lock-up-and-leave lifestyle.
Features:
• Elevated eighth-floor position within The Watson
• Light-filled open-plan living and dining
• Floor-to-ceiling windows
• Expansive private balcony overlooking the resort-style pool
• Fully upgraded designer kitchen
• Premium stone benchtops and quality cabinetry
• High-end Bosch oven, steam oven and drawer warmer
• Full-size integrated Bosch dishwasher
• Top-of-the-range induction cooktop
• Whisper-quiet 200mm extractor fan
• French-door fridge/freezer with integrated ice maker
• Included washing machine and dryer
• Spacious bedroom with mirrored built-in robes
• Designer bathroom with floating vessel vanity and large shower
• Recently installed split-system air conditioning
• Secure entry with intercom
• Resident access to lap pool, sun deck and fully equipped gym
• Easy-care, secure living in a highly convenient Walkerville location
Resort-style facilities at your doorstep
Life at The Watson feels a little like having a holiday at home. Residents enjoy exclusive access to the beautifully maintained communal facilities, including:
• Designer lap pool and sun deck
• Fully equipped fitness centre
• Expansive communal spaces
• Secure building entry with intercom access
• Professionally maintained foyer and common areas
Beyond the complex, Walkerville offers an enviable blend of established charm and modern convenience. Enjoy coffee and dining along Walkerville Terrace, explore local boutique offerings, or head to the nearby River Torrens Linear Park for walking and cycling trails that extend towards the city.
With lifestyle, security and low-maintenance living all wrapped into one impressive address, this is an apartment that feels genuinely like home - not a hotel room.
A beautifully upgraded apartment, a resort-style setting and a location that makes everyday living easy - welcome home to The Watson.
Your local schools are Walkerville Primary School, Adelaide Botanic High School, and Adelaide High School.
Other nearby schools include East Adelaide School, Vale Park Primary School, Nailsworth Primary School, North Adelaide Primary School, Marryatville High School, Avenues College, and Norwood International High School.
Highly prestigious private institutions such as St Andrew's School and Wilderness School within arm's reach.
Bond - 4 weeks rent equivalent
Lease Term - 12+ months
Water Charges - All water usage and water supply
Furniture - Unfurnished
--------------------------------------
BOOK YOUR INSPECTION ONLINE:
realestate.com.au instructions: Scroll down this page to where you see the "Inspections" section and it will say "1 date is currently available for inspections. Request a time to see this place" if there is an inspection available. If there is click the "Request a time" text and follow the prompts.
domain.com.au instructions: Please click the "Book Inspection" button and follow the prompts
raywhitestpeters.com.au: Please click the "Book Inspection" button and follow the prompts
For all other websites: Please send an enquiry and we will automatically respond with the open inspection times and how to book
Note: If there are no inspections available yet please send an enquiry and you will be notified as soon as we upload an inspection time.
All information provided has been obtained from sources we believe to be accurate, however, we cannot guarantee the information is accurate and we accept no liability for any errors or omissions (including but not limited to a property's land size, floor plans and size, building age and condition, inclusions, exclusion, omission) Interested parties should make their own enquiries and obtain their own legal advice. As well as all parties must view the property in person to make sure it reflects the list of inclusions listed in this ad.
Property History for 812/33 Warwick St, Walkerville, SA 5081
- 14 Sep 2026Sold for $480,000
- 09 Sep 2026Listed for Rent $630 / week
- 23 Jun 2026Listed for Sale Under Contract | Contact Agents
Recent sales nearby
See more recent sales nearby/assets/perm/2ktw5amrkei63i57noeurorh7y?signature=cd137c1ccccf65f7d896793ce5ed19c22bab902c1acc33a9078e714f698d86d8) 0
0/assets/perm/2or5ps545ui6nd4tiony7mndhy?signature=1d96f83e775191cdb5fbf4eec9ebda07c2286686c93accc6ba425f1e81ca23ba) 0
0Similar properties For Sale nearby
See more properties for sale nearby
 0
0 0
0

 0
0Similar properties For Rent nearby
See more properties for rent nearby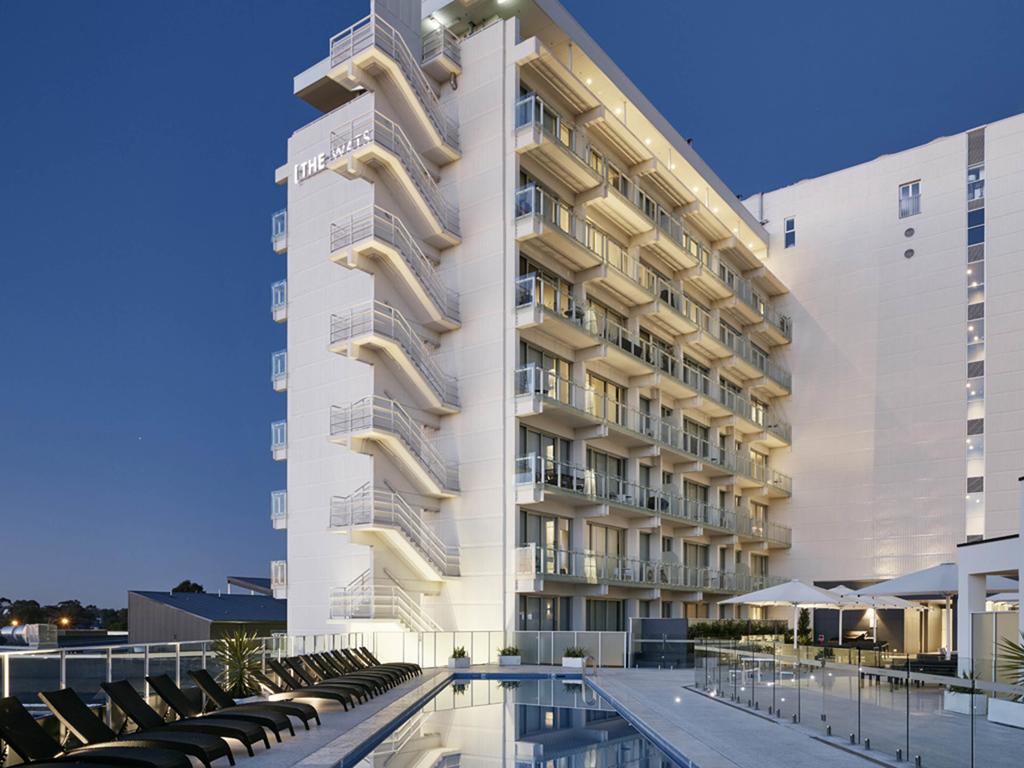 0
0
 0
0 0
0About Walkerville 5081
The size of Walkerville is approximately 1.2 square kilometres. There are 9 parks, covering nearly 9.0% of the total area. The population of Walkerville in 2016 was 2687 people. By 2021 the population was 2867 showing a population growth of 6.7% in the area during that time. The predominant age group in Walkerville is 60-69 years. Households in Walkerville are primarily childless couples and are likely to be repaying over $4000 per month on mortgage repayments. In general, people in Walkerville work in a professional occupation.In 2021, 62.20% of the homes in Walkerville were owner-occupied compared with 61.30% in 2016.
Walkerville has 1,584 properties. Over the last 5 years, Houses in Walkerville have seen a 58.12% increase in median value, while Units have seen a 69.08% increase. As at 31 August 2026:
- The median value for Houses in Walkerville is $2,177,587 while the median value for Units is $665,989.
- Houses have a median rent of $950 while Units have a median rent of $620.
Suburb Insights for Walkerville 5081
Market Insights
Walkerville Trends for Houses
N/A
N/A
View TrendN/A
N/A
Walkerville Trends for Units
N/A
N/A
View TrendN/A
N/A
Neighbourhood Insights
© Copyright 2026. RP Data Pty Ltd trading as Cotality (Cotality). All rights reserved. No reproduction, distribution, or transmission of the copyrighted materials is permitted. The information is deemed reliable but not guaranteed.
While Cotality uses commercially reasonable efforts to ensure the Cotality Data is current, Cotality does not warrant the accuracy, currency or completeness of the Cotality Data and to the full extent permitted by law excludes all loss or damage howsoever arising (including through negligence) in connection with the Cotality Data.
This product uses cookies and other similar technologies to improve and customise your browsing experience, to tailor content and adverts, and for analytics and metrics regarding visitor usage on this product and other media. We may share cookie and analytics information with third parties for the purposes of advertising. By continuing to use our website, you consent to cookies being used. View our Privacy Policy here.
X
