
5/118-120 North East RoadWalkerville SA 5081
Property Details for 5/118-120 North East Rd, Walkerville
5/118-120 North East Rd, Walkerville is a 2 bedroom, 1 bathroom Townhouse with 1 parking spaces and was built in 1994. While the property is not currently for sale or for rent, it was last sold in February 2026. There are other 2 bedroom Townhouse sold in Walkerville in the last 12 months.
Last Listing description (February 2026)
A Private, Light-Filled Retreat in Prestigious Walkerville
Nestled within the prestigious suburb of Walkerville, this charming residence offers a peaceful and private lifestyle opportunity within the beautifully maintained Andrews Close Estate. Set back from the road and framed by stunning established foliage, the estate provides a warm and welcoming first impression that continues throughout the home. The complex is proudly occupied by a harmonious mix of retired lawyers, doctors and other professionals, contributing to its quiet, well-kept and community-minded atmosphere.
Perfect as a first home, investment, down-sizer or a comfortable space for a family, this residence enjoys an exceptional location. You will be within walking distance to the Walkerville Shopping District with its cafes, restaurants and amenities, as well as picturesque parks, walking trails, sought-after schools, convenient public transport routes and only 5km from the Adelaide CBD.
Inside, the home is immaculately maintained across two generous levels and is filled with an abundance of natural light, creating a bright and uplifting atmosphere throughout.
The lower level opens via a charming entry porch, ideal for hanging coats and bags before flowing into the homes second living zone. The centrally positioned kitchen features stone bench-tops, ample cabinetry a dishwasher and bench space. The adjacent dining and living areas connect seamlessly, enhanced by beautiful natural light and offering pleasant outlooks to the rear courtyard. Practical inclusions on this level are excellent built-in storage options, an under-stair storeroom, and a well-proportioned laundry with a separate water closet.
Accommodation is thoughtfully positioned upstairs, comprising two spacious, light-filled bedrooms, each with built-in robes. The master suite includes a delightful private balcony with north facing views, perfect for morning sun and fresh air. Both bedrooms are serviced by a well-designed three-way bathroom.
Outdoors, a generous courtyard provides a paved, covered entertaining area ideal for relaxed gatherings or low-maintenance living. Surrounding gardens offer scope for green thumbs or can remain easily maintained as-is. The extra-wide automatic single garage provides space for a full wall of storage without compromising parking, plus an additional dedicated car space in front for added convenience.
Further features include ducted reverse-cycle air-conditioning, NBN connection, and a rear garden watering system.
With its bright interiors, tranquil setting and unbeatable Walkerville location, this is an opportunity not to be missed.
Certificate of Title and Form Ones available upon request
Home Built: 1994
Strata Titled
Allotment Size: 158m2
Title: Volume 5239 Folio 629
Zoning: HDN - Housing Diversity Neighbourhood
Council: Walkerville Ph. 08 8342 7100
Council Rates: $381.00 Per quarter
Disclaimer:
Every care has been taken to verify the accuracy of the information contained in this advertisement. However, neither the agent nor the vendor accepts any liability for any errors or omissions. All information provided is considered accurate at the time of publishing and is subject to change without notice. Interested parties are advised to conduct their own due diligence, including but not limited to measurements, zoning, and planning consents. Any reference to square meter measurements, boundaries, or land size is approximate and should be independently verified. RLA 287 134.
Property History for 5/118-120 North East Rd, Walkerville, SA 5081
- 03 Dec 2025Sold - Price Undisclosed
- 20 Nov 2025Listed for Sale Under Contract

Recent sales nearby
See more recent sales nearby

/assets/perm/362vjz3wtei63gfu554qtkq7ke?signature=47c8c7496f4acf459fe0f1dcc7547a8580d625b62d55e7c761187c00ad976655) 0
0/assets/perm/te5siyzyhii6vo3ktgxpeajnfe?signature=5a1842f0f64605162ba9bec99cfbc79c8cd7387527f1afd6fd2361772cd721bb) 0
0
Similar properties For Sale nearby
See more properties for sale nearby
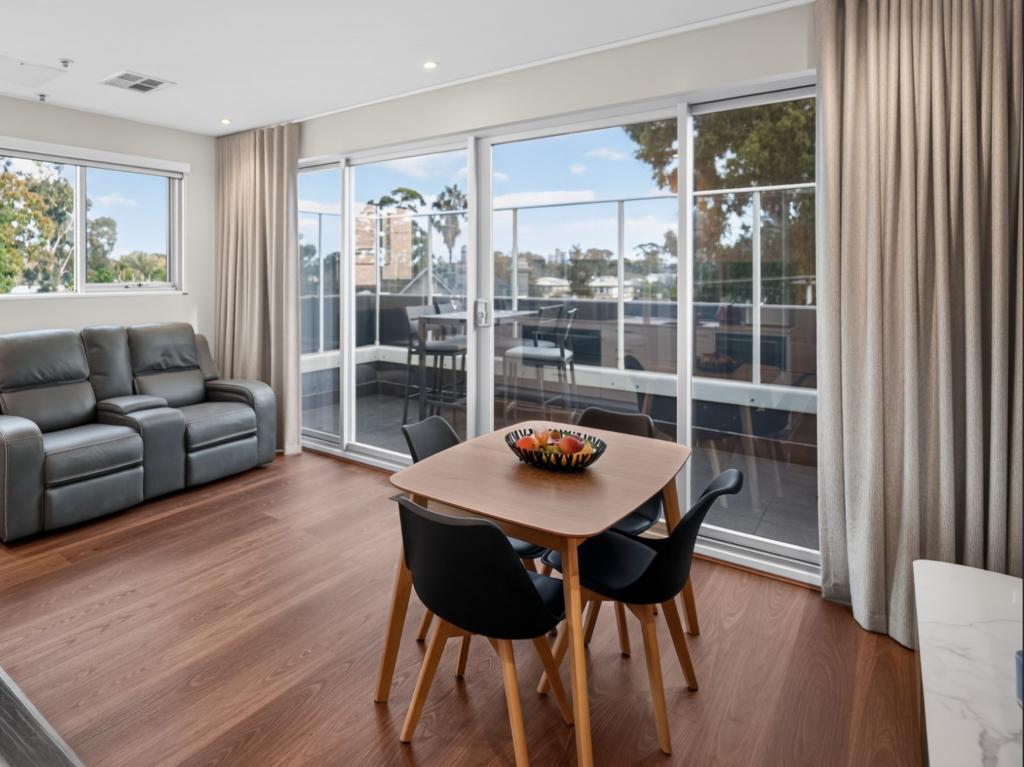 0
0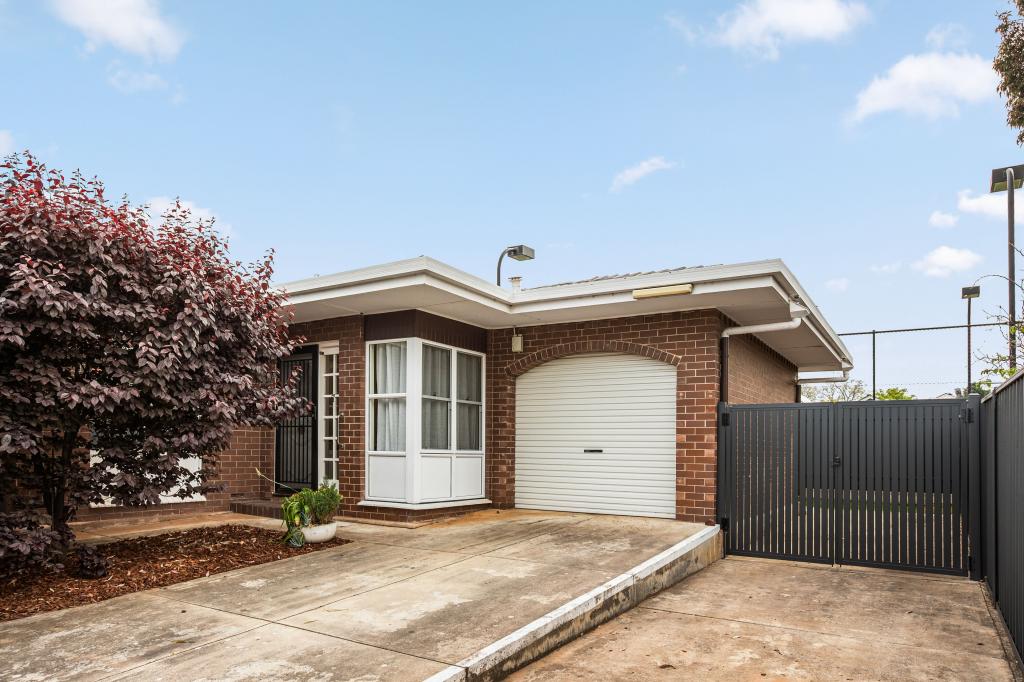 0
0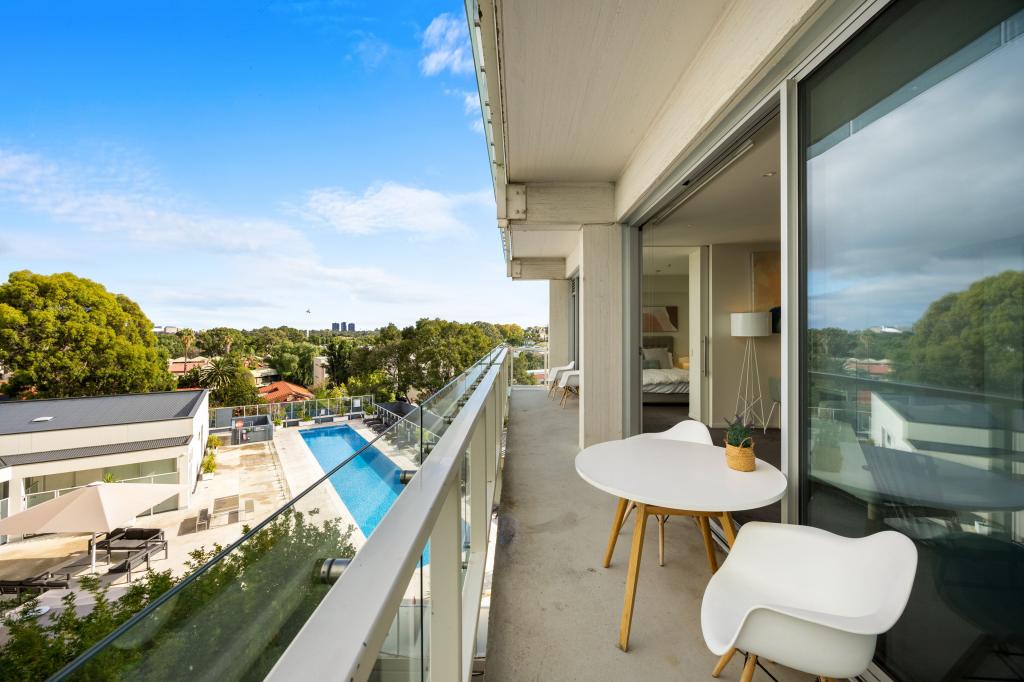 0
0Similar properties For Rent nearby
See more properties for rent nearby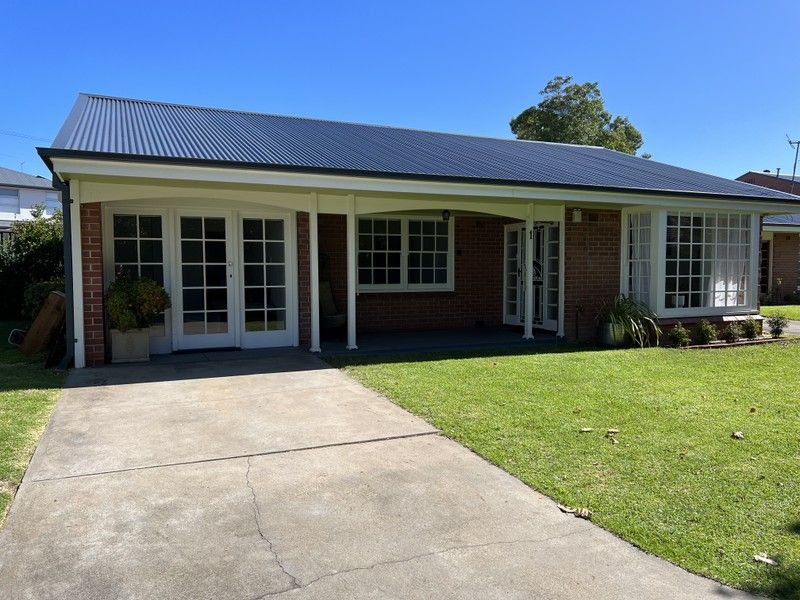 0
0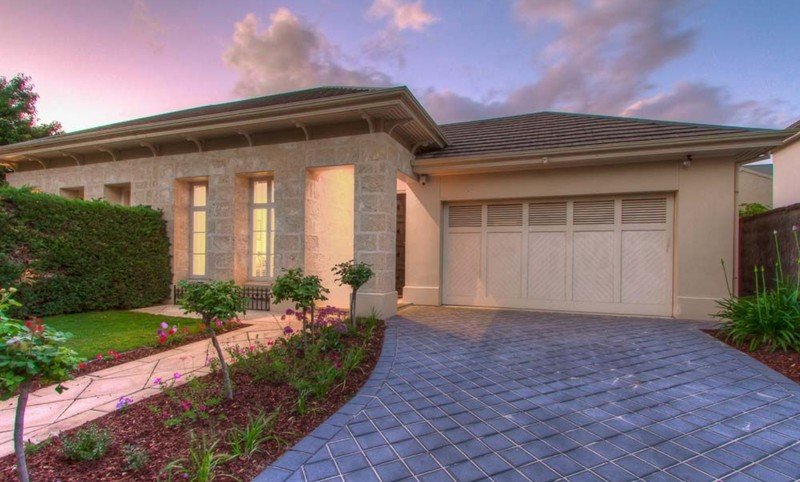 0
0
 0
0About Walkerville 5081
The size of Walkerville is approximately 1.2 square kilometres. There are 9 parks, covering nearly 9.0% of the total area. The population of Walkerville in 2016 was 2687 people. By 2021 the population was 2867 showing a population growth of 6.7% in the area during that time. The predominant age group in Walkerville is 60-69 years. Households in Walkerville are primarily childless couples and are likely to be repaying over $4000 per month on mortgage repayments. In general, people in Walkerville work in a professional occupation.In 2021, 62.20% of the homes in Walkerville were owner-occupied compared with 61.30% in 2016.
Walkerville has 1,583 properties. Over the last 5 years, Houses in Walkerville have seen a 45.47% increase in median value, while Units have seen a 68.03% increase. As at 30 September 2026:
- The median value for Houses in Walkerville is $2,079,101 while the median value for Units is $660,188.
- Houses have a median rent of $900 while Units have a median rent of $620.
Suburb Insights for Walkerville 5081
Market Insights
Walkerville Trends for Houses
N/A
N/A
View TrendN/A
N/A
Walkerville Trends for Units
N/A
N/A
View TrendN/A
N/A
Neighbourhood Insights
© Copyright 2026. RP Data Pty Ltd trading as Cotality (Cotality). All rights reserved. No reproduction, distribution, or transmission of the copyrighted materials is permitted. The information is deemed reliable but not guaranteed.
While Cotality uses commercially reasonable efforts to ensure the Cotality Data is current, Cotality does not warrant the accuracy, currency or completeness of the Cotality Data and to the full extent permitted by law excludes all loss or damage howsoever arising (including through negligence) in connection with the Cotality Data.
This product uses cookies and other similar technologies to improve and customise your browsing experience, to tailor content and adverts, and for analytics and metrics regarding visitor usage on this product and other media. We may share cookie and analytics information with third parties for the purposes of advertising. By continuing to use our website, you consent to cookies being used. View our Privacy Policy here.
X
