
42 Wilsden StreetWalkerville SA 5081
Property Details for 42 Wilsden St, Walkerville
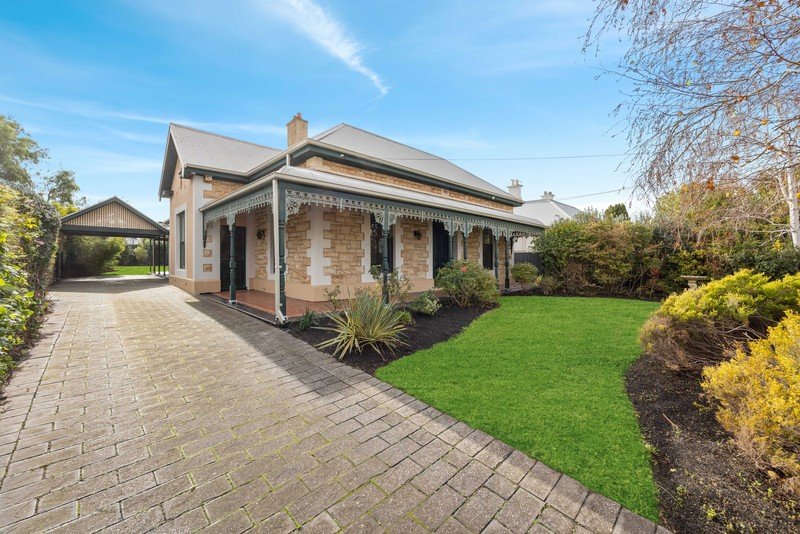
42 Wilsden St, Walkerville is a 4 bedroom, 2 bathroom House with 3 parking spaces and was built in 1925. The property has a land size of 936m2 and floor size of 202m2.
Last Listing description (November 2026)
Once a pair of C1925 maisonettes and now one beautifully reimagined symmetrical cottage, this solid four-bedroom home spreads wide across its 963sqm parcel (approx.), with generous living areas, a timber deck floating above the gardens, and still plenty of room left in reserve.
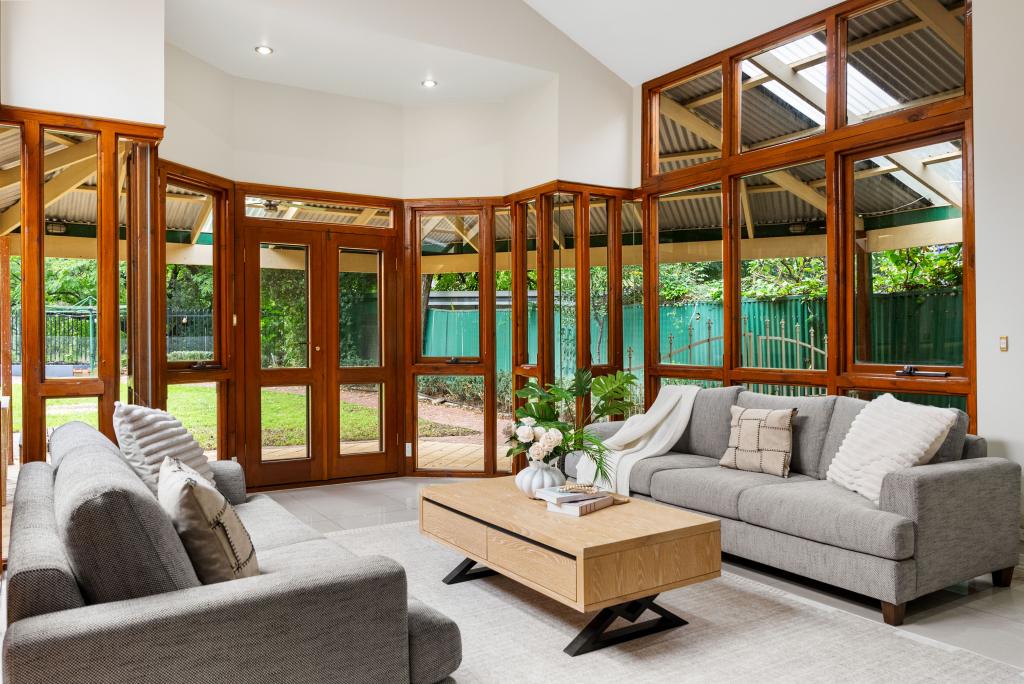
Inside, the original dual-dwelling layout is all but forgotten. Polished pine floors stretch beneath high ceilings; colonial windows draw in the light and French doors link rooms generous enough to give everyone their own space.
Step down into the sunken retreat and late-night TV has a home of its own, leaving the large lounge room at the heart of the house free for conversation - or better yet, switch the screen off and swap it for a book and a cup of tea.
The kitchen is where the newer chapters show off. Updated stainless-steel appliances and timber benchtops bring function and warmth, the walk-in pantry generously stores the weekly shop, and the breakfast bar gives everyone space to gather before starting their day.
The openness keeps going, through the casual meals zone and out to a timber-decked patio perched above the gardens; a vine-covered setting made for morning coffee beneath dappled shade and sunset dinners that get the last of the light.
Then there's the land under it all. A wide frontage and pool-ready rear yard leave room for more, whether that means a splash of blue, a bigger footprint or a fresh start from the ground up (STCC).
Everything else is a walk away - Walkerville Primary and St Andrew's simplify the school run, followed by a coffee at Yolk before the shops of Walkerville Terrace open - with plenty of parks, restaurants and walking trails in reserve for your weekends.
A home that has reinvented itself once already saving its next act for you.
Even more to love:
Dual driveways, garaging to one side, space for caravan or boat to the other
Picture windows, timber accents & pine floorboards
Walk-in wardrobe & fully tiled ensuite to primary bedroom
Direct front porch access from front bedrooms
Miele dishwasher
Walk-in pantry
Ducted & split system R/C air conditioning
Security alarm
Irrigated front gardens
Freshly painted, new carpets & floating floors
Footsteps from Yolk caf, St. Andrew's School, Levi & Linear Park
Prized zoning for Walkerville Primary, Adelaide & Adelaide Botanic High
Proximity to Wilderness, St. Monica's Parish, St. Peters & Prince Alfred
Direct school bus access to Pembroke
Just 10-minutes from the CBD
Specifications:
CT / 5379/100
Council / Walkerville
Zoning / SN
Built / 1925
Land / 963m2 (approx)
Council Rates / $3748.00pa
Emergency Services Levy / $344.00pa
SA Water / $401.00pq
Estimated rental assessment $960 - $1,050per week/ Written rental assessment can be provided upon request
Nearby Schools / Walkerville P.S, Vale Park P.S, Nailsworth P.S, Hampstead P.S, Klemzig P.S, Adelaide Botanic H.S, Adelaide H.S, Roma Mitchell Secondary College
Disclaimer: All information provided has been obtained from sources we believe to be accurate, however, we cannot guarantee the information is accurate and we accept no liability for any errors or omissions (including but not limited to a property's land size, floor plans and size, building age and condition). Interested parties should make their own enquiries and obtain their own legal and financial advice. Should this property be scheduled for auction, the Vendor's Statement may be inspected at any Harris Real Estate office for 3 consecutive business days immediately preceding the auction and at the auction for 30 minutes before it starts. RLA |226409
Property History for 42 Wilsden St, Walkerville, SA 5081
- 04 Nov 2026Listed for Sale $2,350,000 - $2,500,000
- 21 Aug 2019Listed for Sale UNDER CONTRACT- Georgie Todd

Recent sales nearby
See more recent sales nearby
Similar properties For Sale nearby
See more properties for sale nearby 0
 0


 0
Similar properties For Rent nearby
See more properties for rent nearby
 0
 0

About Walkerville 5081
The size of Walkerville is approximately 1.2 square kilometres. There are 9 parks, covering nearly 9.0% of the total area. The population of Walkerville in 2016 was 2687 people. By 2021 the population was 2867 showing a population growth of 6.7% in the area during that time. The predominant age group in Walkerville is 60-69 years. Households in Walkerville are primarily childless couples and are likely to be repaying over $4000 per month on mortgage repayments. In general, people in Walkerville work in a professional occupation.In 2021, 62.20% of the homes in Walkerville were owner-occupied compared with 61.30% in 2016.
Walkerville has 1,585 properties. Over the last 5 years, Houses in Walkerville have seen a 39.34% increase in median value, while Units have seen a 63.33% increase. As at 31 October 2026:
- The median value for Houses in Walkerville is $2,042,977 while the median value for Units is $651,871.
- Houses have a median rent of $900 while Units have a median rent of $620.
Suburb Insights for Walkerville 5081
Market Insights
Walkerville Trends for Houses
N/A
N/A
View TrendN/A
N/A
Walkerville Trends for Units
N/A
N/A
View TrendN/A
N/A
Neighbourhood Insights
© Copyright 2026. RP Data Pty Ltd trading as Cotality (Cotality). All rights reserved. No reproduction, distribution, or transmission of the copyrighted materials is permitted. The information is deemed reliable but not guaranteed.
While Cotality uses commercially reasonable efforts to ensure the Cotality Data is current, Cotality does not warrant the accuracy, currency or completeness of the Cotality Data and to the full extent permitted by law excludes all loss or damage howsoever arising (including through negligence) in connection with the Cotality Data.
This product uses cookies and other similar technologies to improve and customise your browsing experience, to tailor content and adverts, and for analytics and metrics regarding visitor usage on this product and other media. We may share cookie and analytics information with third parties for the purposes of advertising. By continuing to use our website, you consent to cookies being used. View our Privacy Policy here.
X
