
30 Wilsden StreetWalkerville SA 5081
Property Details for 30 Wilsden St, Walkerville
30 Wilsden St, Walkerville is a 5 bedroom, 5 bathroom House with 2 parking spaces and was built in 1964. The property has a land size of 1499m2 and floor size of 183m2. While the property is not currently for sale or for rent, it was last sold in December 2024.
Last Listing description (September 2026)
Estimated completion in 4 - 6 weeks. Introducing Wilsden Terrace - a bespoke, design-led residence delivering exceptional scale, refined finishes and effortless family living in one of Adelaide's most prestigious and tightly held suburbs. With an impressive 494sqm of internal living space, this is a home of presence and permanence, crafted to impress from the first step inside. Beyond a commanding faade of red sandstock face brick and a contemporary rendered upper level, a striking 3-metre-high entrance door opens to soaring 3-metre ceilings across both levels. Premium De Marque Vintage Herringbone flooring anchors the ground floor, while luxurious Eternity Delano Rise carpet adds warmth and comfort upstairs. Created for large and growing families, the home offers five generously proportioned bedrooms - each with its own private ensuite - providing genuine privacy and convenience for every member of the household. The palatial main suite is a true sanctuary, with king-sized proportions, separate his and hers walk-in robes and a beautifully appointed, hotel-inspired ensuite finished to the highest standard. A second master suite on the ground floor is ideal for extended family, guests, or multi-generational living. A thoughtfully zoned floorplan includes a dedicated study, a separate reading room/home office, and multiple living areas across both levels. A dramatic architectural void forms a showpiece at the centre of the home, drawing natural light through the interior and creating a sense of volume and connection between levels, with expansive views across the open-plan living zone below. At the heart of the home is a spectacular entertainer's kitchen, appointed with a full suite of premium Miele appliances including cooktop, two ovens and dishwasher. Woodgrain laminate cabinetry is paired with premium stone surfaces, including a feature island with a striking 40mm waterfall edge and 20mm stone benchtops throughout the home. A substantial 3.4m x 1.8m butler's pantry provides outstanding storage and preparation space. Within the dramatic main living area and adjacent zones, there is exceptional scope to incorporate a bespoke wine feature - whether as a statement piece within the living space or elegantly integrated beneath the staircase - allowing the next owner to tailor a truly opulent focal point. The expansive living and dining area is designed for effortless entertaining and everyday family enjoyment, enhanced by a seamless connection to the outdoor entertaining zone. Outside, the resort-style alfresco has been designed
Property History for 30 Wilsden St, Walkerville, SA 5081
- 27 Jun 2026Listed for Sale EXPRESSIONS OF INTEREST
- 02 Dec 2024Sold for $3,900,000
- 09 May 2023Sold for $2,650,000

Recent sales nearby
See more recent sales nearby/assets/perm/mzvpyso3yai6newvppwlweastm?signature=486e1777a90a4723536351572c6f6baa63bec9f28e054f9e26ede4da1e5ac5f7) 0
0/assets/perm/rp3y7fo3zmi6nmcwiotirtyxf4?signature=427f14f32e3cb38b7d848a602633b31bf58a95dc9344f754c7dbc3ce0690cf52) 0
0
/assets/perm/qkizuckuiui63krsbv25pmmfju?signature=f168f127314a58037da861bc77fd4e5506e12a32c2abf1b00692b52c9e99b050) 0
0Similar properties For Sale nearby
See more properties for sale nearby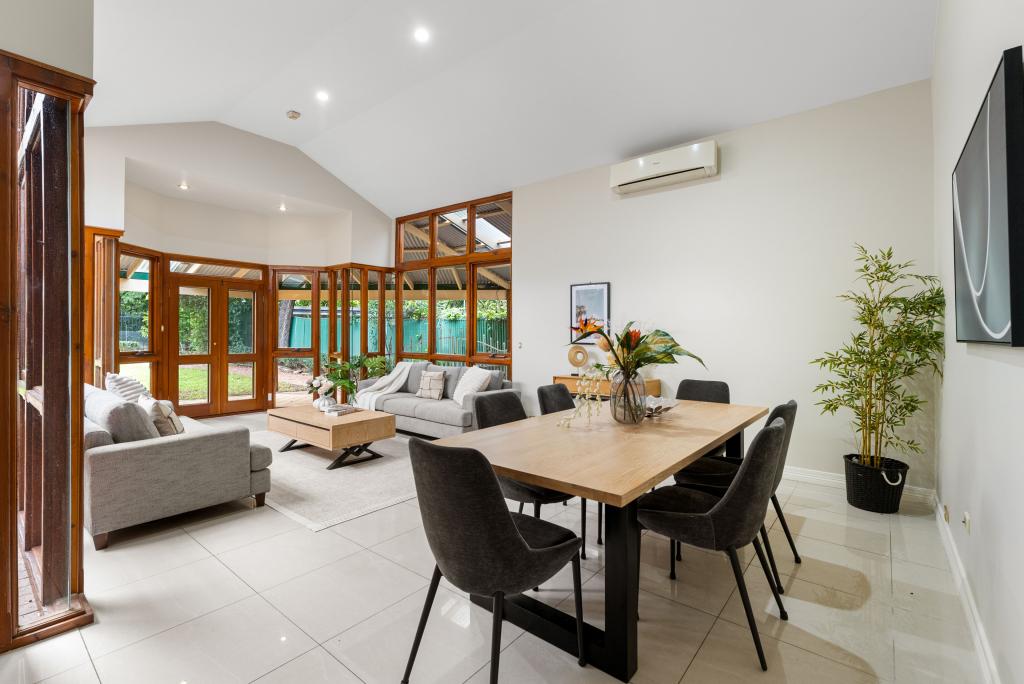 0
0

 0
0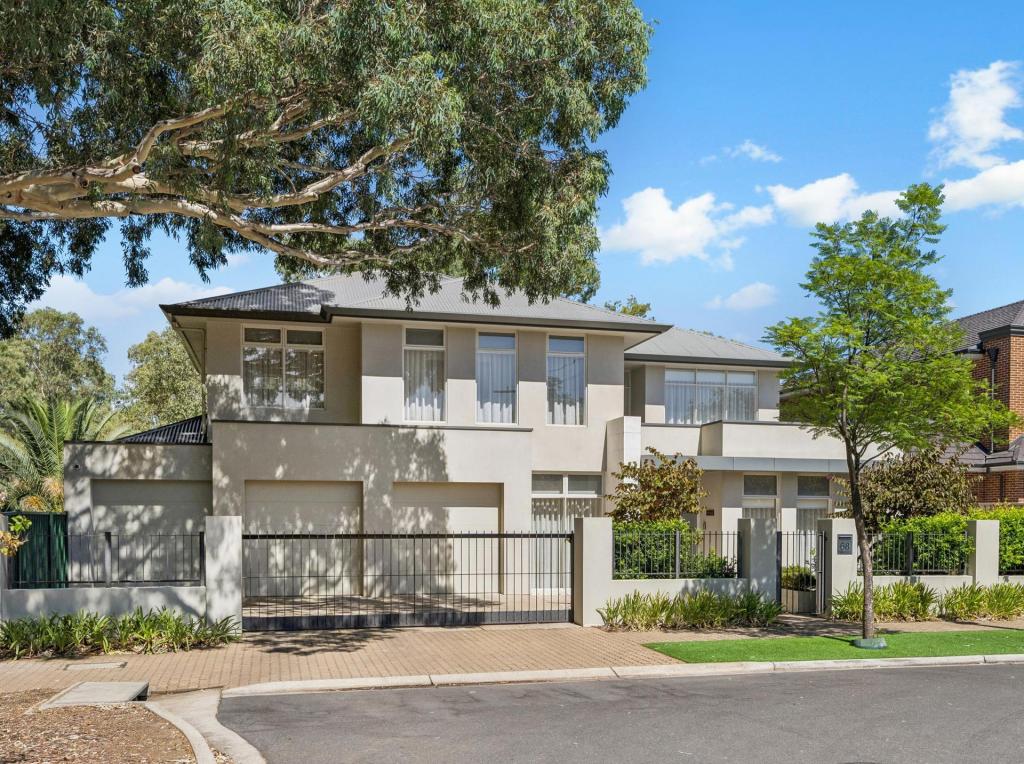 0
0
Similar properties For Rent nearby
See more properties for rent nearby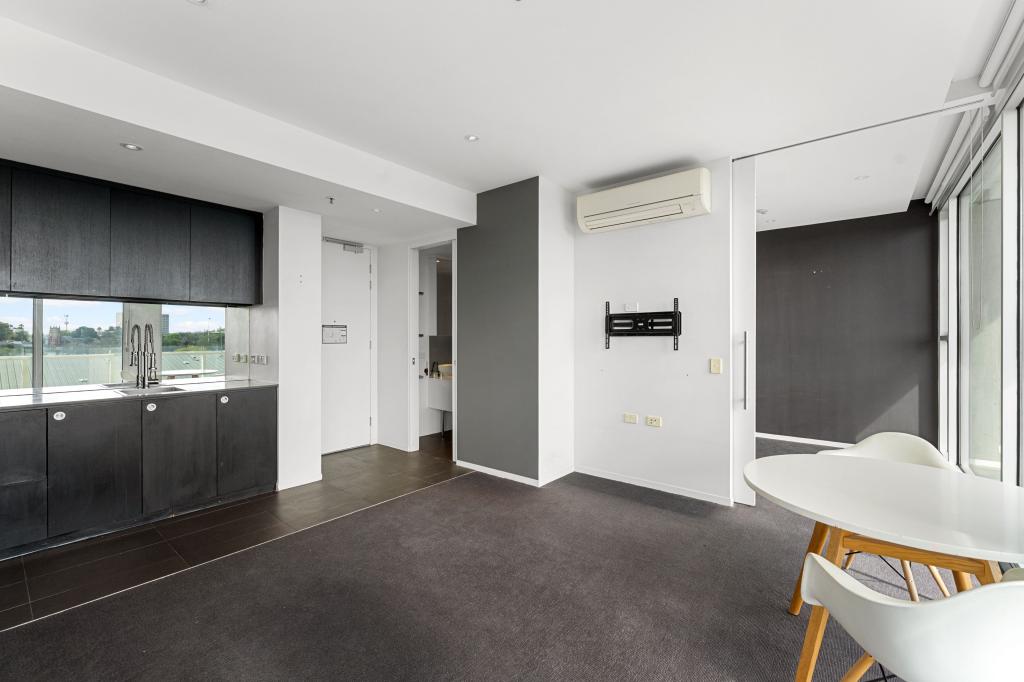 0
0 0
0

 0
0About Walkerville 5081
The size of Walkerville is approximately 1.2 square kilometres. There are 9 parks, covering nearly 9.0% of the total area. The population of Walkerville in 2016 was 2687 people. By 2021 the population was 2867 showing a population growth of 6.7% in the area during that time. The predominant age group in Walkerville is 60-69 years. Households in Walkerville are primarily childless couples and are likely to be repaying over $4000 per month on mortgage repayments. In general, people in Walkerville work in a professional occupation.In 2021, 62.20% of the homes in Walkerville were owner-occupied compared with 61.30% in 2016.
Walkerville has 1,583 properties. Over the last 5 years, Houses in Walkerville have seen a 58.12% increase in median value, while Units have seen a 69.08% increase. As at 31 August 2026:
- The median value for Houses in Walkerville is $2,177,587 while the median value for Units is $665,989.
- Houses have a median rent of $950 while Units have a median rent of $620.
Suburb Insights for Walkerville 5081
Market Insights
Walkerville Trends for Houses
N/A
N/A
View TrendN/A
N/A
Walkerville Trends for Units
N/A
N/A
View TrendN/A
N/A
Neighbourhood Insights
© Copyright 2026. RP Data Pty Ltd trading as Cotality (Cotality). All rights reserved. No reproduction, distribution, or transmission of the copyrighted materials is permitted. The information is deemed reliable but not guaranteed.
While Cotality uses commercially reasonable efforts to ensure the Cotality Data is current, Cotality does not warrant the accuracy, currency or completeness of the Cotality Data and to the full extent permitted by law excludes all loss or damage howsoever arising (including through negligence) in connection with the Cotality Data.
This product uses cookies and other similar technologies to improve and customise your browsing experience, to tailor content and adverts, and for analytics and metrics regarding visitor usage on this product and other media. We may share cookie and analytics information with third parties for the purposes of advertising. By continuing to use our website, you consent to cookies being used. View our Privacy Policy here.
X
