
11 Dyson RoadWalkerville SA 5081
Property Details for 11 Dyson Rd, Walkerville
11 Dyson Rd, Walkerville is a 5 bedroom, 3 bathroom House with 2 parking spaces and was built in 1950. The property has a land size of 718m2 and floor size of 120m2.This Property is currently listed for sale with NOAKES NICKOLAS
Last Listing description (November 2026)
Best Offers By 30/11 at 1pm - Unless Sold Prior
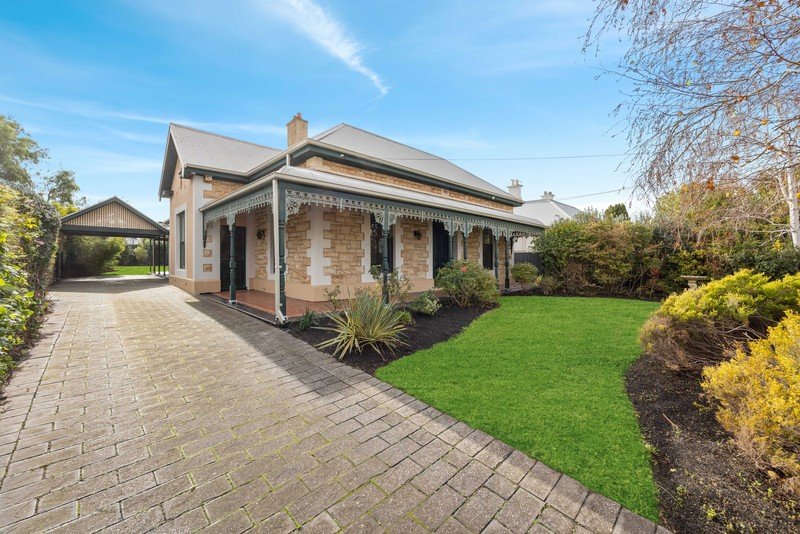
Sitting in a quiet, leafy Walkerville street with Linear Park at either end, this character home is fronted in Mount Gambier stone and extended to follow the sun, all whilst offering a self-contained studio, lush gardens and a poolside finish.
The master suite sits inside the home's original stone walls, with an art deco ceiling and its fireplace intact. A walk-in robe and fully tiled ensuite follow - dual basins, a large shower and a window of glass blocks - while French doors open to a covered east-facing courtyard, made for savouring your first cuppa of the day before the rest of the house even stirs.
The second bedroom claims the front, with a floor-to-ceiling robe and restored sash windows opening to a native garden alive with birds, bees and butterflies. The third sits across the hall, proximity to the main suite making it an ideal nursery, while the fourth, off the living room, has French doors to both courtyard and deck.
Beyond the heritage front, the extension takes a more modern approach to open-plan living and dining beneath cathedral ceilings, stretching across polished brushbox flooring, salvaged from an old scout hall, to north-facing glass and a sweep of garden views.
The kitchen combines pearwood cabinetry, terrazzo-style benchtops, a walk-in pantry and quality appliances, with a curved jarrah counter that mirrors the dining space's double-glazed bow window. Low awnings draw breezes off the pool in summer, while the kitchen's Velux skylight lets warm air out - and insulation, ducted gas heating and evaporative cooling take dependable care of the rest.
From the living room, another set of French doors opens to a hardwood deck that connects house to studio. Covered by an automated louvred Vergola and bordered with glass fencing, this expansive space is ready for a crowd, with the pool waiting to bring the fun just beyond.
A much-loved fig tree that once held the kids' treehouse shades the rear, while the front is low maintenance - blooming with natives and a prolific mandarin tree, all watered from a 20,000L underground tank.
The newly renovated studio gives extended family or a work-from-home setup the privacy to come and go as they please. With space for a bedroom and living area, it's completely self-sufficient - kitchen and bathroom included.
Cafs, supermarkets, gyms and restaurants are all within walking or cycling distance, and Linear Park carries young families by bike to Dunstan Adventure Playground - with the city less than 5km away.
A cherished family home for three decades, designed to maximise sunlight and nestled in a friendly, relaxed neighbourhood, this charismatic classic is more than ready for its next chapter.
Features
In-ground, salt-chlorinated swimming pool with seating & table
Self-contained studio with kitchen, bathroom & laundry
Secure double garaging with convenient internal entry
Multiple indoor/outdoor living zones
Walk-in robe & couple's ensuite to master bedroom
Built-in robes to bedroom 2
Gas cooktop, electric oven/grill & dishwasher
Walk-in pantry
Modern, fully tiled bathroom with tub
Undercover deck overlooking ample gardens
Central, shaded courtyard
Ducted evaporative cooling & gas heating
20,000L underground stormwater plumbed to garden
Lifestyle
Footsteps from multiple cafs (Yolk, Nest, Coffee Institute & more) & Linear Park
Prized zoning for Walkerville Primary & Adelaide Botanic High
Proximity to St Andrew's School, Wilderness, St. Monica's Parish, Pembroke, St. Peters & Prince Alfred
Just 10-minutes from the CBD
Rates
Council $2867.60PA
SA Water $541.54PQ
ES Levy $289.75PA
City of Walkerville
Torrens Title
Year Built 1950
Land Size 716sqm
Disclaimer at noakesnickolas.com.au/privacy-policy | RLA 315571
Property History for 11 Dyson Rd, Walkerville, SA 5081
- 11 Nov 2026Listed for Sale Best Offers By 30/11 (USP)
- 08 Jan 1998Sold for $191,000

Recent sales nearby
See more recent sales nearby 0
 0

 0
Similar properties For Sale nearby
See more properties for sale nearby 0
 0

 0
Similar properties For Rent nearby
See more properties for rent nearby 0
 0
 0

About Walkerville 5081
The size of Walkerville is approximately 1.2 square kilometres. There are 9 parks, covering nearly 9.0% of the total area. The population of Walkerville in 2016 was 2687 people. By 2021 the population was 2867 showing a population growth of 6.7% in the area during that time. The predominant age group in Walkerville is 60-69 years. Households in Walkerville are primarily childless couples and are likely to be repaying over $4000 per month on mortgage repayments. In general, people in Walkerville work in a professional occupation.In 2021, 62.20% of the homes in Walkerville were owner-occupied compared with 61.30% in 2016.
Walkerville has 1,586 properties. Over the last 5 years, Houses in Walkerville have seen a 39.34% increase in median value, while Units have seen a 63.33% increase. As at 31 October 2026:
- The median value for Houses in Walkerville is $2,042,977 while the median value for Units is $651,871.
- Houses have a median rent of $900 while Units have a median rent of $620.
Suburb Insights for Walkerville 5081
Market Insights
Walkerville Trends for Houses
N/A
N/A
View TrendN/A
N/A
Walkerville Trends for Units
N/A
N/A
View TrendN/A
N/A
Neighbourhood Insights
© Copyright 2026. RP Data Pty Ltd trading as Cotality (Cotality). All rights reserved. No reproduction, distribution, or transmission of the copyrighted materials is permitted. The information is deemed reliable but not guaranteed.
While Cotality uses commercially reasonable efforts to ensure the Cotality Data is current, Cotality does not warrant the accuracy, currency or completeness of the Cotality Data and to the full extent permitted by law excludes all loss or damage howsoever arising (including through negligence) in connection with the Cotality Data.
This product uses cookies and other similar technologies to improve and customise your browsing experience, to tailor content and adverts, and for analytics and metrics regarding visitor usage on this product and other media. We may share cookie and analytics information with third parties for the purposes of advertising. By continuing to use our website, you consent to cookies being used. View our Privacy Policy here.
X
