
23 Laura StreetVista SA 5091

Property Details for 23 Laura St, Vista
23 Laura St, Vista is a 3 bedroom, 2 bathroom House with 1 parking spaces and was built in 1971. The property has a land size of 1108m2 and floor size of 218m2.This Property is currently listed for sale with Ray White Prospect
Last Listing description (October 2026)
Set amongs the tree tops in Adelaide's North-Eastern foothills, this substantial 1970's built residence is set upon a sprawling 1,110sqm (approx) allotment, affording panoramic west facing views and lodge-style interiors that merge the homes original timber architecture with modern enhancements.
Broad windows sets the tone at 23 Laura Street, pulling treetop vistas and daily sunsets into the main living room. Sliding doors extend the outlook to the front balcony, while a 2.9m ceiling, exposed beams and an electric fireplace give the room its character. The adjoining dining and meals areas keep the central gathering space connected. Four bedrooms, two bathrooms and a second living room are spread across two levels, giving everyone room to move.
At the rear, a long covered alfresco follows the terraced garden, its pitched roof and roll-down blinds providing shelter for year round entertaining. Three ceiling fans swirl from above, while a built-in BBQ, complete with a gas connection and separate cooking element enhance the outdoor offering. The gardens are broad, offering eager green thumbs plenty to do with space for kids to run around, explore and entertain themselves while the adults wine & dine while enjoy the views from the timber gazebo towards the rear of the property.
Back inside, the kitchen draws its warmth from timber-toned cabinetry and leadlight-style glazed panels, with a skylight overhead and the walk-in pantry tucked close by. A Technika gas cooktop, Euro dual oven and Belling dishwasher fill out the appliance line-up, all set within a practical galley layout between the two dining zones.
Downstairs, the generous lounge offers a change of pace, framed by exposed brick, timber detailing and open split- level connections. The built-in bar includes a sink and shelving, creating a natural place to linger in the evening, while the fourth bedroom sits nearby. Upstairs, the master bedroom has a walk-in robe and ensuite with floor-to-ceiling tiles and heated lighting. Two further bedrooms include robe storage, and the main bathroom adds a jetted corner spa beneath its own skylight.
A separate laundry with outdoor access and underhouse storage reached from bedroom four complete the practical picture. Yet it is the spread of living and entertaining space that gives the home its edge.
With various outdoor spaces to relax or host, secure single car garaging and further parking in the driveway plus two levels of cosy, levels of living this is a home for families who enjoy coming together without living on top of one another. 23 Laura Street makes a compelling hillside address, located close enough to local amenities while still being isolated enough to feel like you're living a private and secluded life.
Additional features include:
Coolair evaporative system
Roof-mounted solar panels
Ceiling fans to bedrooms 1, 2 & 3
Freshly painted interior
Single garage with internal access & auto roller door
Blinds or curtains to most windows
Puratap to kitchen
Carpet to all four bedrooms, main living & dining areas; tiles to wet areas & lower lounge
Nearby schools include: Tea Tree Gully Primary School, Saint David's Parish School, Banksia Park Primary School, St Agnes Primary School, Ridgehaven Primary School, Banksia Park International High School, Torrens Valley Christian School, Modbury Special School, Gleeson College, Golden Grove High School
Disclaimer: Please note that all information provided for this property was obtained from sources we believe to be accurate. However, we cannot guarantee the information's accuracy and accept no liability for any errors or omissions, including (but not limited to) the property's land size, floor plans, dimensions, building size, building age, condition, or any other particulars. Interested parties should always make their own inquiries and obtain their own legal and financial advice. As much as we aim to have all details represented within this advertisement to be true and correct, it is the buyer's responsibility to complete the correct due diligence while viewing and purchasing the property throughout the active campaign.
PLEASE NOTE: This property is being auctioned with no price in line with current real estate legislation. Should you be interested, we can provide you with a list of recent local sales to help you with your market and value research.
Vendors Statement: The vendor's statement may be inspected at our office for 3 consecutive business days immediately preceding the auction; and at the auction for 30 minutes before it starts.
Property History for 23 Laura St, Vista, SA 5091
- 08 Oct 2026Listed for Sale Auction On-Site Saturday 24th October at 11:30AM
- 29 May 2023Sold for $800,000

Recent sales nearby
See more recent sales nearby/assets/perm/b4mq4mjfjei6pcugpee2eqtdvi?signature=b95caecd28890083e5c26562027278763db325c71546c140bdac2dcae62bb09e) 0
0/assets/perm/vdy6rp4ylei6zbdarfjti4lr74?signature=304ee35bffc4e18ca29c0cd7b39ad161ab16d4981a2b6ee5cf1daadbacaa8066) 0
0

/assets/perm/jj46m7n6kei6npuyx5anpwtv7y?signature=4e3bc5cdeab449332781868ea7b60c5fd893d55d6dbcf8067ece6fddd0407f24) 0
0Similar properties For Sale nearby
See more properties for sale nearby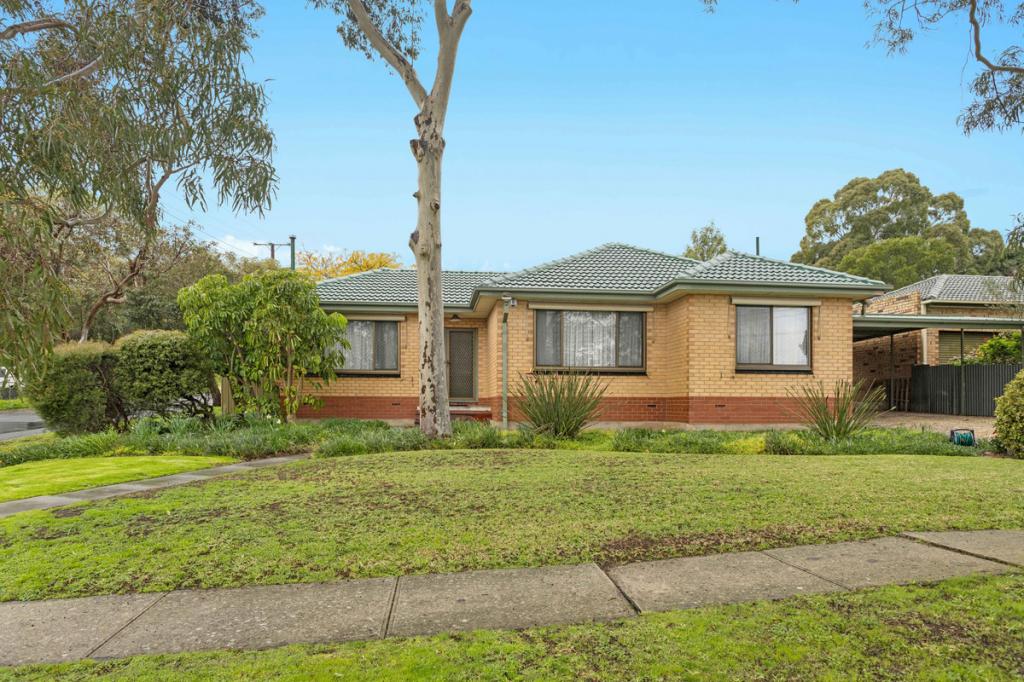 0
0

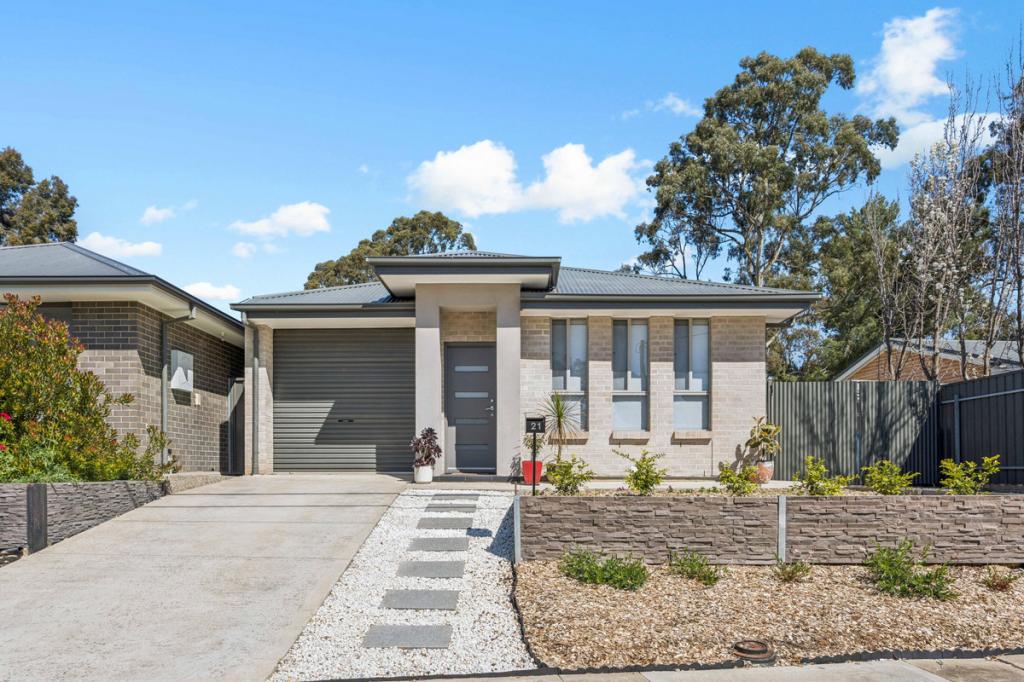 0
0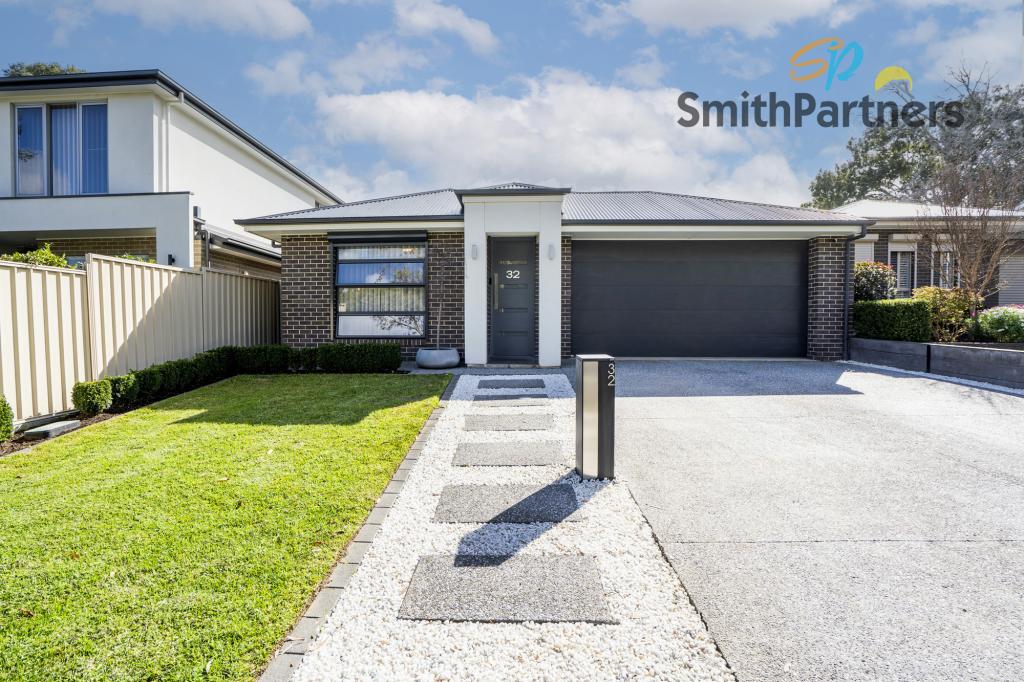 0
0
Similar properties For Rent nearby
See more properties for rent nearby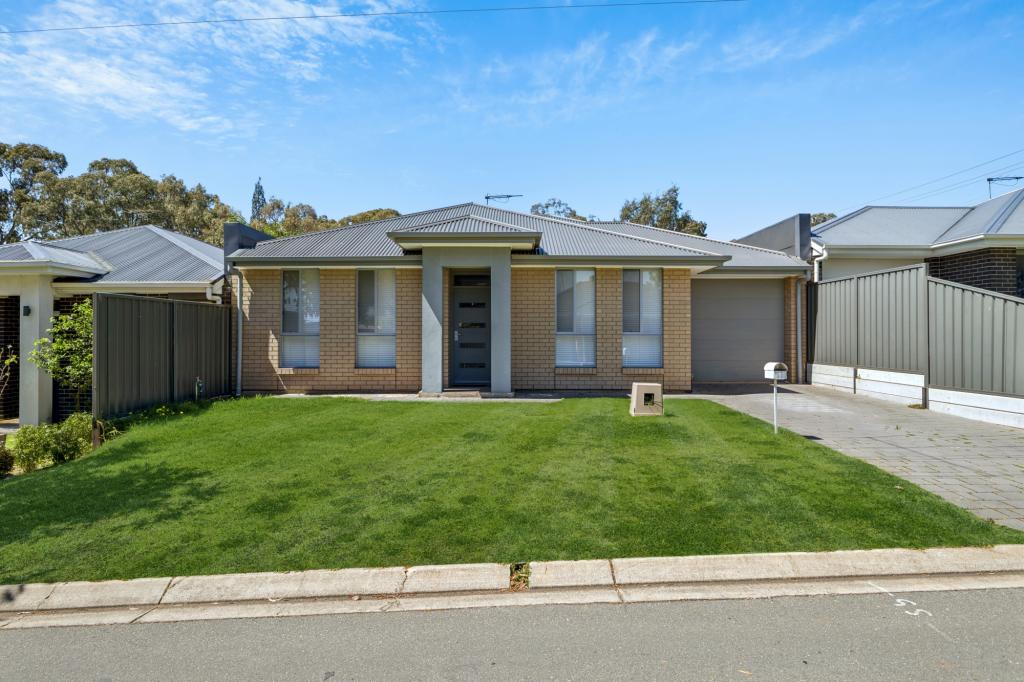 0
0 0
0 0
0About Vista 5091
The size of Vista is approximately 1.9 square kilometres. There are 5 parks, covering nearly 73.4% of the total area. The population of Vista in 2016 was 972 people. By 2021 the population was 1035 showing a population growth of 6.5% in the area during that time. The predominant age group in Vista is 50-59 years. Households in Vista are primarily couples with children and are likely to be repaying $1400 - $1799 per month on mortgage repayments. In general, people in Vista work in a professional occupation.In 2021, 88.50% of the homes in Vista were owner-occupied compared with 86.80% in 2016.
Vista has 470 properties. Over the last 5 years, Houses in Vista have seen a 77.51% increase in median value. As at 31 August 2026:
- The median value for Houses in Vista is $963,522 while the median value for Units is $824,855.
- Houses have a median rent of $330.
Suburb Insights for Vista 5091
Market Insights
Vista Trends for Houses
N/A
N/A
View TrendN/A
N/A
Vista Trends for Units
N/A
N/A
View TrendN/A
N/A
Neighbourhood Insights
© Copyright 2026. RP Data Pty Ltd trading as Cotality (Cotality). All rights reserved. No reproduction, distribution, or transmission of the copyrighted materials is permitted. The information is deemed reliable but not guaranteed.
While Cotality uses commercially reasonable efforts to ensure the Cotality Data is current, Cotality does not warrant the accuracy, currency or completeness of the Cotality Data and to the full extent permitted by law excludes all loss or damage howsoever arising (including through negligence) in connection with the Cotality Data.
This product uses cookies and other similar technologies to improve and customise your browsing experience, to tailor content and adverts, and for analytics and metrics regarding visitor usage on this product and other media. We may share cookie and analytics information with third parties for the purposes of advertising. By continuing to use our website, you consent to cookies being used. View our Privacy Policy here.
X
