
13 James StreetVista SA 5091
Property Details for 13 James St, Vista
13 James St, Vista is a 4 bedroom, 3 bathroom House with 2 parking spaces and was built in 1962. The property has a land size of 844m2 and floor size of 121m2. While the property is not currently for sale or for rent, it was last sold in April 2010.
Last Listing description (December 2024)
RENT: $850pw
BOND: $3,400
AVAILABLE: Thursday 9th January, 2025
ADDITIONAL TERMS:
*Garage excluded from tenancy for landlord storage
*Security cameras excluded from tenancy
*Pool maintenance included (tenant to allow access)
Nestled in a serene and picturesque street, this beautifully updated four-bedroom home in the heart of Vista is framed by a nature-enhanced landscape and an enchanting bridge that leads to the entrance, setting a tranquil tone.
Inside, all four spacious bedrooms are complete with built-in robes, with bedroom 4 featuring sliding door access to the backyard, making it ideal as a home office or study. The luxurious master suite includes a modern ensuite, complete with floor-to-ceiling tiles, wall-hung vanity, timber feature ceiling, and an impressive his and hers shower. The main bathroom mirrors the modern aesthetic of the ensuite with the addition of heat lamp, heated towel rail and a large bathtub for relaxation.
The main hub of the home boasts an expansive open-plan lounge and dining area, enhanced by floating floors, LED down lighting, and skylights creating an airy, inviting atmosphere. The modern kitchen is a chef's dream, offering ample bench and cupboard space with soft-close drawers, an island bench with a breakfast bar, and stainless-steel appliances, including a 900mm freestanding oven, range hood, Puratap, and dishwasher.
Outside, you will find the perfect entertaining area with a vast paved space sheltered by a pitched roof pergola complete with a ceiling fan. An outdoor TV is included and will be available for use for the duration of its lifetime. The property also features a heated in-ground swimming pool and spa, with fortnightly maintenance provided during the summer and periodic maintenance throughout cooler months.
The laundry is located within an external area attached to the garage, complete with built in storage, vanity and guest/pool shower for added convenience. While the enclosed garage is excluded from the tenancy, you will have access to the undercover carport and expansive driveway for vehicle security. Additional highlights include zoned, ducted reverse cycle air conditioning and solar panels to help save on electricity bills.
The property's location offers easy access to public transport, nearby bus routes, and the O-Bahn for seamless city travel. It is also zoned for quality schools, including Banksia Park International High School and Tea Tree Gully Primary School. For shopping and entertainment, Tea Tree Plaza is just a short drive away, along with local cafes, medical facilities, and the scenic Anstey Hill Recreation Park for weekend outings.
This stunning rental combines luxury, space, and convenience, perfect for families or professionals seeking a modern lifestyle in Vista.
Disclaimer: Whilst every care is taken in the preparation of the information contained in this marketing, Smith Partners Real Estate will not be held liable for any errors in typing or information. All interested parties should rely upon their own enquiries in order to determine whether or not this information is in fact accurate.
Property History for 13 James St, Vista, SA 5091
- 15 Nov 2024Listed for Rent $850 / week
- 07 Apr 2010Sold for $325,000
- 19 Dec 2009Listed for Sale $325,000-$335,000

Recent sales nearby
See more recent sales nearby/assets/perm/vqpsyz3qs4i63heycn3syuednu?signature=a2bd8ab744785dbd60d0a25a9e7706c1a98e451f977ec4b48e1875a74e90bf02) 0
0
/assets/perm/uybdex56lai6ncb6hwvydnfjqq?signature=ea348018e2643c01cf48a26a2aa009eba3bc24940e0121544cea1358be77f4a2) 0
0

Similar properties For Sale nearby
See more properties for sale nearby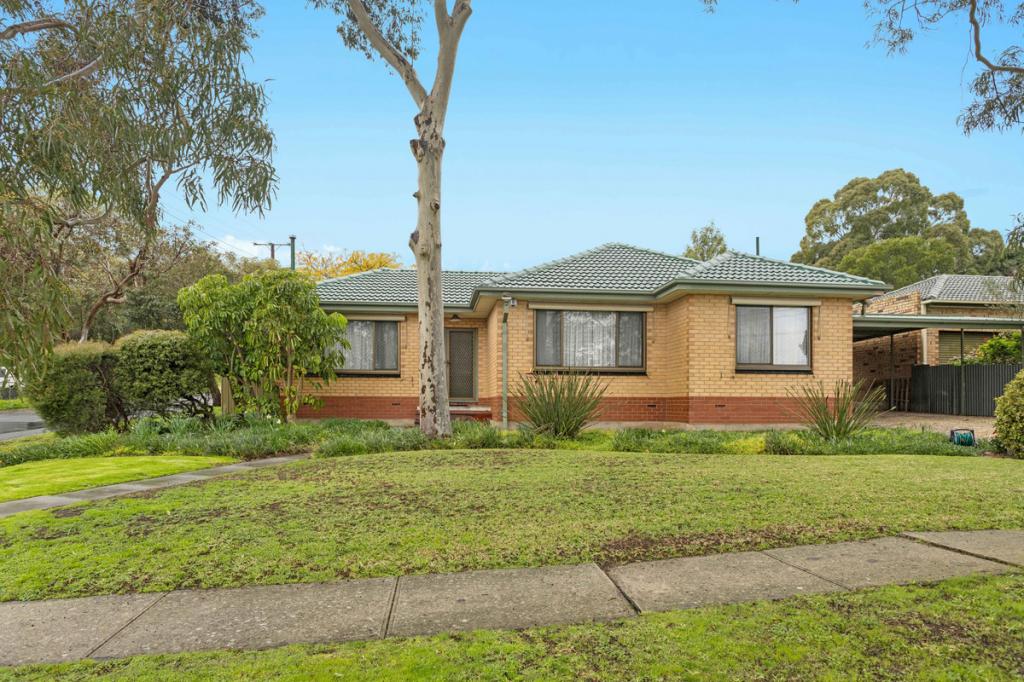 0
0
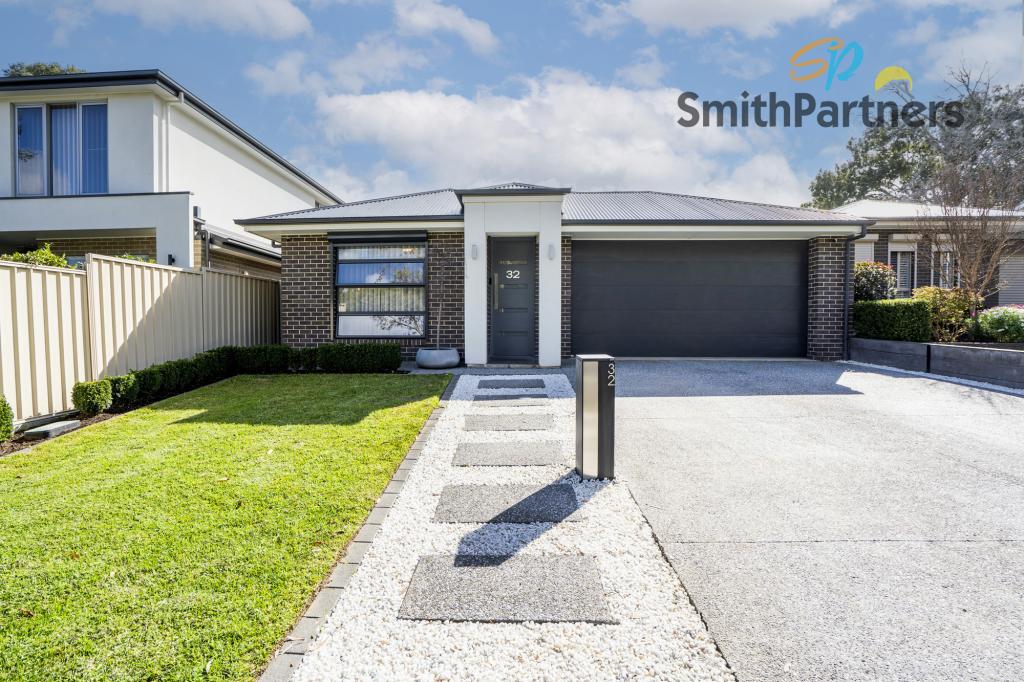 0
0
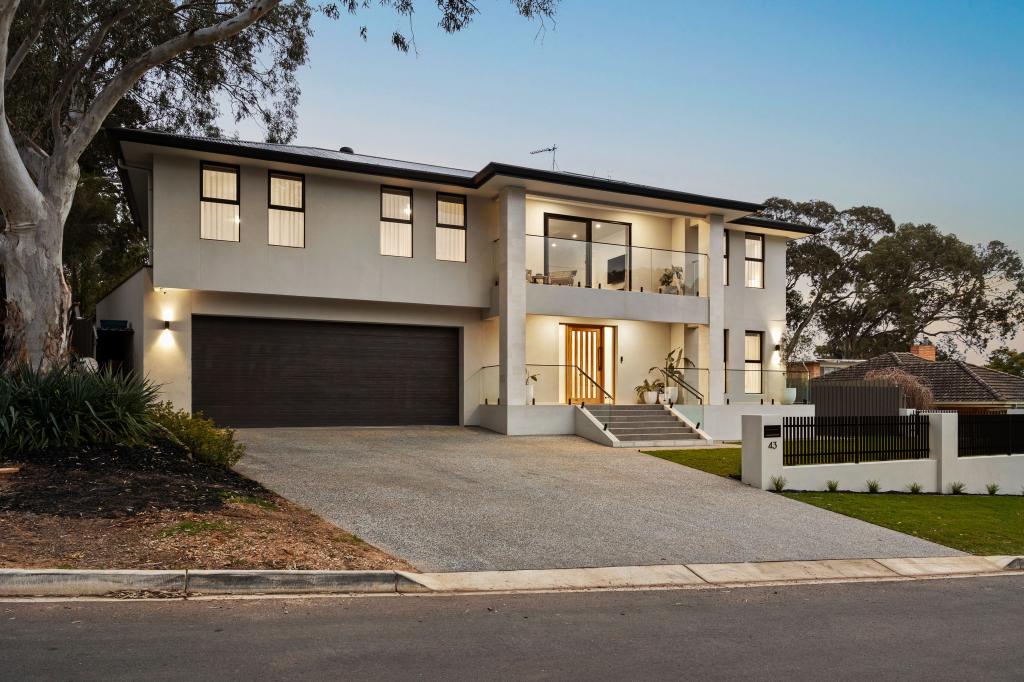 0
0Similar properties For Rent nearby
See more properties for rent nearby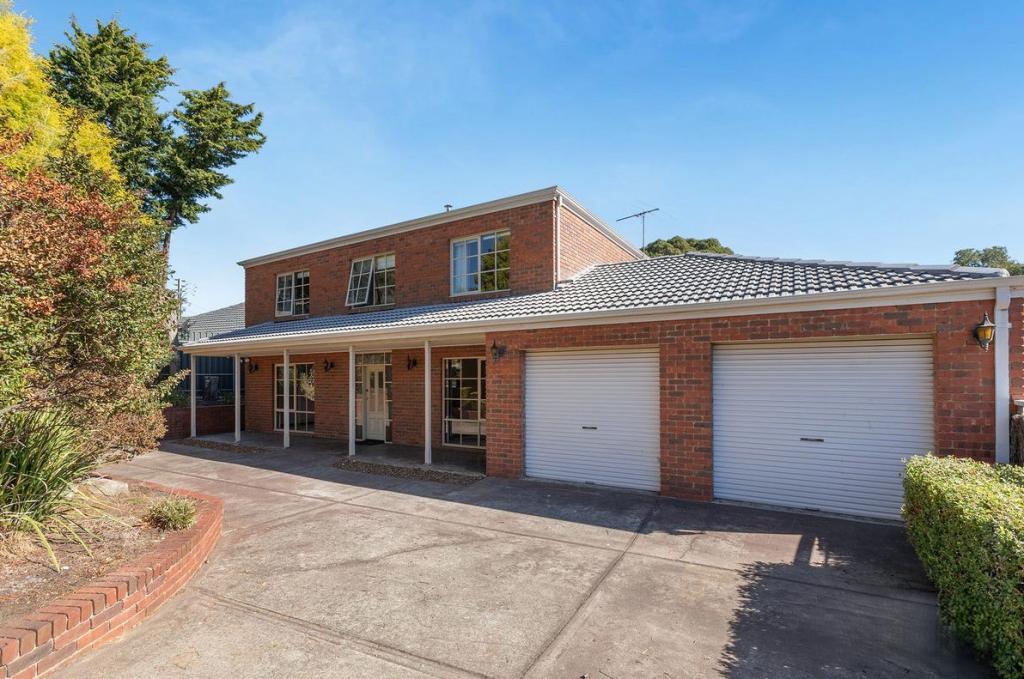 0
0
 0
0
 0
0About Vista 5091
The size of Vista is approximately 1.9 square kilometres. There are 5 parks, covering nearly 73.4% of the total area. The population of Vista in 2016 was 972 people. By 2021 the population was 1035 showing a population growth of 6.5% in the area during that time. The predominant age group in Vista is 50-59 years. Households in Vista are primarily couples with children and are likely to be repaying $1400 - $1799 per month on mortgage repayments. In general, people in Vista work in a professional occupation.In 2021, 88.50% of the homes in Vista were owner-occupied compared with 86.80% in 2016.
Vista has 470 properties. Over the last 5 years, Houses in Vista have seen a 77.51% increase in median value. As at 31 August 2026:
- The median value for Houses in Vista is $963,522 while the median value for Units is $824,855.
- Houses have a median rent of $330.
Suburb Insights for Vista 5091
Market Insights
Vista Trends for Houses
N/A
N/A
View TrendN/A
N/A
Vista Trends for Units
N/A
N/A
View TrendN/A
N/A
Neighbourhood Insights
© Copyright 2026. RP Data Pty Ltd trading as Cotality (Cotality). All rights reserved. No reproduction, distribution, or transmission of the copyrighted materials is permitted. The information is deemed reliable but not guaranteed.
While Cotality uses commercially reasonable efforts to ensure the Cotality Data is current, Cotality does not warrant the accuracy, currency or completeness of the Cotality Data and to the full extent permitted by law excludes all loss or damage howsoever arising (including through negligence) in connection with the Cotality Data.
This product uses cookies and other similar technologies to improve and customise your browsing experience, to tailor content and adverts, and for analytics and metrics regarding visitor usage on this product and other media. We may share cookie and analytics information with third parties for the purposes of advertising. By continuing to use our website, you consent to cookies being used. View our Privacy Policy here.
X
