
3 Forest CourtVirginia SA 5120
Property Details for 3 Forest Ct, Virginia
3 Forest Ct, Virginia is a 3 bedroom, 2 bathroom House with 1 parking spaces and was built in 1993. The property has a land size of 303m2 and floor size of 119m2. While the property is not currently for sale or for rent, it was last sold in December 2018.
Last Listing description (September 2026)
For first-home buyers ready to trade compromise for something decidedly more polished, this modern single-level home puts three bedrooms, two bathrooms, an ensuited main suite, generous open-plan living, secure garaging and an easy-care backyard into one neat package in Virginia's increasingly compelling northern pocket.
There is barely a wasted metre across its streamlined footprint, pushing the private quarters towards the front before the home opens right up at the rear, where a full-width family domain, sharp white kitchen and sliding glass connection to the lawn give everyday life considerably more room than its low-maintenance proposition might suggest.
The main bedroom gets first dibs on privacy with its own walk-in robe and fully tiled ensuite, leaving two further bedrooms, both with built-in robes, to share a bathroom that puts a deep bath and separate shower behind a crisp contemporary finish.
A tiled hallway then draws you towards the business end of the home, where the kitchen plants an oversized black-topped island in the middle of the action and backs it with white cabinetry, stainless steel appliances, gas cooking, dishwasher and pendant lighting.
It is a kitchen designed to be used rather than admired from afar, with breakfast-bar seating pulling company into the equation and a direct sightline across dining and family zones making the entire rear section feel like one continuous place to cook, eat and switch off.
Wide sliding doors do the rest, opening the living zone to a simple patch of lawn that keeps weekends free of garden marathons while leaving enough green space for pets, kids, outdoor furniture or whatever comes next.
Add tiled floors through the hardworking zones, plantation shutters, ceiling fans, split-system comfort and internal access from the garage, and the result is an uncomplicated modern home with very little demanding attention before the furniture even arrives.
Virginia has long since moved beyond its market-garden beginnings, and for buyers looking north for value without giving up newer infrastructure, everyday amenity and a straightforward run towards Adelaide, this is a particularly easy place to start.
Features to note:
Modern single-level home with a highly efficient three-bedroom footprint
Main bedroom with walk-in robe and private ensuite
Built-in robes to bedrooms two and three
Central family bathroom with separate shower and deep bath
Separate WC
Large open-plan family and dining zone spanning the rear of the home
Contemporary kitchen with oversized island and breakfast-bar seating
Stainless steel oven, gas cooktop, rangehood and dishwasher
Extensive white cabinetry and pantry storage
Plantation shutters
Tiled flooring through the main living and traffic areas
Ceiling fans to bedrooms and living zone
Split-system air conditioning
Separate laundry with external access
Secure single garage with panel-lift door and internal entry
Sliding glass doors connecting living directly to the backyard
Secure, low-maintenance rear lawn with scope to make the outdoor setting your own
Approximately 115sqm of living area and 135sqm overall including garage and porch
Location:
Positioned in an evolving Virginia neighbourhood surrounded by contemporary homes
Easy access to Virginia's local shopping, everyday services and community facilities
Well placed for schools, childcare and sporting facilities across Adelaide's growing north
Convenient connection to the Northern Expressway and major north-south transport links
Within easy reach of employment hubs throughout Edinburgh, Salisbury and the wider northern corridor
A practical launching point for Adelaide while keeping the space and newer housing stock of the city's northern fringe
Method of Sale:
For sale by 'Negotiation'.
Purchaser Portal:
Our purchaser portal gives you access to all key property documentation, including the Form 1 (Vendor Statement), Form R3 (Buyer Information Notice), and the templated Contract of Sale. Once registered, you'll also be able to complete and submit an offer using our digital offer form. Access the purchaser portal by following the link provided below:
https://bit.ly/3ForestCourt
For more information:
Please contact the selling agents directly: Both Ali and Newton proudly represent Crawford Doran Pty Ltd and welcome any enquiry on this exciting property listing.
Disclaimer:
While we have made every effort to ensure the accuracy and completeness of the information presented in our marketing materials, we cannot guarantee the accuracy of information provided by our vendors. Accordingly, Crawford Doran Pty Ltd disclaims any statements, representations, or warranties regarding the accuracy of this information and assumes no legal liability in this regard. We encourage interested parties to conduct their own due diligence when considering the purchase of any property. Please note that all photographs, maps, and images are for marketing purposes only, and should be used only as a guide.
RLA 336264
Property History for 3 Forest Ct, Virginia, SA 5120
- 20 Aug 2026Listed for Sale $625,000 - $687,500
- 29 Mar 2026Listed for Sale $690,000.00 to $740,000.00
- 03 Jun 2025Listed for Rent $600 / week

Recent sales nearby
See more recent sales nearby/assets/perm/xzz4hy4l4yi63olqdgglwsakne?signature=5564096bf1bbc80a560ae918989c95838faeb375b0867a591990fa74966a1cd5) 0
0


Similar properties For Sale nearby
See more properties for sale nearby
 0
0 0
0 0
0
Similar properties For Rent nearby
See more properties for rent nearby 0
0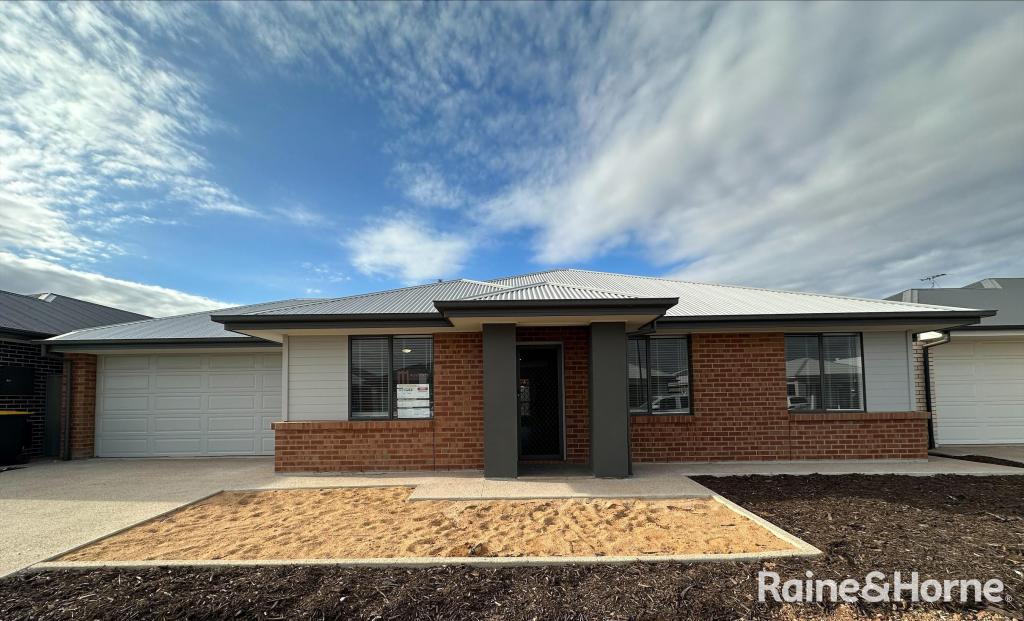 0
0About Virginia 5120
The size of Virginia is approximately 29.3 square kilometres. There are 5 parks, covering nearly 1.2% of the total area. The population of Virginia in 2016 was 1803 people. By 2021 the population was 2759 showing a population growth of 53.0% in the area during that time. The predominant age group in Virginia is 0-9 years. Households in Virginia are primarily couples with children and are likely to be repaying $1800 - $2399 per month on mortgage repayments. In general, people in Virginia work in a managers occupation.In 2021, 85.50% of the homes in Virginia were owner-occupied compared with 81.30% in 2016.
Virginia has 2,532 properties. Over the last 5 years, Houses in Virginia have seen a 60.37% increase in median value, while Units have seen a 93.82% increase. As at 31 August 2026:
- The median value for Houses in Virginia is $967,298 while the median value for Units is $566,021.
- Houses have a median rent of $650.
Suburb Insights for Virginia 5120
Market Insights
Virginia Trends for Houses
N/A
N/A
View TrendN/A
N/A
Virginia Trends for Units
N/A
N/A
View TrendN/A
N/A
Neighbourhood Insights
© Copyright 2026. RP Data Pty Ltd trading as Cotality (Cotality). All rights reserved. No reproduction, distribution, or transmission of the copyrighted materials is permitted. The information is deemed reliable but not guaranteed.
While Cotality uses commercially reasonable efforts to ensure the Cotality Data is current, Cotality does not warrant the accuracy, currency or completeness of the Cotality Data and to the full extent permitted by law excludes all loss or damage howsoever arising (including through negligence) in connection with the Cotality Data.
This product uses cookies and other similar technologies to improve and customise your browsing experience, to tailor content and adverts, and for analytics and metrics regarding visitor usage on this product and other media. We may share cookie and analytics information with third parties for the purposes of advertising. By continuing to use our website, you consent to cookies being used. View our Privacy Policy here.
X
