
8 Edzell CourtVictor Harbor SA 5211
Property Details for 8 Edzell Ct, Victor Harbor
8 Edzell Ct, Victor Harbor is a 4 bedroom, 3 bathroom House with 2 parking spaces and was built in 2000. The property has a land size of 694m2 and floor size of 210m2. While the property is not currently for sale or for rent, it was last sold in November 2023.
Last Listing description (September 2026)
Privately positioned in a peaceful cul-de-sac, this gracious two-storey residence combines timeless charm, generous proportions and an enviable outlook across the Fleurieu landscape towards the coast and hills.
Set on approximately 694sqm and conveniently located close to Victor Central and the Victor Harbor Golf Course, this home offers an exceptional lifestyle for families, entertainers and those seeking a relaxed South Coast retreat.
Built in 2000, the thoughtfully designed floor plan encompasses four bedrooms, three bathrooms, three living areas and a double carport with abundant natural light creating a welcoming ambience throughout.
From the inviting entrance foyer, the ground floor unfolds effortlessly through well considered living spaces. The elegant formal lounge provides a warm and inviting setting, featuring double door entry, neutral carpets, quality window treatments and a combustion fireplace positioned nearby. Continuing through the home, a versatile study nook or separate dining room provides additional flexibility and includes split system air conditioning.
At the heart of the home, the kitchen, family and dining area form a relaxed open plan space designed for everyday living and easy entertaining. This area showcases a beautiful outlook to the hills with French glass doors to an expansive undercover outdoor entertaining area, where drop down blinds provide excellent protection from the elements. Whether hosting family and friends or simply unwinding at the end of a day, this is wonderful place to settle back with a glass of wine and take in the tranquil outlook towards the Fleurieu hills.
The well-appointed kitchen is suited for entertaining, featuring a gas stovetop, electric oven, Fisher and Paykel dishwasher, generous benchtops, excellent storage and a convenient butlers pantry. Split system air conditioning ensures year-round comfort.
Completing the ground floor is a fourth bedroom with its own ensuite bathroom, together with a well-positioned laundry with direct external access. This downstairs layout is ideal for guests, extended family or those seeking single level living options in the future.
Upstairs, the spacious master bedroom provides a private retreat, with generous walk-in robe and ensuite. French doors open to the front balcony, where beautiful views to the sea and town can be enjoyed, while capturing the cooling evening coastal breeze. Bedrooms two and three both have large built-in robes. The main bathroom is well equipped with full bath, separate shower, vanity and toilet.
This exceptionally comfortable home has been lovingly maintained and enhanced with a range of features designed to relaxed contemporary living including:
Solar System: 16 panels with 30kwh battery storage providing energy independence
New timber style flooring downstairs
LED lighting throughout
Split system air conditioning to the lounge, kitchen, ground floor bedroom and master bedroom
Combustion fireplace near the entrance, with flue extending upstairs to provide additional warmth in the cooler months
Double carport
Gas hot water system
Whole house water filtration with additional filter in master bedroom ensuite
Rainwater tank plumbed to kitchen and laundry with pump and filter
Garden shed
Terraced gardens with established peach, nectarine and orange trees
Offering space, flexibility, views and a wonderful connection between indoor and outdoor living, this is a home that makes everyday living a pleasure.
A residence, filled with warmth, light and genuine charm, ready for its next owners to embrace and continue enjoying the very best of the beautiful South Coast lifestyle.
Specifications:
CT / 5252/621
Council / Victor Harbor
Zoning / HN
Built / 2000
Land / 694m2 (approx)
Council Rates / $3200.70 pa
Emergency Services Levy / $139.15 pa
SA Water / $280.42 pq
Estimated rental assessment / $680 - $730 per week / Written rental assessment can be provided upon request
Nearby Schools /Victor Harbor P.S, Victor Harbor H.S.
Disclaimer: All information provided has been obtained from sources we believe to be accurate, however, we cannot guarantee the information is accurate and we accept no liability for any errors or omissions (including but not limited to a property's land size, floor plans and size, building age and condition). Interested parties should make their own enquiries and obtain their own legal and financial advice. Should this property be scheduled for auction, the Vendor's Statement may be inspected at any Harris Real Estate office for 3 consecutive business days immediately preceding the auction and at the auction for 30 minutes before it starts. RLA | 337539
Property History for 8 Edzell Ct, Victor Harbor, SA 5211
- 10 Sep 2026Listed for Sale $1,080,000
- 22 Nov 2023Sold for $770,000
- 23 May 2023Listed for Sale Best Offers, Guide Value $820,000

Recent sales nearby
See more recent sales nearby

/assets/perm/jaktabn6bei6nhpktgbrsto6rq?signature=5954bb57a5f6369c96da534edc78b4ba2dd4446637383619927e693669d5cbf2) 0
0
Similar properties For Sale nearby
See more properties for sale nearby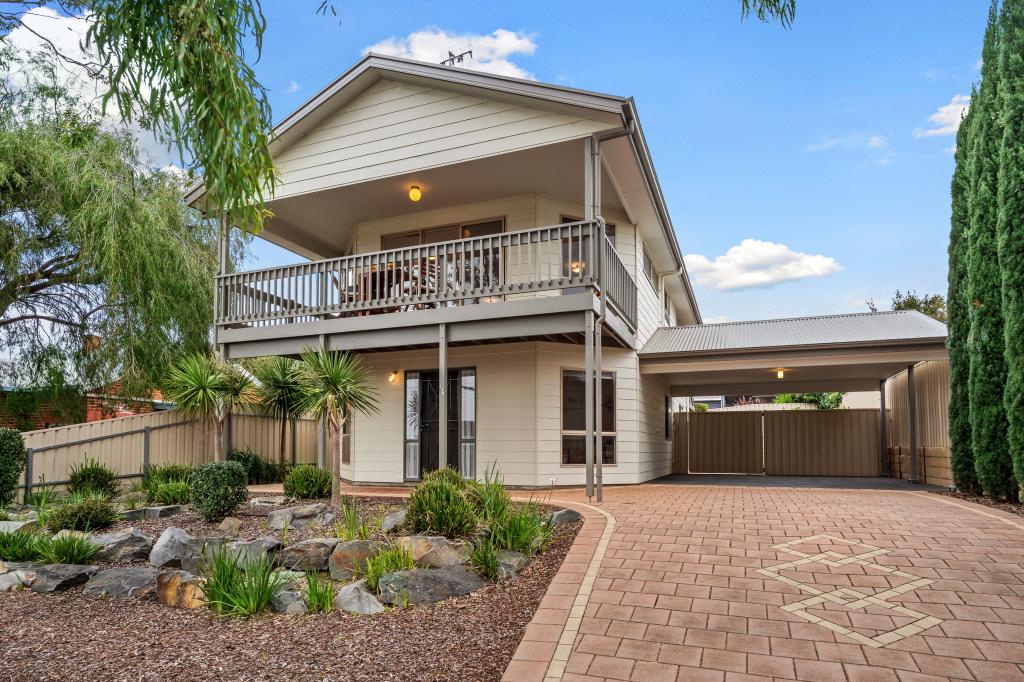 0
0
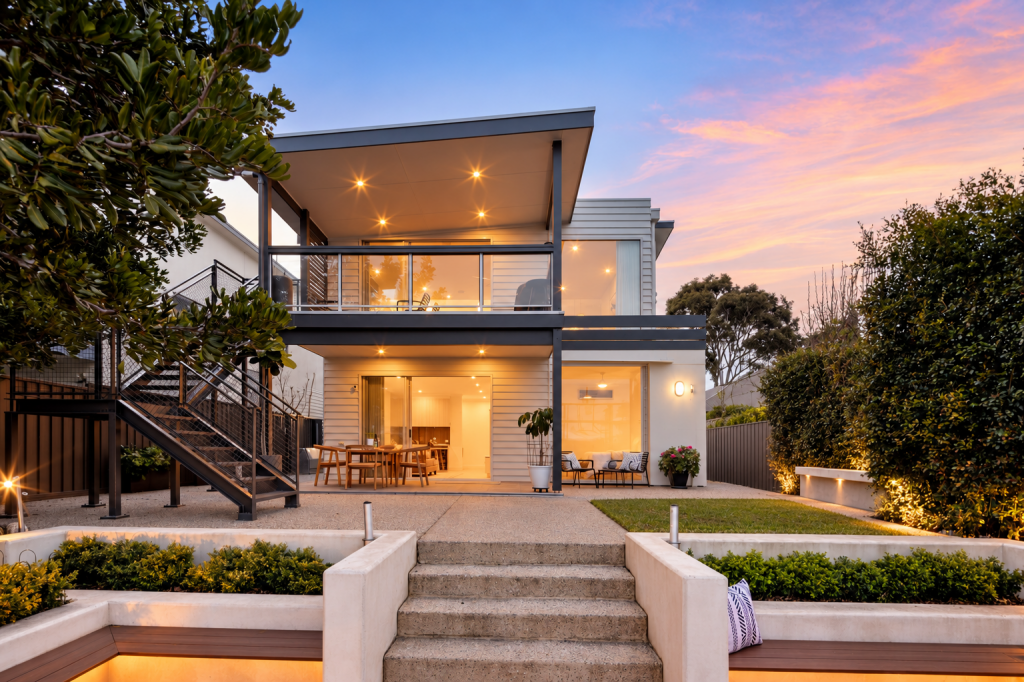 0
0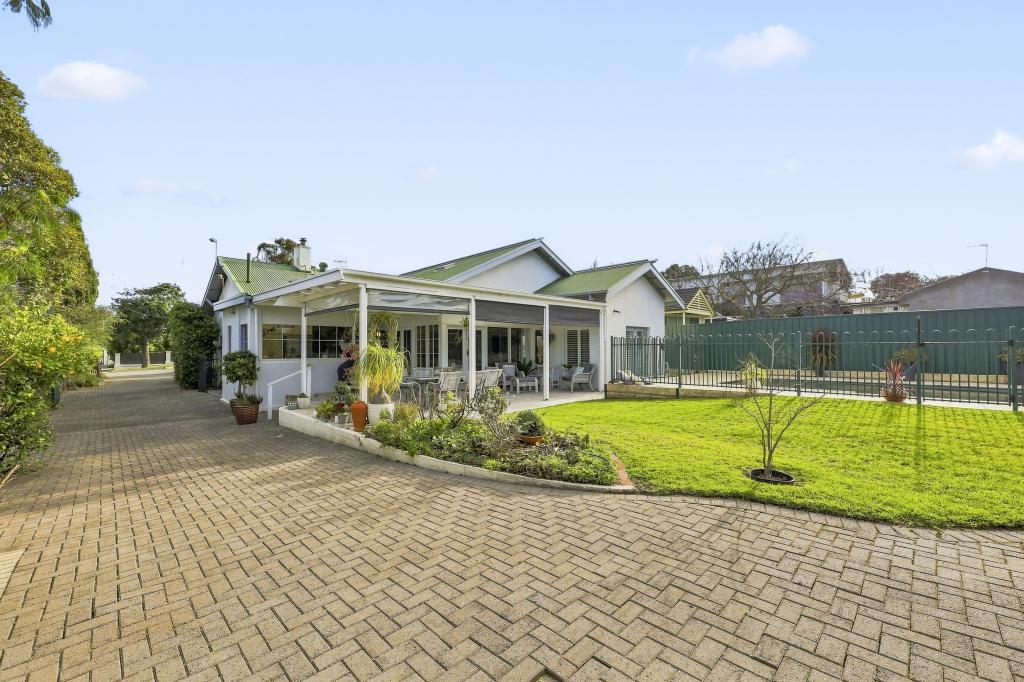 0
0
Similar properties For Rent nearby
See more properties for rent nearby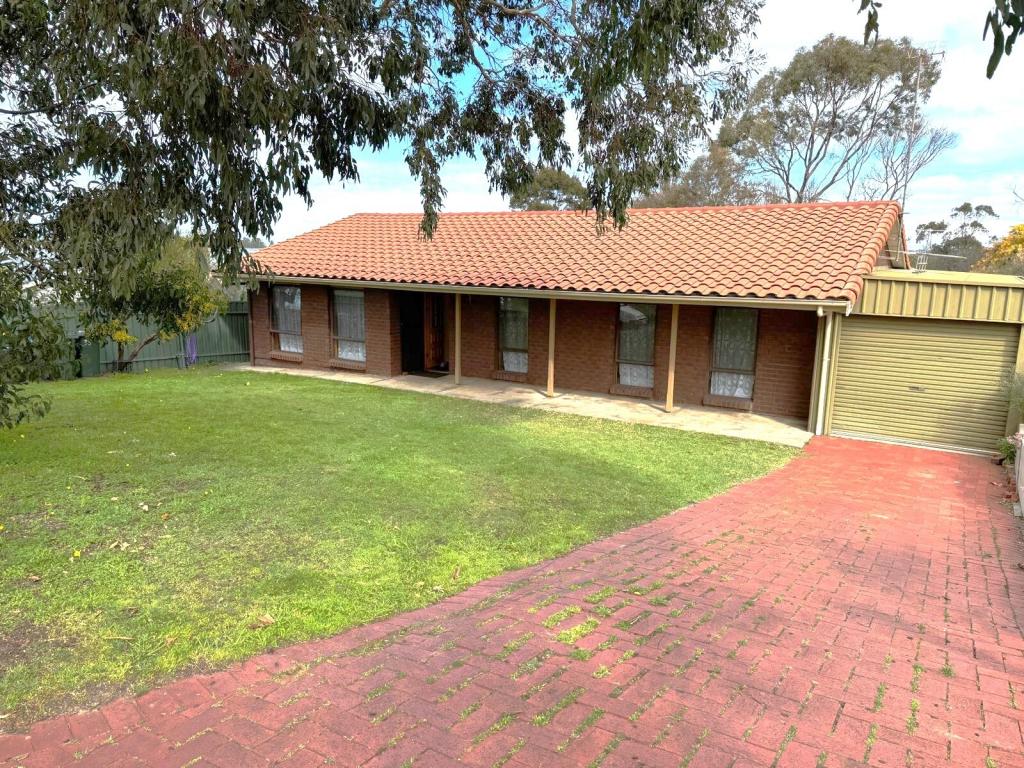 0
0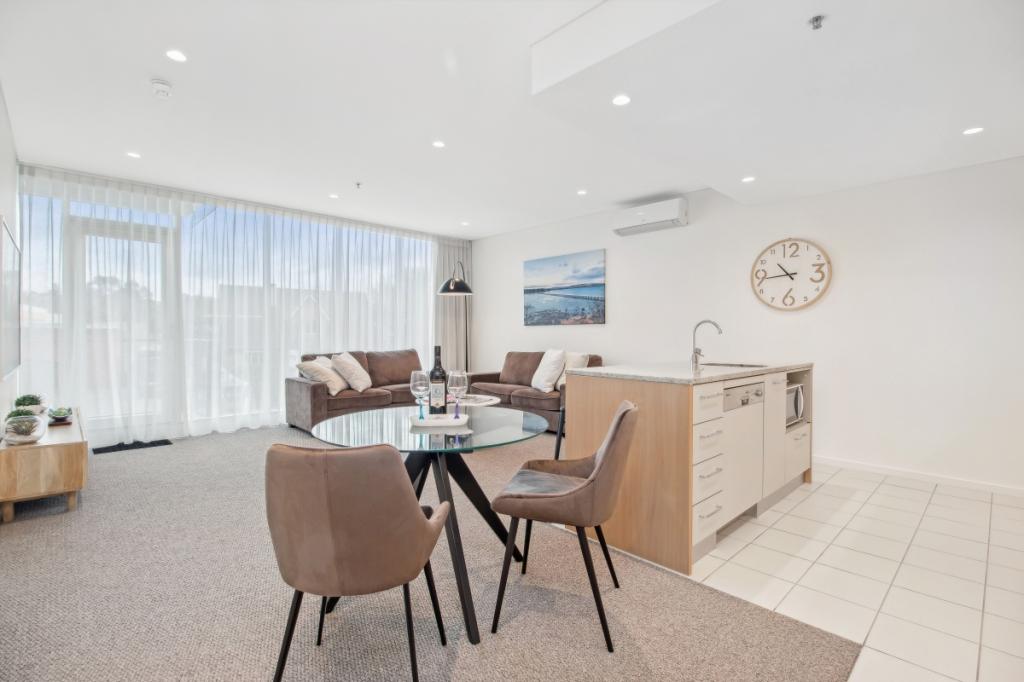 0
0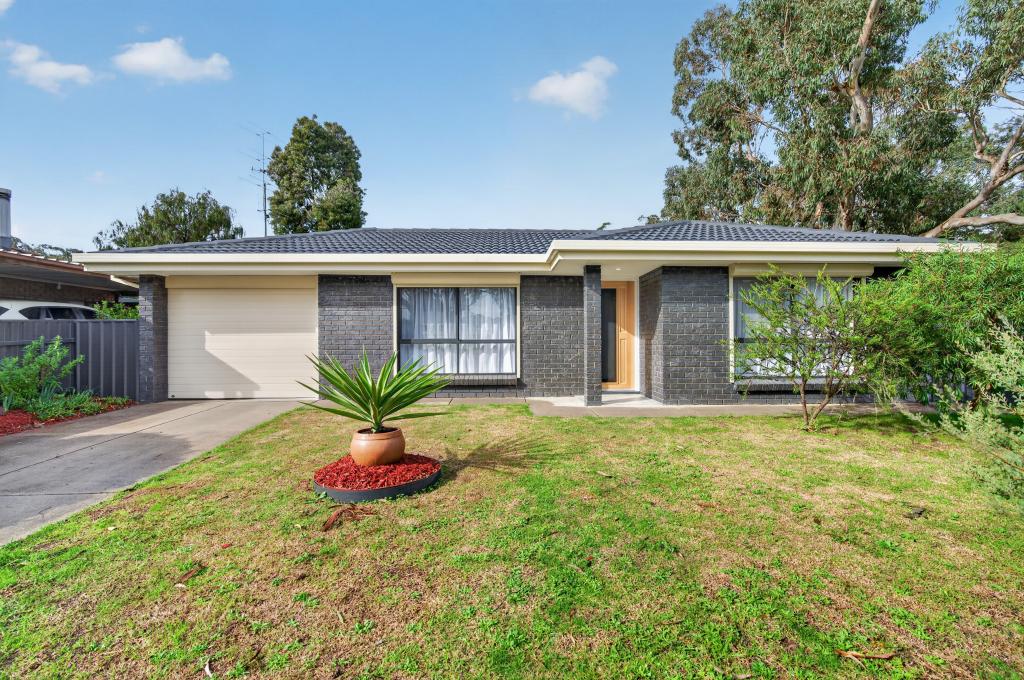 0
0About Victor Harbor 5211
The size of Victor Harbor is approximately 8.7 square kilometres. There are 32 parks, covering nearly 16.5% of the total area. The population of Victor Harbor in 2016 was 4233 people. By 2021 the population was 4520 showing a population growth of 6.8% in the area during that time. The predominant age group in Victor Harbor is 60-69 years. Households in Victor Harbor are primarily childless couples and are likely to be repaying $1000 - $1399 per month on mortgage repayments. In general, people in Victor Harbor work in a community and personal service occupation.In 2021, 64.10% of the homes in Victor Harbor were owner-occupied compared with 60.40% in 2016.
Victor Harbor has 3,677 properties. Over the last 5 years, Houses in Victor Harbor have seen a 69.80% increase in median value, while Units have seen a 79.07% increase. As at 31 August 2026:
- The median value for Houses in Victor Harbor is $804,603 while the median value for Units is $524,355.
- Houses have a median rent of $560 while Units have a median rent of $495.
Suburb Insights for Victor Harbor 5211
Market Insights
Victor Harbor Trends for Houses
N/A
N/A
View TrendN/A
N/A
Victor Harbor Trends for Units
N/A
N/A
View TrendN/A
N/A
Neighbourhood Insights
© Copyright 2026. RP Data Pty Ltd trading as Cotality (Cotality). All rights reserved. No reproduction, distribution, or transmission of the copyrighted materials is permitted. The information is deemed reliable but not guaranteed.
While Cotality uses commercially reasonable efforts to ensure the Cotality Data is current, Cotality does not warrant the accuracy, currency or completeness of the Cotality Data and to the full extent permitted by law excludes all loss or damage howsoever arising (including through negligence) in connection with the Cotality Data.
This product uses cookies and other similar technologies to improve and customise your browsing experience, to tailor content and adverts, and for analytics and metrics regarding visitor usage on this product and other media. We may share cookie and analytics information with third parties for the purposes of advertising. By continuing to use our website, you consent to cookies being used. View our Privacy Policy here.
X
