
98 Sandow RoadVerdun SA 5245
Property Details for 98 Sandow Rd, Verdun
Last Listing description (October 2026)
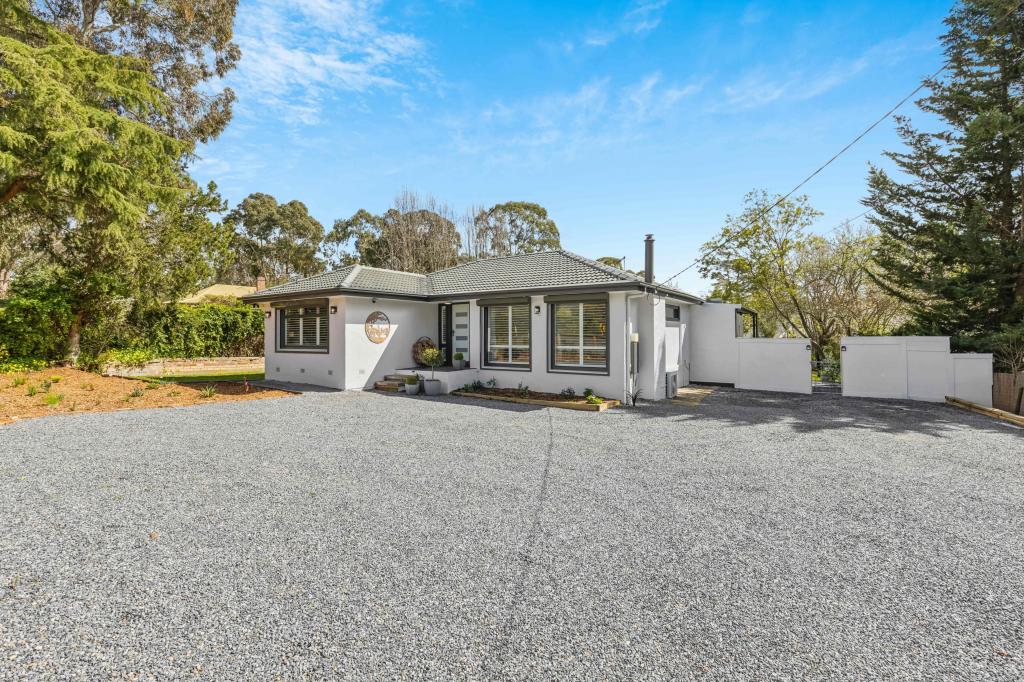
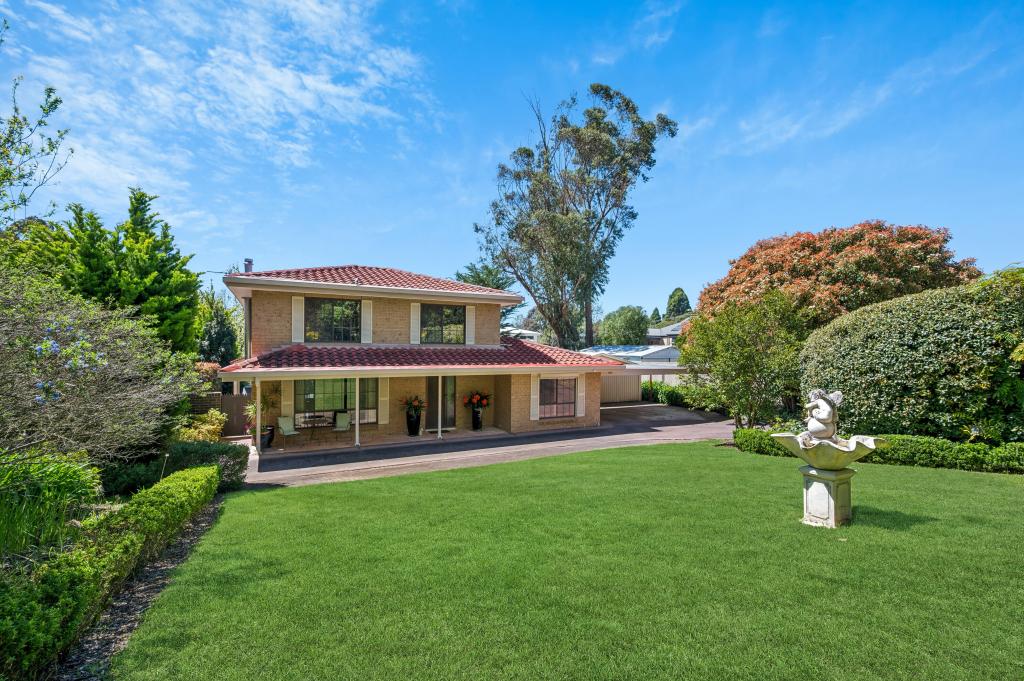
Best Offers By 12pm Tuesday the 20th of October (Unless Sold Prior)A former apple cold store finds its fullest expression as a country home on just under nine productive acres, pairing expansive family living and a sweeping northern outlook with the freedom to grow your own, raise a family and put down roots in Verdun's rolling countryside.Held by one family since 1990, it wears its working past like a badge of honour, revealing the exposed brickwork and wonderfully thick walls of a home that rises to a generous second level. Inside, the architecture takes an unexpected turn as a steel staircase climbs through the central living spaces to a mezzanine loft, giving the home a dramatic sense of height and another retreat beneath its soaring roofline.Expansive living zones make room for the competing interests of a growing household, with the combustion fire calling everyone closer in winter and quieter corners giving a good book its due.The updated shaker-style kitchen adds a spirited layer of its own through Moroccan tiles, 900mm appliances and the winter comfort of underfloor heating, with a generous central island keeping conversation close and the adjoining dining zone giving the day's harvest somewhere to be shared.Four bedrooms and a separate study bring flexibility to the family equation, including a main bedroom with a large walk-in robe and two-way ensuite, while the many retreats leave room for changing routines, visiting guests and children who increasingly want their own space.The land remains an essential part of the story, its rich soil, established fruit trees and vegetable patches continuing a productive tradition that once brought the district's apple harvest through those walls.The covered terrace follows the home's rustic lead, making room to sling dough into the pizza oven, serve whatever the garden has offered up while kangaroos graze in the foreground. Pear, lime, cumquat and a range of other fruit trees add variety to the harvest, the vegetable patches give greenthumbs somewhere to get their hands dirty and the large powered shed waits patiently for your big toys and next ambitious project.A 3.8kW solar system, split-system air conditioning and combustion heating bring practical comfort to a home that has already proved how successfully a working building can become a deeply personal place to live.Just moments from historic Hahdorf minutes from Fourth Hill Providore, the Stanley Bridge Tavern and Grunthal Brew, with the CBD less than 30 minutes away, this pocket of Verdun leaves room for a morning coffee, a local beer or dinner in town without surrendering the paddocks, privacy and open sky you came for.More to love: A distinctive former apple cold store on approximately 8.93 acres, combining substantial original construction, an adaptable four-bedroom home and established productive gardens Tightly held by the same family since 1990 Far-reaching, north-facing views over Verdun's rolling countryside 1620kL Water license Thick stone and brick walls reflecting the building's agricultural origins Exposed brickwork, lofty ceilings and timber-framed glazing Central steel staircase connecting the main living spaces to a mezzanine retreat Multiple living zones with room for shared activity and quieter pursuits Separate study and flexible spaces for changing family needs Main bedroom with large walk-in robe and access to a two-way ensuite Updated shaker-style kitchen with Moroccan tiles and 900mm appliances Underfloor heating to the kitchen Generous kitchen bench and adjoining dining zone Combustion heating and split-system air conditioning 3.8kW solar system Covered outdoor entertaining with a pizza oven and countryside outlook Established fruit trees including pear, lime and cumquat Vegetable patches and rich soil for a productive kitchen garden Extensive open land with scope for hobby farming Large powered shed for storage, workshop use and country projects Five minutes to Fourth Hill Providore, Stanley Bridge Tavern and Grunthal Brew Less than 30 minutes to the CBDCT | 6258/56Council | Mount Barker District CouncilZoning | PRuLBuilt | 1984Land | 3.721ha (approx)Council Rates | $4,695.57 p.a.Emergency Services Levy | $106.10 p.a.Estimated rental assessment | Written rental assessment can be provided upon requestDisclaimer: Whilst every care has been taken to ensure the accuracy of the information provided, Harcourts Adelaide Hills and its associated entities accept no liability for any errors or omissions to the property information provided. All interested parties should undertake their own investigations and seek independent legal and financial advice.Harcourts Adelaide Hills - RLA 158908.
Property History for 98 Sandow Rd, Verdun, SA 5245
- 08 Oct 2026Listed for Sale Not Disclosed
- 25 Sep 2018Transferred
Recent sales nearby
See more recent sales nearby



Similar properties For Sale nearby
See more properties for sale nearby
 0
0
 0
0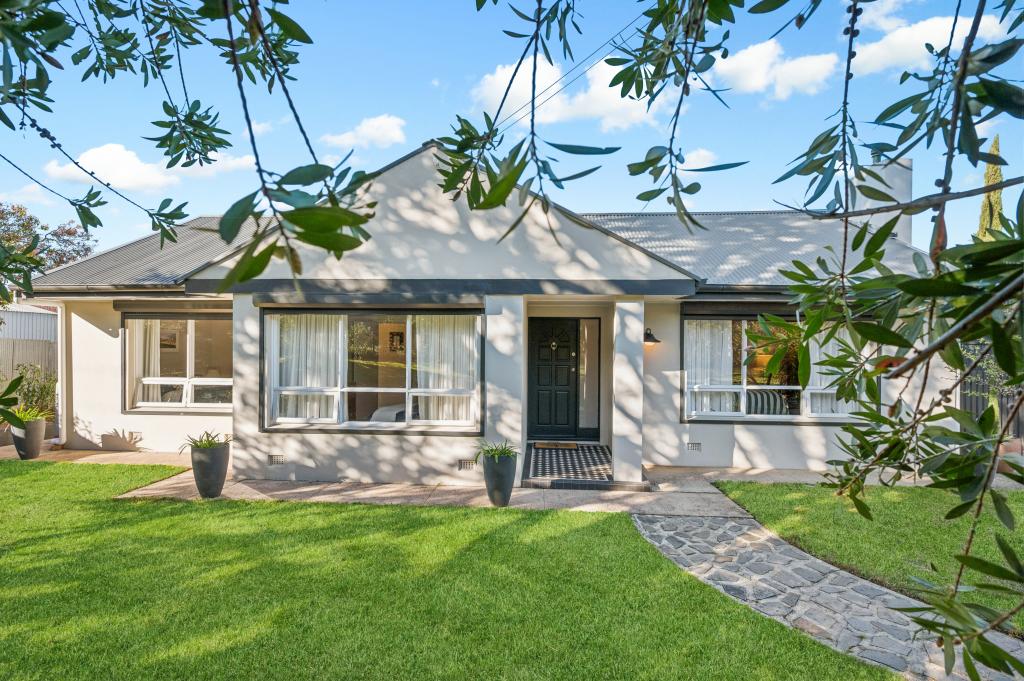 0
0About Verdun 5245
The size of Verdun is approximately 4.7 square kilometres. The population of Verdun in 2016 was 207 people. By 2021 the population was 235 showing a population growth of 13.5% in the area during that time. The predominant age group in Verdun is 60-69 years. Households in Verdun are primarily childless couples and are likely to be repaying $1800 - $2399 per month on mortgage repayments. In general, people in Verdun work in a professional occupation.In 2021, 88.00% of the homes in Verdun were owner-occupied compared with 88.30% in 2016.
Verdun has 130 properties. Over the last 5 years, Houses in Verdun have seen a 52.32% increase in median value. As at 31 August 2026:
- The median value for Houses in Verdun is $1,488,153.
Suburb Insights for Verdun 5245
Market Insights
Verdun Trends for Houses
N/A
N/A
View TrendN/A
N/A
Verdun Trends for Units
N/A
N/A
View TrendN/A
N/A
Neighbourhood Insights
© Copyright 2026. RP Data Pty Ltd trading as Cotality (Cotality). All rights reserved. No reproduction, distribution, or transmission of the copyrighted materials is permitted. The information is deemed reliable but not guaranteed.
While Cotality uses commercially reasonable efforts to ensure the Cotality Data is current, Cotality does not warrant the accuracy, currency or completeness of the Cotality Data and to the full extent permitted by law excludes all loss or damage howsoever arising (including through negligence) in connection with the Cotality Data.
This product uses cookies and other similar technologies to improve and customise your browsing experience, to tailor content and adverts, and for analytics and metrics regarding visitor usage on this product and other media. We may share cookie and analytics information with third parties for the purposes of advertising. By continuing to use our website, you consent to cookies being used. View our Privacy Policy here.
X
