
407 Wright RoadValley View SA 5093


Property Details for 407 Wright Rd, Valley View
407 Wright Rd, Valley View is a 3 bedroom, 1 bathroom House with 7 parking spaces. The property has a land size of 607m2. While the property is not currently for sale or for rent, it was last sold in May 2026. There are other 3 bedroom House sold in Valley View in the last 12 months.
Last Listing description (May 2026)
Welcome to 407 Wright Road, Valley View SA
This charming and versatile family home offers the perfect blend of comfort, space, and practicality, set on a generous approximately 607 sqm ( Approx.) allotment with exciting subdivision potential (STCC).
Home Features
Step inside to discover a flexible floorplan designed to suit a range of lifestyles. The home can be configured as:
* Three bedrooms with two living areas, or
* Four bedrooms with a single living space
All bedrooms are well-sized, with built-in robes and large windows that fill the home with natural light throughout the day.
A welcoming hallway leads to a spacious, light-filled formal dining area, while the open-plan kitchen and meals zone provides a warm and functional hub for family living.
At the heart of the home, the modern kitchen features:
* Stainless steel cooktop and oven
* High-quality bespoke cabinetry by Yeomans & Haskell
* Practical layout ideal for everyday use
The recently renovated bathroom includes a walk-in shower, full-size bath, vanity, and a separate toilet for added convenience.
Comfort & Upgrades
* Two air conditioning systems (Mitsubishi 8.7kW + Fujitsu 3.2kW)
* Window roller shutters with electric control
* New flooring throughout
* Recently painted interior
* Renovated bathroom, laundry, and toilet
* New wardrobes
Outdoor Living & Parking
Step outside to your private outdoor retreat, featuring:
* Reasonable size pitched pergola ideal for entertaining
* Spacious backyard with established gardens
* Separate large shed with toilet – perfect as a workshop, games room, or "man cave"
The property also offers exceptional vehicle accommodation:
* 2-car carport with remote controlled electric shutter
* Additional off-street parking for up to 4 vehicles
* Second driveway with space for trailers, caravans, or trucks
Key Details
* Land size: approx. 608sqm ( Approx.) (Subdivision potential STCC)
* Construction: Solid brick
* Multiple indoor and outdoor living zones
* Excellent location with strong lifestyle appeal
A fantastic opportunity to secure a spacious, well-maintained home in a sought-after and family-friendly location with future potential.
Year Built I 1977 (approx.)
Land Size I 607 sqm (approx.)
Frontage I 19.1 m (approx.)
Zoning I GN – General Neighbourhood
Local Council I City of Tea Tree Gully
Council Rates I $2211 pa (approx.)
Water Rates Supply and Sewerage I $82.30 per quarter (approx.) & $118 per quarter (approx.)
Es Levy I $158.50 pa (approx.)
Current Rental I Written Rental Appraisal provide on request
Title I Torrens Title 5343/104
Easement(s) I NO
Internal Living I 110 sqm (approx.)
Total Building I 214.1 sqm (approx.)
Construction I Brick veneer
IMPORTANT NOTES FOR PROSPECTIVE BUYERS
*Where measurements or land size are quoted, they are an approximation only and based upon land title information or third-party measurement. You must make your own enquiries as to the accuracy of any measurements quoted. Century 21 First Choice In Real Estate does not guarantee the accuracy of quoted measurements. All development enquiries and site requirements should be directed to the appropriate local government authority.
*Inspections prior to the first advertised open inspection are unfortunately not available for this property. Would-be buyers should conduct their own due diligence on all aspects of this property. Rest assured that should you have an offer accepted by the vendor(s) you will be afforded every opportunity to conduct full due diligence prior to your contract becoming binding. Arrange any inspections by negotiating with the agent for property access within the contract allowed date or during the cooling off period.
*The Form 1 (vendor statement) will be provided to the purchaser either prior to, or soon after a contract has been offered. The cooling off period will ensue after the formal acceptance of the contract by all parties and the serving of the vendor statement to the successful purchaser.
*As this is a private treaty sale, in an effort to provide maximum opportunity to all prospective buyers the agent will make best efforts to ensure that every would-be buyer gets an opportunity to express interest in the property prior to presentation of offers to the vendor, however inspections outside of advertised open inspections can not be guaranteed. If you are unable to make it to an advertised inspection, please ensure that a friend or agent can attend on your behalf as things often move along very quickly after a first public inspection and it may not be possible for the agent to accept an offer from you once negotiations are underway with another party.
*Please note that although it is certainly the agent's intention to conduct at least one public open inspection prior to any offers being considered by the vendor, all offers will be submitted, and the vendor reserves the right to accept an offer at any time either before or after the property has been advertised or inspected.
For any further information, or to make a time to inspect, please contact Paras Doshi on 0433 161
400.
Property History for 407 Wright Rd, Valley View, SA 5093
- 29 Jun 2026Sold for $960,000
- 30 Apr 2026Listed for Sale RECENT SALES
- 26 Jun 2015Sold for $326,000

Recent sales nearby
See more recent sales nearby/assets/perm/p7ib7ud2iui6xcrgvvs5br5wvu?signature=cb790d48217e264f413bccf239a2d51b401b8df289dababd66c58d95eb9f5e2b) 0
0
/assets/perm/rcnxbkv46ai6nbvhj4gemxhtpi?signature=9093ba6fe6e998c846a9ed7462f0b098e9284d1f486197c98a0bedf713b0e354) 0
0/assets/perm/2fdauuf5cui6nbqf4meilncdcq?signature=825db73a56347036943cf8605b3e4e5c8d0b1c0b0b0e6229474decf3dbf874d2) 0
0Similar properties For Sale nearby
See more properties for sale nearby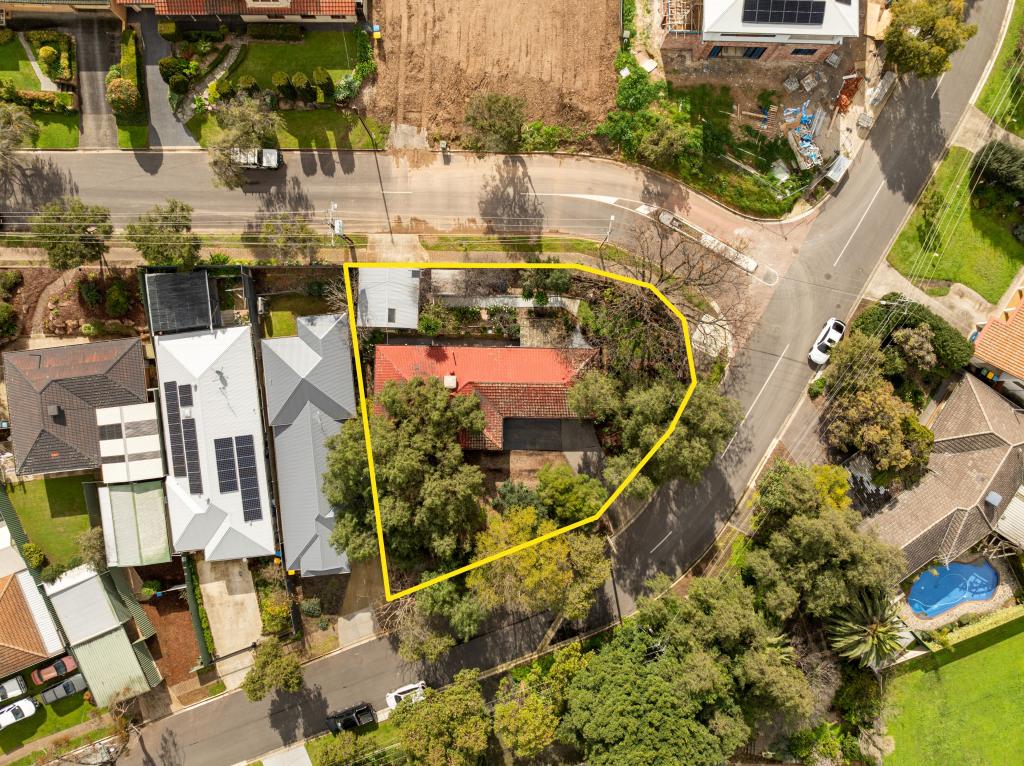 0
0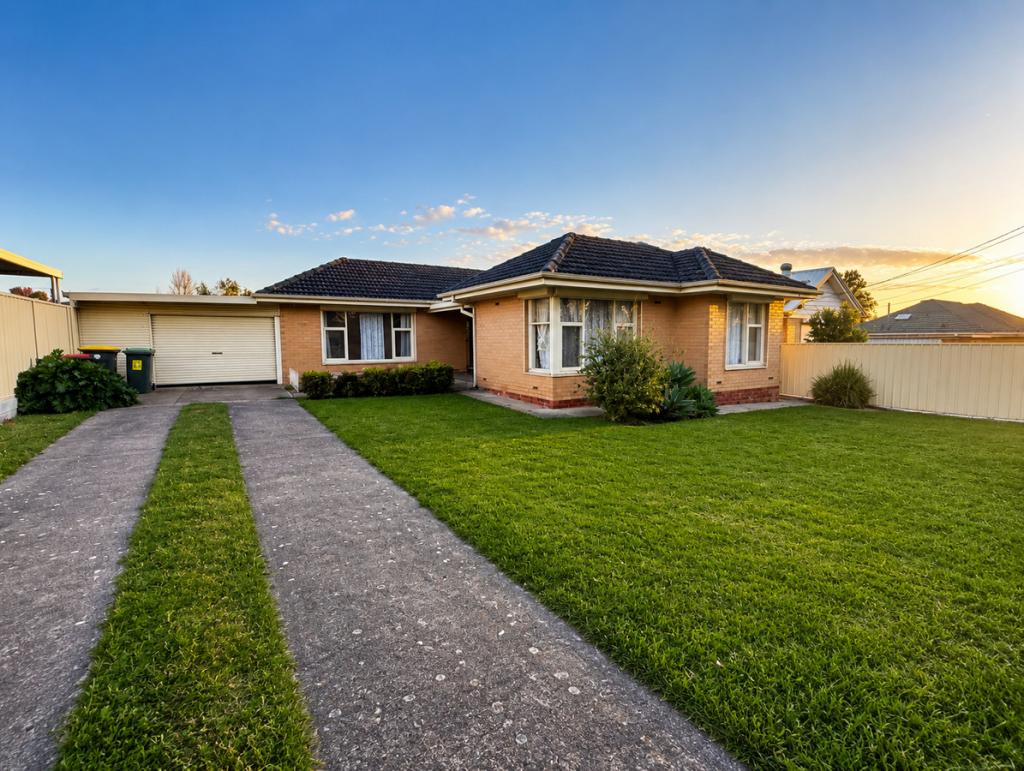 0
0 0
0

Similar properties For Rent nearby
See more properties for rent nearby 0
0
 0
0
 0
0About Valley View 5093
The size of Valley View is approximately 2.9 square kilometres. There are 14 parks, covering nearly 18.4% of the total area. The population of Valley View in 2016 was 6110 people. By 2021 the population was 6405 showing a population growth of 4.8% in the area during that time. The predominant age group in Valley View is 30-39 years. Households in Valley View are primarily couples with children and are likely to be repaying $1400 - $1799 per month on mortgage repayments. In general, people in Valley View work in a professional occupation.In 2021, 77.70% of the homes in Valley View were owner-occupied compared with 79.70% in 2016.
Valley View has 3,027 properties. Over the last 5 years, Houses in Valley View have seen a 93.55% increase in median value, while Units have seen a 96.99% increase. As at 31 August 2026:
- The median value for Houses in Valley View is $931,248 while the median value for Units is $600,792.
- Houses have a median rent of $635 while Units have a median rent of $465.
Suburb Insights for Valley View 5093
Market Insights
Valley View Trends for Houses
N/A
N/A
View TrendN/A
N/A
Valley View Trends for Units
N/A
N/A
View TrendN/A
N/A
Neighbourhood Insights
© Copyright 2026. RP Data Pty Ltd trading as Cotality (Cotality). All rights reserved. No reproduction, distribution, or transmission of the copyrighted materials is permitted. The information is deemed reliable but not guaranteed.
While Cotality uses commercially reasonable efforts to ensure the Cotality Data is current, Cotality does not warrant the accuracy, currency or completeness of the Cotality Data and to the full extent permitted by law excludes all loss or damage howsoever arising (including through negligence) in connection with the Cotality Data.
This product uses cookies and other similar technologies to improve and customise your browsing experience, to tailor content and adverts, and for analytics and metrics regarding visitor usage on this product and other media. We may share cookie and analytics information with third parties for the purposes of advertising. By continuing to use our website, you consent to cookies being used. View our Privacy Policy here.
X
