
11 Denham DriveValley View SA 5093

Property Details for 11 Denham Dr, Valley View
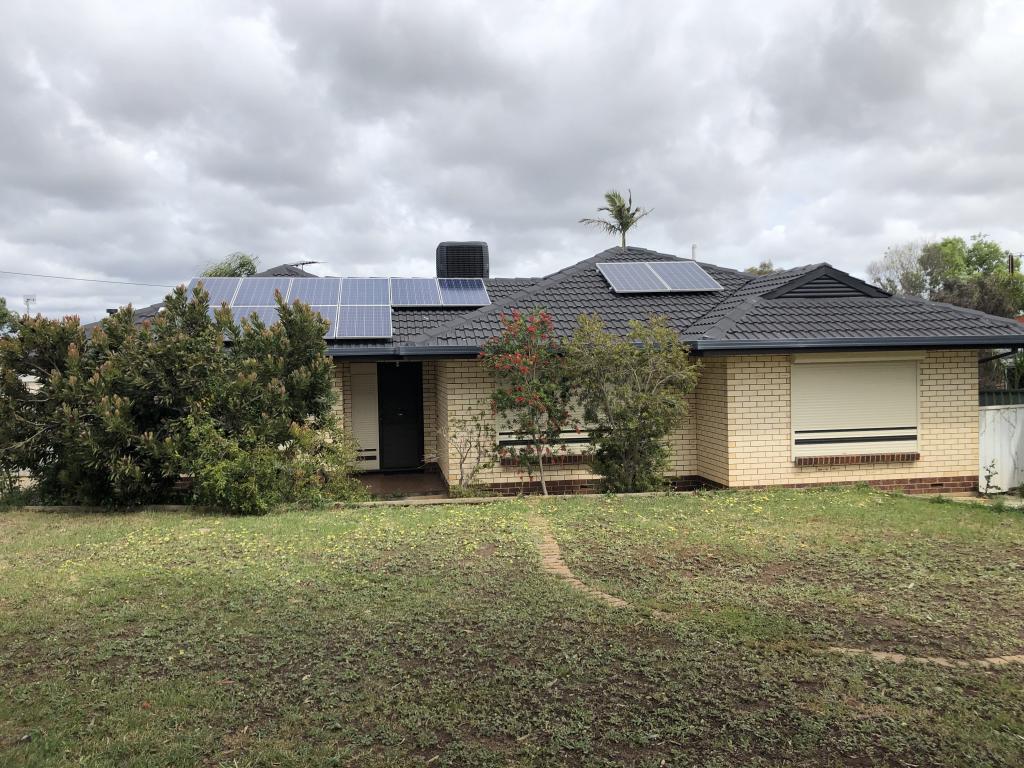
11 Denham Dr, Valley View is a 3 bedroom, 1 bathroom House with 2 parking spaces. The property has a land size of 845m2. While the property is not currently for sale or for rent, it was last sold in October 2026. There are other 3 bedroom House sold in Valley View in the last 12 months.
Last Listing description (October 2026)
SOLD BY AYDEN LLOYD & SHAYAN JALALI.
Privately positioned behind secure gates on a deeply generous parcel, this three-bedroom home brings solid bones, an updated interior and a big entertainer's backyard to its leafy Valley View setting.
Beyond a rendered façade and secure front perimeter, the pitched roof presents beautifully to the street, carrying the volume of high feature ceilings throughout the interior.
Three robed bedrooms offer sleep and storage in equal measure, while the central main bathroom has been updated to serve the whole household.
Floating floors give way to tiling that marks the shift to an open-plan heart - a completely remodelled kitchen at its centre, with quality appliances and extensive granite benchtops that keep the cook right in the conversation.
Outside, the undercover entertaining area is ready for all seasons, with a custom brick pizza oven. A large stretch of lawn, wide array of fruit trees and a paved area at the rear make room for little kids to master the art of two wheels, or big ones to keep occupied with games of backyard basketball.
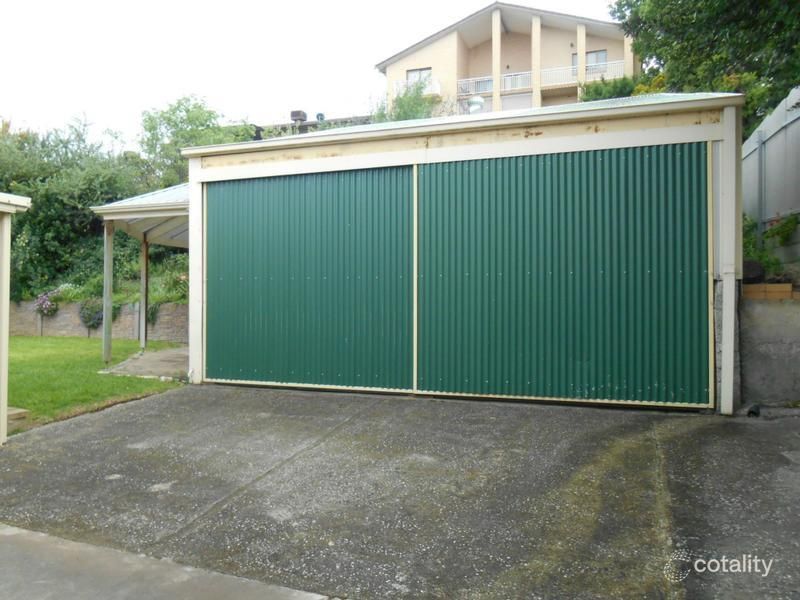
A three-car tandem carport with drive-through access to a secure garage tucks all the cars and clutter neatly out of sight, and a parcel this size keeps the future wide open (STCC).
Zoom out to find a park and playground just down the street, the picturesque walking trails of Dry Creek Reserve only minutes away, and a vast selection of schooling, shops and transport at its beck and call.
Features
• Generous 833sqm (approx.) subdividable parcel (STCC)
• Custom brick pizza oven
• Secure garage/workshop & a trio of tandem undercover parks
• Additional driveway parking behind secure electric gate
• Built-in robes to all three bedrooms
• Remodelled granite-topped kitchen
• Easy-care, irrigated front & rear gardens
• Ducted gas heating & evaporative cooling
• Split system R/C air conditioning
• 5kW solar system
• Security cameras & alarm
Lifestyle
• Neighbouring Dunkley Green, Playground & Pump Track
• Express O'Bahn commute into CBD
• Moments to St. Paul's College, Ingle Farm Shopping Centre & Tea Tree Plaza
• Zoned for reputable Ingle Farm East Primary & Valley View Secondary
Rates
• Council $2,074.90PA
• SA Water $202.15PQ
• ES Levy $103.26PA
• City of Salisbury
• Torrens Title
• Year Built 1965
• Land Size 845sqm
• Frontage 21.336m
Disclaimer at noakesnickolas.com.au/privacy-policy | RLA 315571
Property History for 11 Denham Dr, Valley View, SA 5093
- 13 Nov 2026Sold for $825,000
- 07 Oct 2026Listed for Sale Contact Agent
- 17 Dec 2018Sold for $465,000

Recent sales nearby
See more recent sales nearby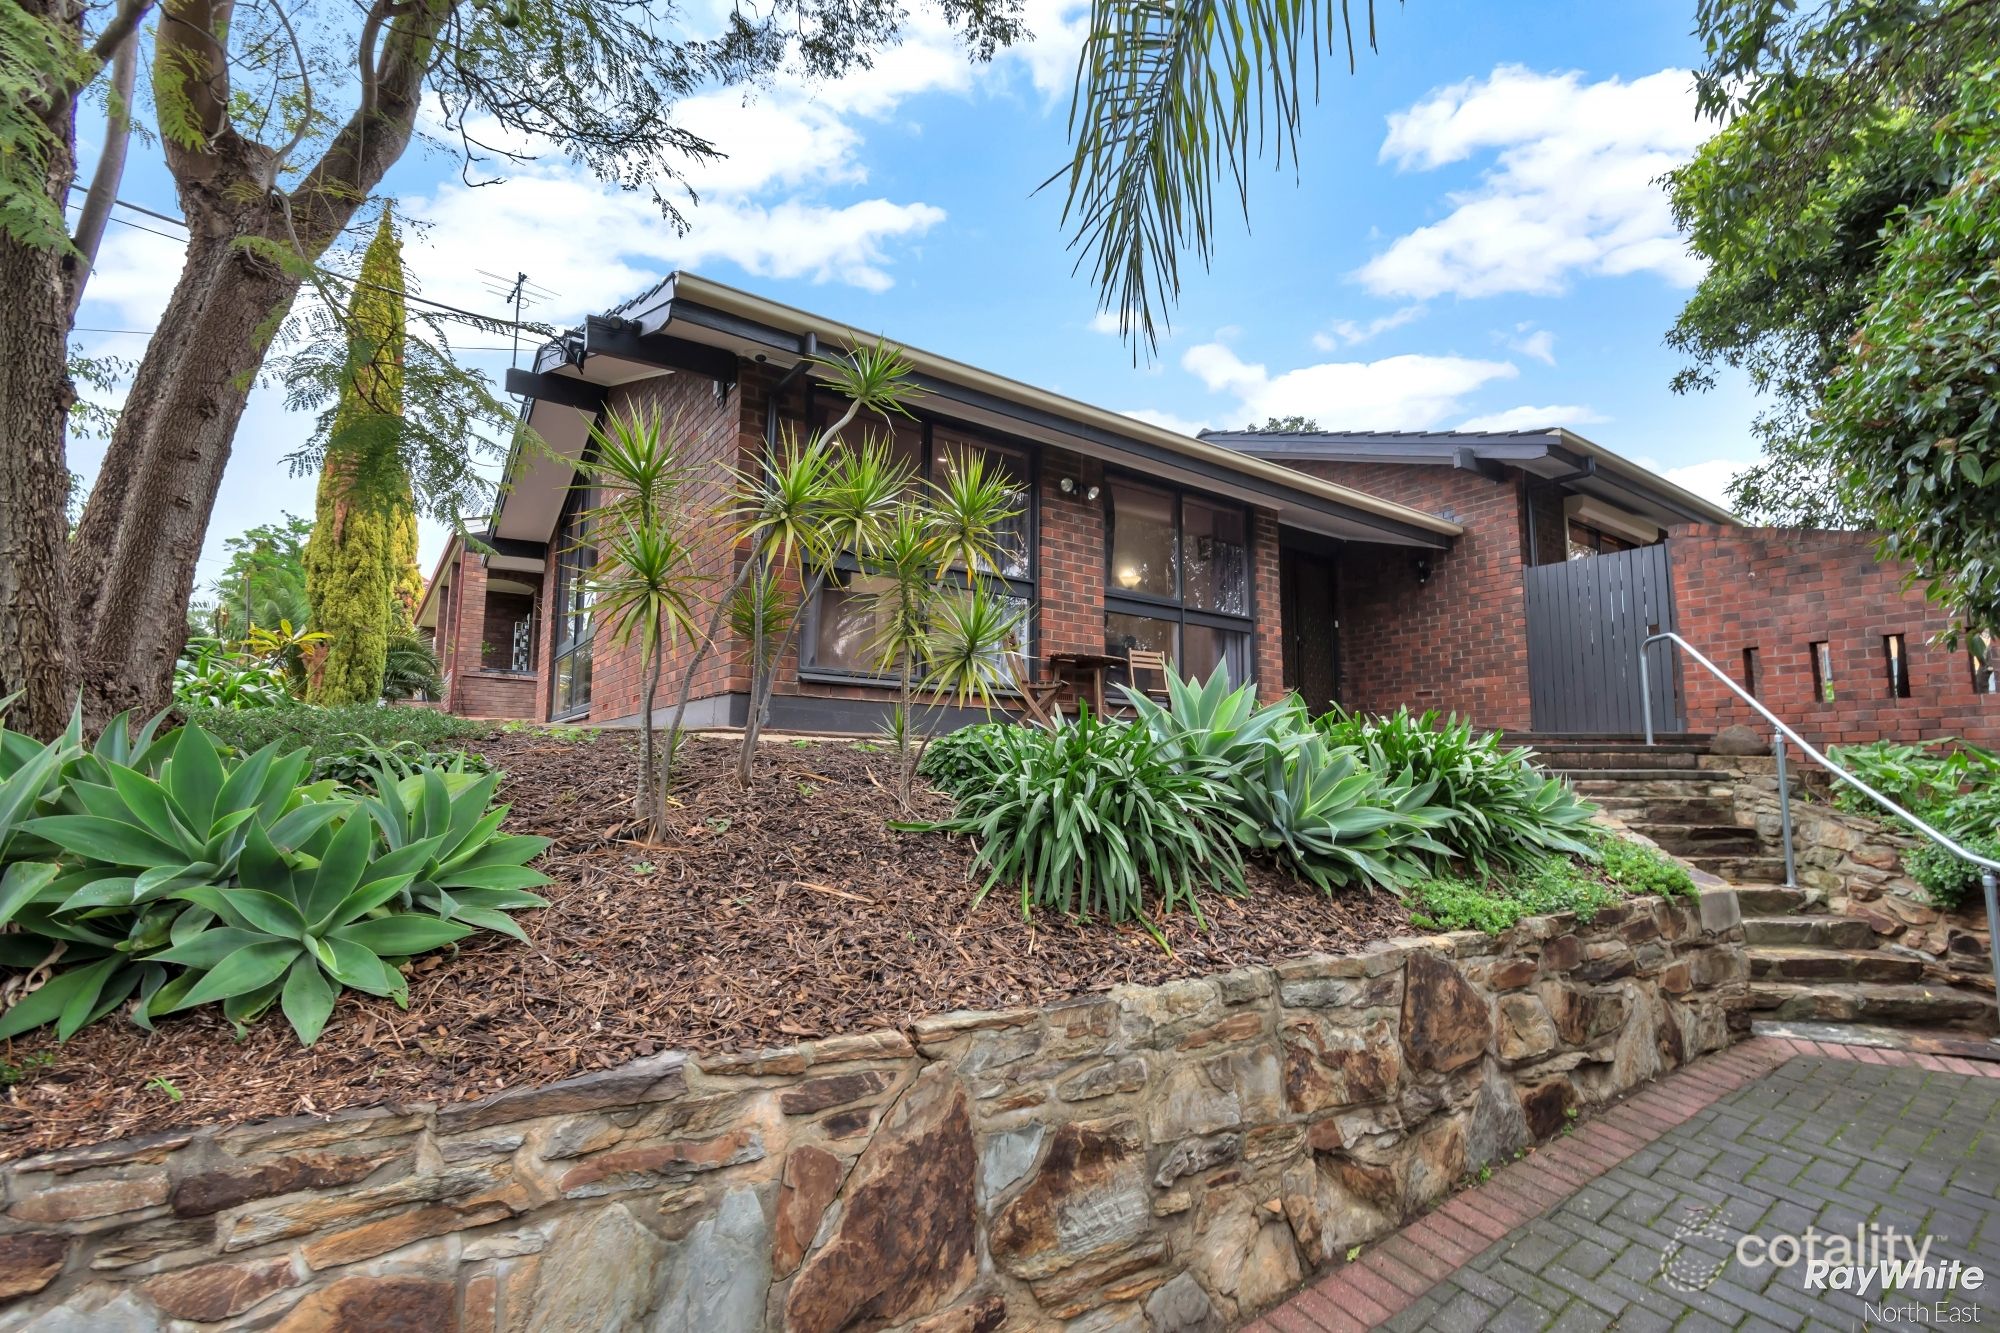 0
 0

 0

Similar properties For Sale nearby
See more properties for sale nearby 0


 0

 0

Similar properties For Rent nearby
See more properties for rent nearby 0

 0
 0

About Valley View 5093
The size of Valley View is approximately 2.9 square kilometres. There are 14 parks, covering nearly 18.4% of the total area. The population of Valley View in 2016 was 6110 people. By 2021 the population was 6405 showing a population growth of 4.8% in the area during that time. The predominant age group in Valley View is 30-39 years. Households in Valley View are primarily couples with children and are likely to be repaying $1400 - $1799 per month on mortgage repayments. In general, people in Valley View work in a professional occupation.In 2021, 77.70% of the homes in Valley View were owner-occupied compared with 79.70% in 2016.
Valley View has 3,034 properties. Over the last 5 years, Houses in Valley View have seen a 77.03% increase in median value, while Units have seen a 105.19% increase. As at 31 October 2026:
- The median value for Houses in Valley View is $899,894 while the median value for Units is $575,643.
- Houses have a median rent of $650 while Units have a median rent of $465.
Suburb Insights for Valley View 5093
Market Insights
Valley View Trends for Houses
N/A
N/A
View TrendN/A
N/A
Valley View Trends for Units
N/A
N/A
View TrendN/A
N/A
Neighbourhood Insights
© Copyright 2026. RP Data Pty Ltd trading as Cotality (Cotality). All rights reserved. No reproduction, distribution, or transmission of the copyrighted materials is permitted. The information is deemed reliable but not guaranteed.
While Cotality uses commercially reasonable efforts to ensure the Cotality Data is current, Cotality does not warrant the accuracy, currency or completeness of the Cotality Data and to the full extent permitted by law excludes all loss or damage howsoever arising (including through negligence) in connection with the Cotality Data.
This product uses cookies and other similar technologies to improve and customise your browsing experience, to tailor content and adverts, and for analytics and metrics regarding visitor usage on this product and other media. We may share cookie and analytics information with third parties for the purposes of advertising. By continuing to use our website, you consent to cookies being used. View our Privacy Policy here.
X
