
21 Ilford StreetVale Park SA 5081
Property Details for 21 Ilford St, Vale Park
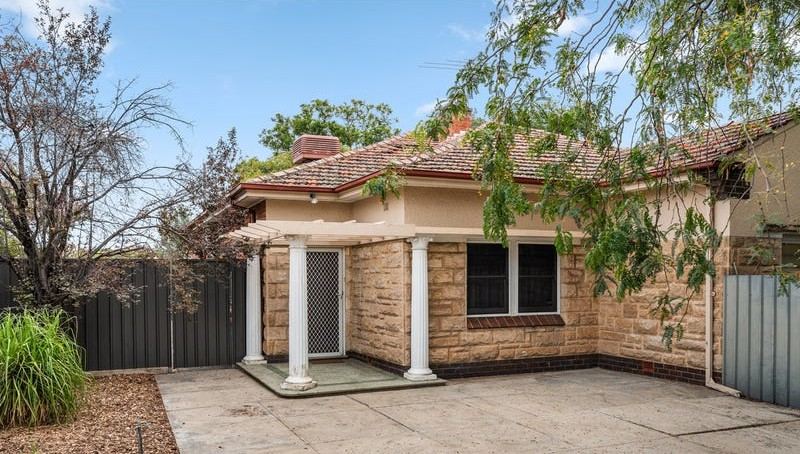
21 Ilford St, Vale Park is a 5 bedroom, 3 bathroom House with 2 parking spaces and was built in 2020. The property has a land size of 510m2 and floor size of 251m2. While the property is not currently for sale or for rent, it was last sold in June 2019.
Last Listing description (August 2026)
Welcome to 21 Ilford Street, Vale Park-an exceptional contemporary residence offering generous proportions, premium finishes and effortless family living in one of Adelaide's most desirable city-fringe suburbs.
The home comprises four generously sized bedrooms plus a separate study, including a luxurious master suite complete with a walk-in robe and private ensuite. A second bedroom also enjoys its own ensuite, while the remaining bedrooms are serviced by a stylish family bathroom-providing flexibility for growing families, guests or multi-generational living.
At the heart of the home is an expansive open-plan kitchen, dining and living area, flooded with natural light and designed for effortless everyday living. The contemporary kitchen features quality appliances, a large island bench, generous cabinetry and a walk-in pantry, making it ideal for both family meals and entertaining.
Sliding doors connect the indoor living space to an impressive covered pergola, creating the perfect setting for year-round outdoor dining, weekend barbecues and gatherings with family and friends. Landscaped gardens and a separate storage shed complete the low-maintenance outdoor space.
Property Features:
* Built in 2022, this beautifully presented contemporary single-level residence offers modern comfort and premium quality throughout.
* Light-filled open-plan living and dining areas with abundant natural light.
* Luxurious master suite featuring a private ensuite, spa bath and oversized walk-in robe.
* Second master-style bedroom complete with its own ensuite and walk-in robe - ideal for guests or multi-generational living.
* Bedrooms 3 and 4 include built-in wardrobes.
* Flexible fifth room that can be used as an additional bedroom, home office or study.
* Expansive 50sqm living area providing exceptional space for family living and entertaining.
* Premium 1200 * 600mm porcelain floor tiles throughout the main living areas for a stylish, low-maintenance finish.
* Spacious open-plan kitchen seamlessly connecting with the dining and family living areas.
* Elegant stone benchtops with waterfall island bench, finished in a luxurious marble-look design.
* Dedicated preparation area adjacent to the island, complemented by a generous walk-in pantry.
* Premium kitchen appliances include: Miele dishwasher
Smeg 900mm oven
Robam 900mm rangehood
Robam 900mm gas cooktop
Robam 600mm steamer
* Dual ducted reverse-cycle air conditioning systems, independently servicing the living and bedroom zones for enhanced comfort and energy efficiency.
* Dual hot water systems.
* Solar panel system installed for improved energy efficiency and lower running costs.
* Spacious covered outdoor entertaining area, perfect for year-round gatherings with family and friends.
* Secure double garage plus additional off-street parking for up to three extra vehicles.
Perfectly positioned only approximately 15 minutes from Adelaide CBD, this outstanding residence enjoys exceptional convenience with shopping, transport, parks and highly regarded schools all within easy reach.
- Minutes to Marden Shopping Centre, Greenacres Shopping Centre, Firle Plaza and Walkerville Terrace Shopping Centre
- Approximately 12 minutes to Costco Adelaide
- Close to local cafs, restaurants and Asian supermarkets
- Easy access to the Klemzig O-Bahn Interchange for a quick CBD commute
- Walking distance to Hamilton Reserve
- Close to TK Shutter Reserve
- Easy access to The ARC Campbelltown recreation and aquatic centre
- Located within the sought-after Vale Park Primary School and Charles Campbell College zones, with easy access to prestigious private schools including Wilderness School, St Peter's College, Pembroke School, and St Andrew's School
Offering exceptional space, quality finishes and an enviable lifestyle location, 21 Ilford Street presents a rare opportunity to secure an outstanding family home in the heart of highly sought-after Vale Park.
Don't miss the opportunity to make this stunning property your new home.
RLA320234
Disclaimer: Neither the Agent nor the Vendor accepts any liability for any error or omission in this advertisement. Any prospective purchaser should not rely solely on 3rd party information providers to confirm the details of this property or land and is advised to enquire directly with the agent to review the certificate of title and local government details provided with the completed Form 1 vendor statement.
Property History for 21 Ilford St, Vale Park, SA 5081
- 12 Jul 2026Listed for Sale Best Offers By 5:00pm Monday 10 August, USP
- 28 Jun 2019Sold for $385,000
- 22 Nov 2016Listed for Sale $495K - $510K

Recent sales nearby
See more recent sales nearby/assets/perm/dfaj7pw3ymi6nn3dhvm46ofuje?signature=1886e5a9e300715a70cce54ee0fa0e7c260050812babcb7e9ecceae20743f0fa) 0
0/assets/perm/e66e3e3chii6zmjurpws3ulr74?signature=f1fe93ba089e4b65a1ad7f17831a6e2192d05a023311bacc55115d023c541dce) 0
0

/assets/perm/rp3y7fo3zmi6nmcwiotirtyxf4?signature=427f14f32e3cb38b7d848a602633b31bf58a95dc9344f754c7dbc3ce0690cf52) 0
0Similar properties For Sale nearby
See more properties for sale nearby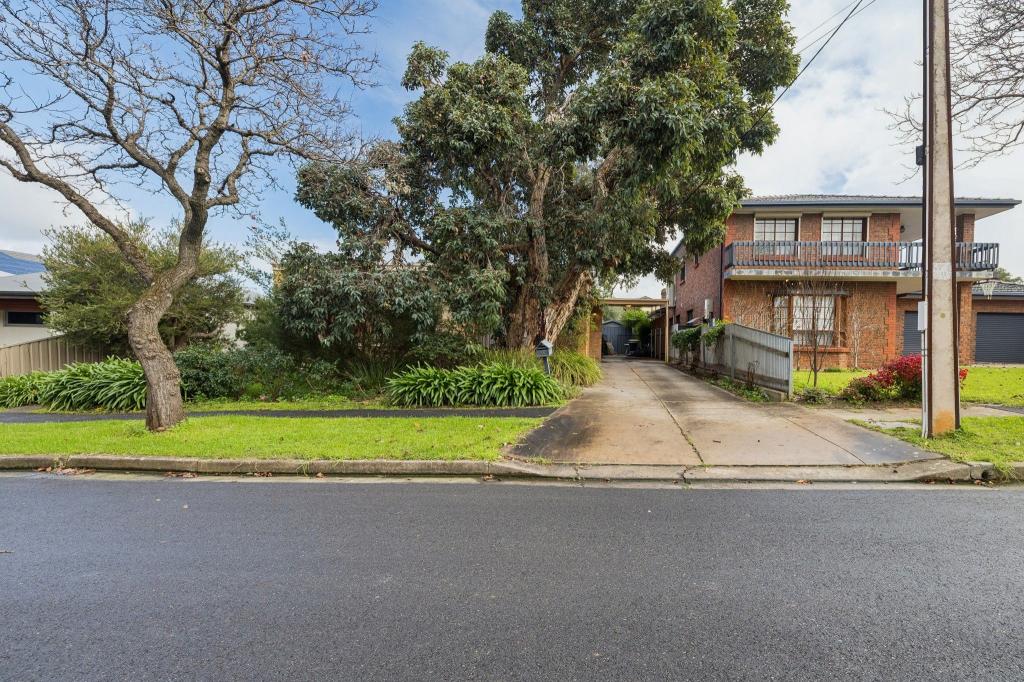 0
0
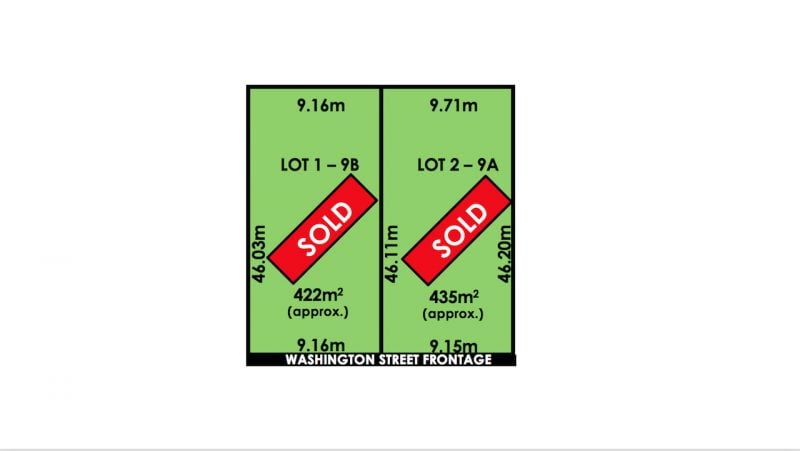 0
0
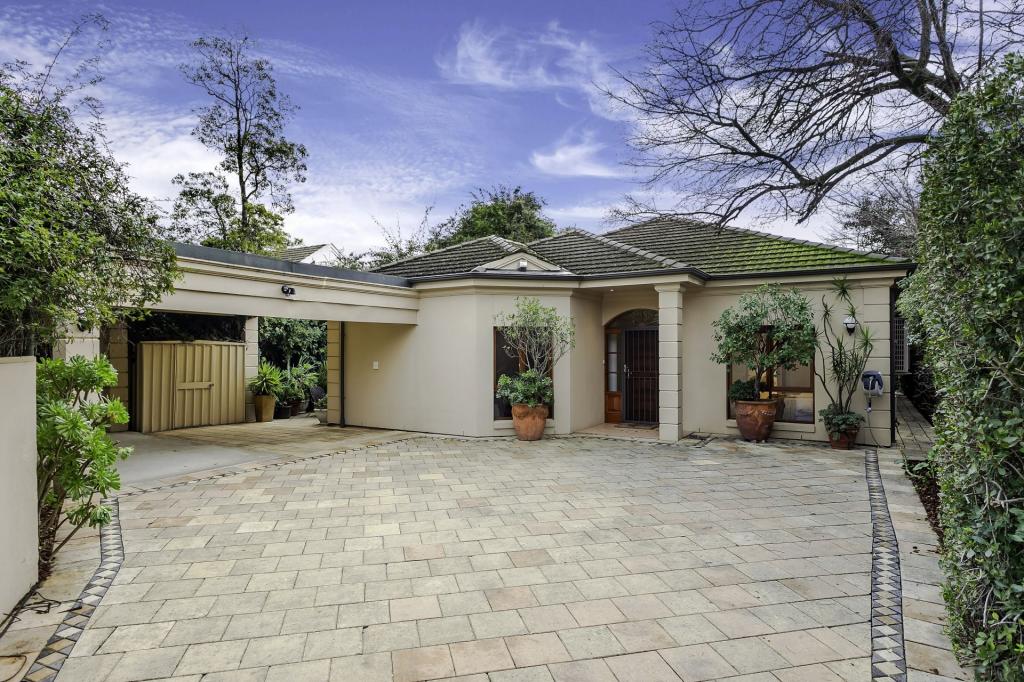 0
0
Similar properties For Rent nearby
See more properties for rent nearby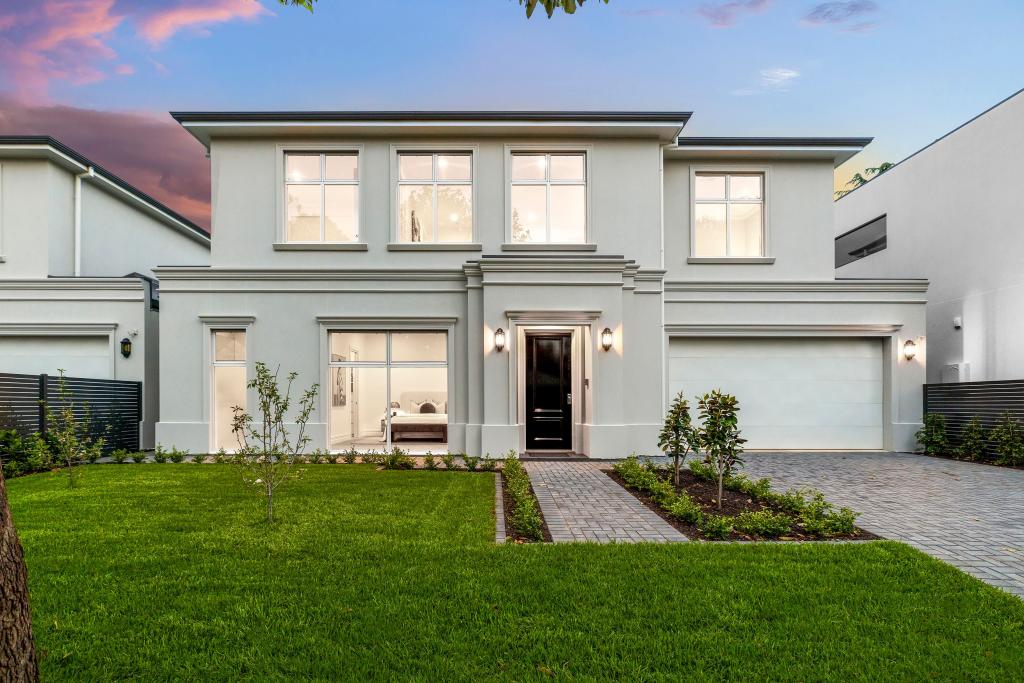 0
0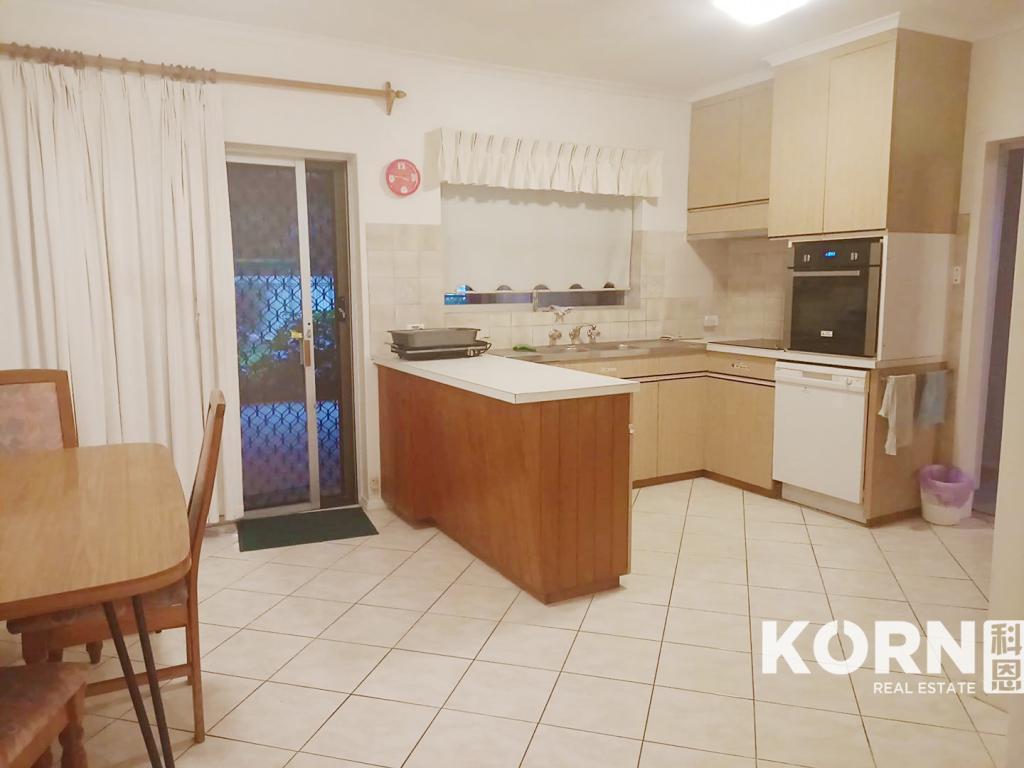 0
0
 0
0
About Vale Park 5081
The size of Vale Park is approximately 1.0 square kilometres. There are 6 parks, covering nearly 9.9% of the total area. The population of Vale Park in 2016 was 2245 people. By 2021 the population was 2452 showing a population growth of 9.2% in the area during that time. The predominant age group in Vale Park is 50-59 years. Households in Vale Park are primarily childless couples and are likely to be repaying $1800 - $2399 per month on mortgage repayments. In general, people in Vale Park work in a professional occupation.In 2021, 75.60% of the homes in Vale Park were owner-occupied compared with 75.80% in 2016.
Vale Park has 1,255 properties. Over the last 5 years, Houses in Vale Park have seen a 68.63% increase in median value, while Units have seen a 81.03% increase. As at 31 July 2026:
- The median value for Houses in Vale Park is $1,693,766 while the median value for Units is $837,407.
- Houses have a median rent of $800 while Units have a median rent of $680.
Suburb Insights for Vale Park 5081
Market Insights
Vale Park Trends for Houses
N/A
N/A
View TrendN/A
N/A
Vale Park Trends for Units
N/A
N/A
View TrendN/A
N/A
Neighbourhood Insights
© Copyright 2026. RP Data Pty Ltd trading as Cotality (Cotality). All rights reserved. No reproduction, distribution, or transmission of the copyrighted materials is permitted. The information is deemed reliable but not guaranteed.
While Cotality uses commercially reasonable efforts to ensure the Cotality Data is current, Cotality does not warrant the accuracy, currency or completeness of the Cotality Data and to the full extent permitted by law excludes all loss or damage howsoever arising (including through negligence) in connection with the Cotality Data.
This product uses cookies and other similar technologies to improve and customise your browsing experience, to tailor content and adverts, and for analytics and metrics regarding visitor usage on this product and other media. We may share cookie and analytics information with third parties for the purposes of advertising. By continuing to use our website, you consent to cookies being used. View our Privacy Policy here.
X
