
17 Yandra StreetVale Park SA 5081
Property Details for 17 Yandra St, Vale Park
17 Yandra St, Vale Park is a 4 bedroom, 2 bathroom House with 2 parking spaces and was built in 1960. The property has a land size of 452m2 and floor size of 285m2. While the property is not currently for sale or for rent, it was last sold in May 2023.
Last Listing description (March 2026)
Urban 3 have brought to life what architects 365 Studio ensures is beautiful from every angle; a brand-new, dual-level home that combines Australian coastal minimalism with subtle Nordic and Japandi influences.
The result: clean lines, subtle curves, warm neutrals, pale timber, natural light and gentle textures. A match made in a four-bedroom home that draws with magnet force to its vast open-plan rear.
Its beauty, quality, class and practicality live in every detail of its sculptural kitchen with limestone surfaces, 900mm Smeg appliances, breakfast bar, zellige-style tile splashbacks, Lo & Co pull handles and butler's pantry.
A built-in kitchen/barbecue turns the fully-tiled alfresco pavilion into an effortless extension of the internal footprint and looks out across a sweep of cricket-ready lawn. Hello, summer.
Lofty 3m-high ceilings lift the mood and palpable sense of freedom in an ingenious plan that makes the primary suite the only bedroom on the free-flowing lower level.
Beyond your walk-in robe, the fully-tiled ensuite turns the dial to full chic-hotel mode, protected from nosy guests who are politely redirected to the powder room.
With an expansive retreat, plush carpets underfoot, another Pinterest-worthy bathroom and three bedrooms - two with walk-in robes and another with Hills views - the kids will consider the upper level their cloud nine.
Creature comforts complete the picture, including zoned ducted a/c, a double garage you can slip into without stepping outside, alarm system and ample storage to name a few.
Defined by its relationship to the River Torrens, Vale Park offers a landscape-driven calm that belies its inner-city proximity. The suburb's broad streets, established tree canopy and direct access to Linear Park create a softened urban edge, while Walkerville, St Peters and the city cluster conveniently around it. The search is over.
More to love:
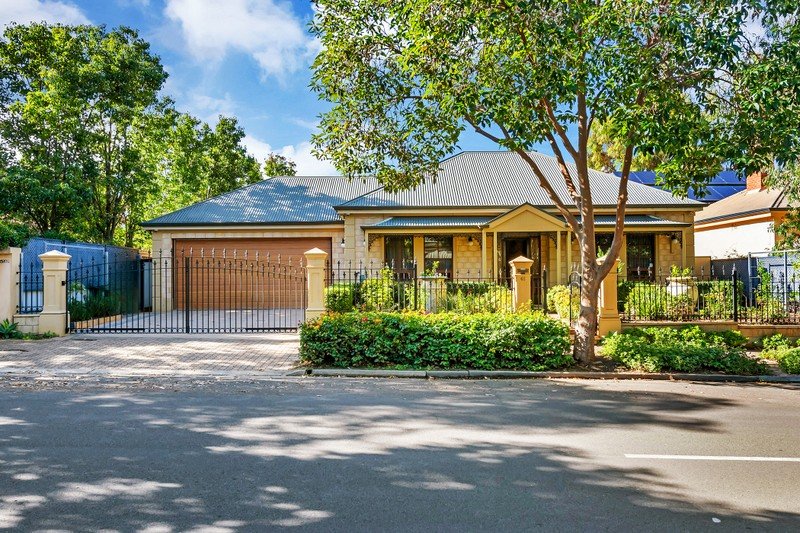
- Ultra-modern facade with stone feature and strong architectural geometry
- Supremely flexible floorplan
- Double garage with internal access, plus additional off-street parking in front
- Engineered oak floors
- Zoned ducted air conditioning and gas feature fireplace
- Gas hot water system
- Large, separate laundry with extensive storage
- Alarm system for peace of mind
- Auto-watering system to front and rear gardens
- 3m ceilings to the lower level and 2.7m ceilings upstairs
- Sculptural freestanding bath, curved mirrored cabinets and stone-topped vanities to main bathroom
- Aggregate concrete driveway and pathways
- Walk-in robes to three bedrooms
- Lo & Co hardware and custom joinery throughout
- Moments from the River Torrens/Linear Park walking/cycling trail
- Easy access to Walkerville Terrace cafes and shopping precinct
- Just minutes to St Peters, Walkerville and North Adelaide
- Direct route to the CBD in under ten minutes
- Zoned for quality schooling with excellent private options close by
- Quick links to local playgrounds, reserves and sporting facilities
Specifications:
CT / 6301/212
Council / Walkerville
Zoning / GN
Land / 452m2 (approx)
Frontage / 9.43m
Council Rates / $1,487.00pa
Emergency Services Levy / $171.30pa
SA Water / $215.05pq
Estimated rental assessment: $950 - $995 per week / Written rental assessment can be provided upon request
Nearby Schools / Vale Park P.S, Charles Campbell College
Disclaimer: All information provided has been obtained from sources we believe to be accurate, however, we cannot guarantee the information is accurate and we accept no liability for any errors or omissions (including but not limited to a property's land size, floor plans and size, building age and condition). Interested parties should make their own enquiries and obtain their own legal and financial advice. Should this property be scheduled for auction, the Vendor's Statement may be inspected at any Harris Real Estate office for 3 consecutive business days immediately preceding the auction and at the auction for 30 minutes before it starts. RLA | 226409
Property History for 17 Yandra St, Vale Park, SA 5081
- 28 Jan 2026Listed for Sale $1,795,000-$1,895,000
- 18 Nov 2025Listed for Sale Not Disclosed
- 02 Jun 2023Listed for Rent $600 / week

Recent sales nearby
See more recent sales nearby/assets/perm/vssmgwg3zai6nnskl7efx6izaa?signature=091dac02ee51bd0cf7a70ad74e81ea2476b5211467e01ddd8572a23a9cfba7e4) 0
0

/assets/perm/ju5dk4wzkui6xivjff3l5ycqgy?signature=ee398eb53ceca3f71d15dea7c7a0706738f51621639d64fa257efb7ea66c8000) 0
0/assets/perm/4blgjnw3yqi6nfl227ygads7s4?signature=27e4fe155e80eaa8faa3fc2e87557f9a127cdd6e77dd1b5687c88750bba49ba7) 0
0Similar properties For Sale nearby
See more properties for sale nearby
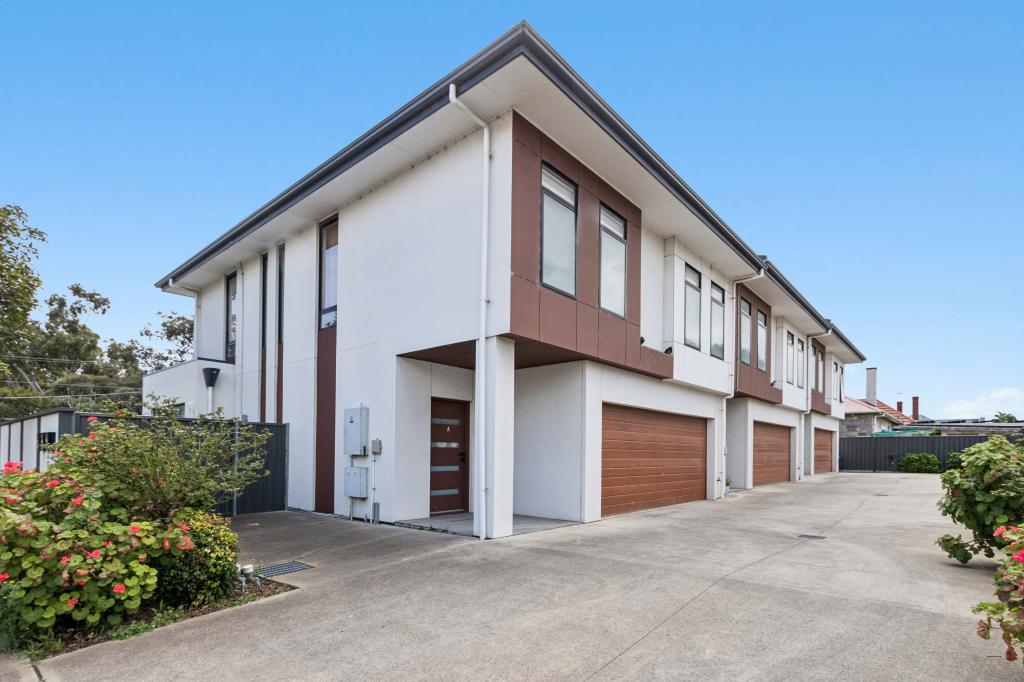 0
0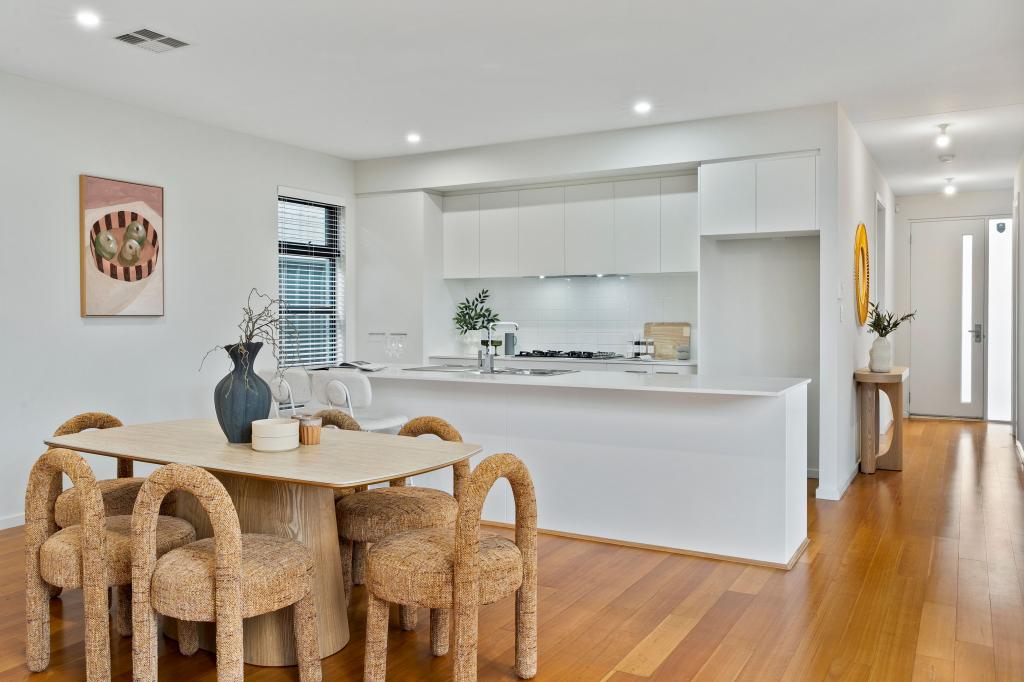 0
0
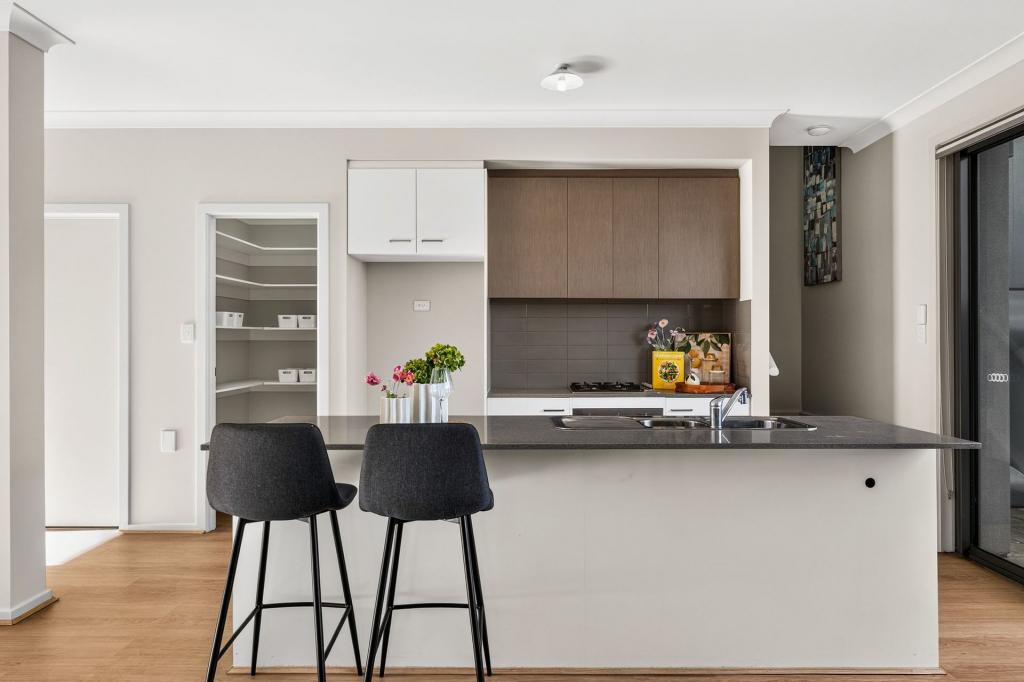 0
0Similar properties For Rent nearby
See more properties for rent nearby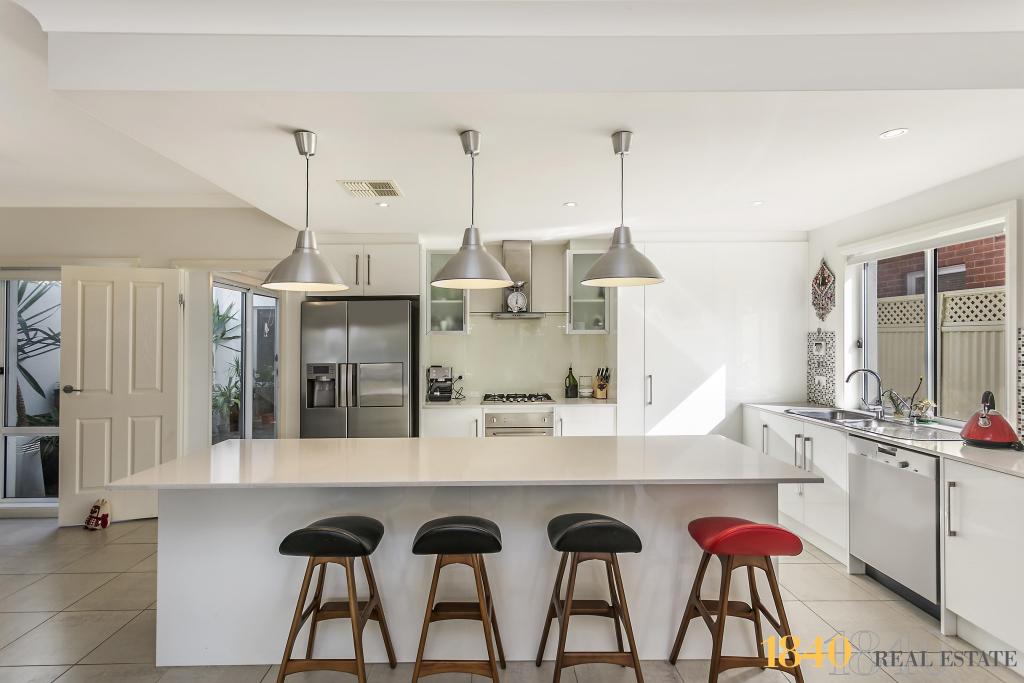 0
0
 0
0
 0
0About Vale Park 5081
The size of Vale Park is approximately 1.0 square kilometres. There are 6 parks, covering nearly 9.9% of the total area. The population of Vale Park in 2016 was 2245 people. By 2021 the population was 2452 showing a population growth of 9.2% in the area during that time. The predominant age group in Vale Park is 50-59 years. Households in Vale Park are primarily childless couples and are likely to be repaying $1800 - $2399 per month on mortgage repayments. In general, people in Vale Park work in a professional occupation.In 2021, 75.60% of the homes in Vale Park were owner-occupied compared with 75.80% in 2016.
Vale Park has 1,258 properties. Over the last 5 years, Houses in Vale Park have seen a 59.77% increase in median value, while Units have seen a 88.33% increase. As at 31 August 2026:
- The median value for Houses in Vale Park is $1,609,886 while the median value for Units is $854,634.
- Houses have a median rent of $800 while Units have a median rent of $650.
Suburb Insights for Vale Park 5081
Market Insights
Vale Park Trends for Houses
N/A
N/A
View TrendN/A
N/A
Vale Park Trends for Units
N/A
N/A
View TrendN/A
N/A
Neighbourhood Insights
© Copyright 2026. RP Data Pty Ltd trading as Cotality (Cotality). All rights reserved. No reproduction, distribution, or transmission of the copyrighted materials is permitted. The information is deemed reliable but not guaranteed.
While Cotality uses commercially reasonable efforts to ensure the Cotality Data is current, Cotality does not warrant the accuracy, currency or completeness of the Cotality Data and to the full extent permitted by law excludes all loss or damage howsoever arising (including through negligence) in connection with the Cotality Data.
This product uses cookies and other similar technologies to improve and customise your browsing experience, to tailor content and adverts, and for analytics and metrics regarding visitor usage on this product and other media. We may share cookie and analytics information with third parties for the purposes of advertising. By continuing to use our website, you consent to cookies being used. View our Privacy Policy here.
X
