
243 Upper Sturt RoadUpper Sturt SA 5156
Property Details for 243 Upper Sturt Rd, Upper Sturt
243 Upper Sturt Rd, Upper Sturt is a 3 bedroom, 1 bathroom House and was built in 1940. The property has a land size of 1898m2 and floor size of 100m2. While the property is not currently for sale or for rent, it was last sold in November 2010.
Last Listing description (October 2026)
Embraced by the ruggedly beautiful land it stands on, this 2021-built home retreats below road level, then overwhelmingly embraces its sustainable sensibilities, passive efficiency, and a view so far-reaching that it touches every sunset and a distant Fleurieu Peninsula.
Providing a striking counterpoint, the home contrasts style fully with the soft tones of its thoughtfully regenerated native garden and the wildlife that lives amongst it.
Located across the road from Belair National Park the home offers a diverse fauna experience and is carefully placed to maximise that outlook and minimise its impact on its natural environment.
Following an elongated footprint designed for low-impact living, its three bedrooms, bathroom, two living zones and terrace balcony turn their gaze toward that gloriously elevated, south-western outlook.
Soaring raked ceilings, feature wall panelling, double glazing and polished concrete floors impart light, texture and thermal mass on a solar powered home that lives almost entirely off-grid from its bore-fed parcel.
Flanked by the balcony and a sheltered patio, the combustion-heated lounge opens to two distinctly different outdoor experiences beyond its earthy brick floors, one suspended above the gully, the other drawn close into a sheltered garden.
Thoughtful joinery and thick Tasmanian oak benchtops give the kitchen a distinctly crafted quality, pairing Smeg appliances with the simple satisfaction of cooking something you pulled from the earth just minutes earlier.
The main bedroom couldn't be further from the living zones, ensuring a good night's rest comes with almost ensuite-like access to the main bathroom and its moody feature tile, brushed brass tapware and concrete basin.
Not a single tree was moved to make way for the home, including the two old oaks that send summer shade over a dreamy play space for children beneath their beautifully contorted branches.
The oaks are also central to the concept of low impact living, as they shade the northern line of the house on summer and let the light through when winter fallow.
Replanted with local native species, the grounds have become a habitat for birds, kangaroos and koalas, with a chicken coop and edible garden bringing cultivation and conservation into the same daily experience.
Standing separately within that landscape, the self-contained studio arguably reserves the finest outlook for the teenager, visiting family or home-run business fortunate enough to claim its bedroom, kitchen, bathroom, living space and generous deck - with a view to suit
BAL-FZ construction, solar generation, rainwater storage, licensed bore access and onsite wastewater treatment underpin the resourceful nature of this multi-generational home that feels two worlds away from the city you can reach in 20 minutes.
More to love:
- A bespoke, solar-powered Hills retreat combining a three-bedroom home, self-contained studio, passive design, productive gardens and far-reaching views
- Set directly opposite Belair National Park
- Built in 2021 without moving an existing tree
- Separate bedroom accommodation and generous communal spaces
- Sheltered patio and view-facing balcony opening from the lounge
- Thoughtful kitchen joinery, Tasmanian oak benchtops, Smeg appliances and walk-in pantry
- Freestanding bath, separate toilet and dedicated laundry
- Double-glazed windows and bifold doors
- Combustion heating, reverse-cycle air conditioning and ceiling fans 5kW solar system and three-phase power
- Rainwater storage for both buildings and dedicated fire water storage
- Licensed access to the neighboring bore
- Onsite FujiClean wastewater treatment
- BAL-FZ construction
- Native habitat gardens, edible plantings and chicken coop
- Mature oaks shading the children's play space
- Gated entry, garden shed and nearby bus transport
- Off-street parking for multiple cars
- Just 20 minutes from the CBD and
- Moments to the conveniences of Blackwood, Crafers and Stirling
Disclaimer: Whilst every care has been taken to ensure the accuracy of the information provided, Harcourts Adelaide Hills and its associated entities accept no liability for any errors or omissions to the property information provided. All interested parties should undertake their own investigations and seek independent legal and financial advice.
Harcourts Adelaide Hills - RLA 158908.
Property History for 243 Upper Sturt Rd, Upper Sturt, SA 5156
- 14 Oct 2026Listed for Sale Expressions of Interest $1,200,000
- 19 Nov 2010Sold for $312,000
- 22 Nov 2004Sold for $215,000

Recent sales nearby
See more recent sales nearby
 0
 0
Similar properties For Sale nearby
See more properties for sale nearby
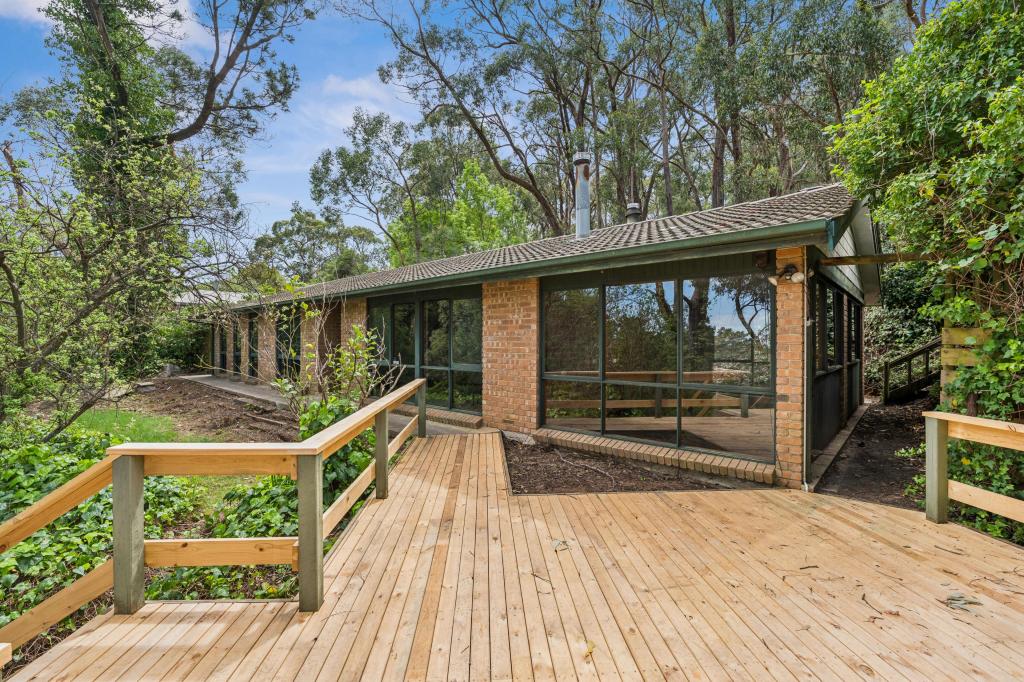 0


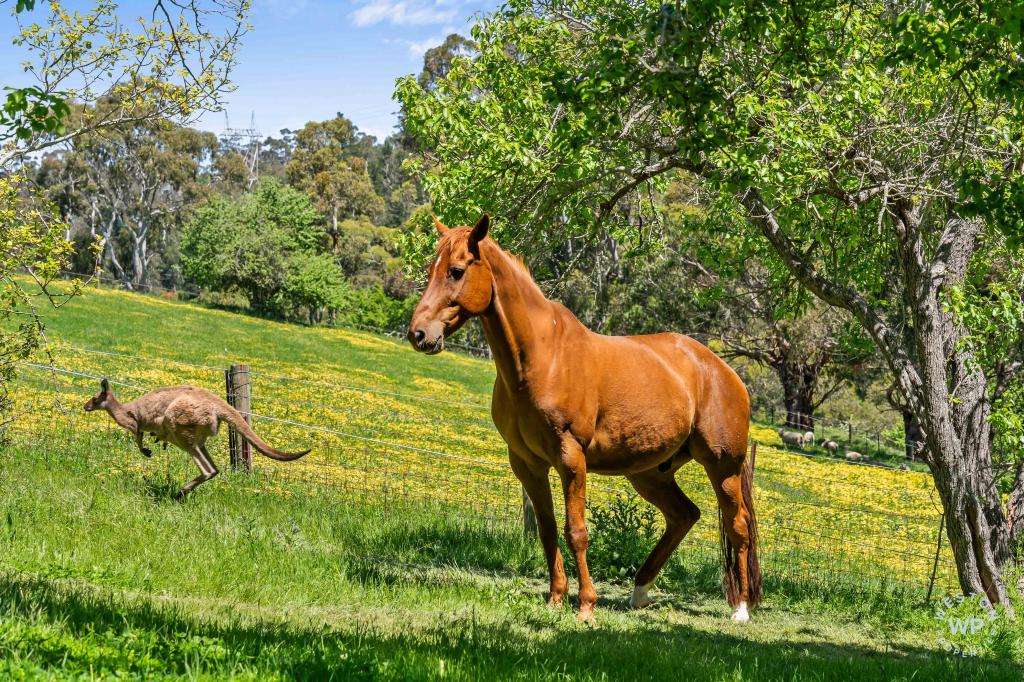 0


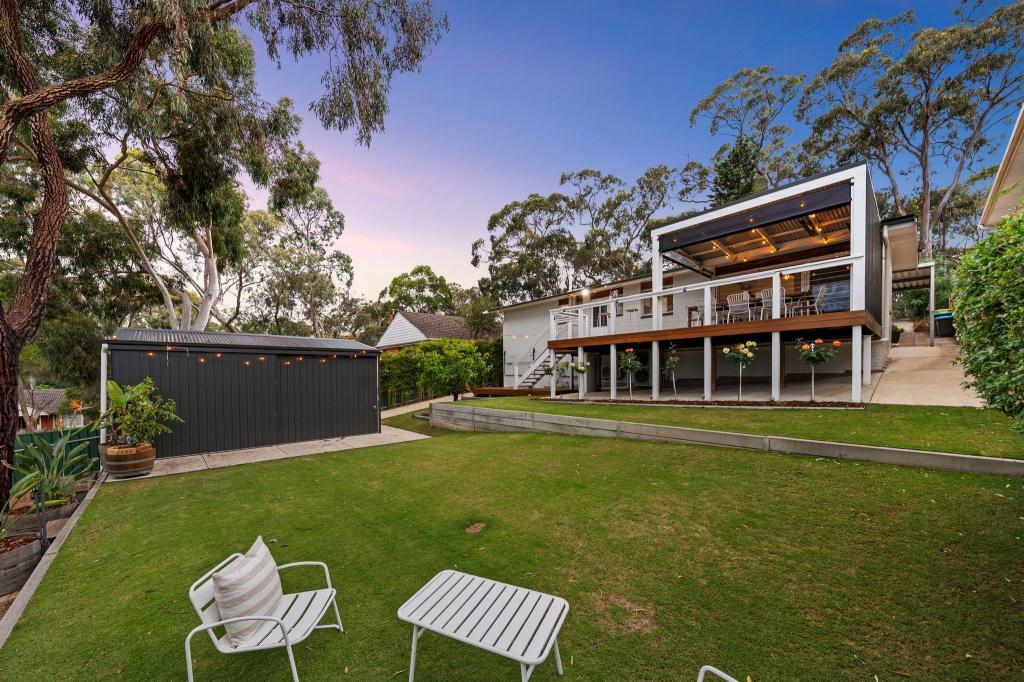 0
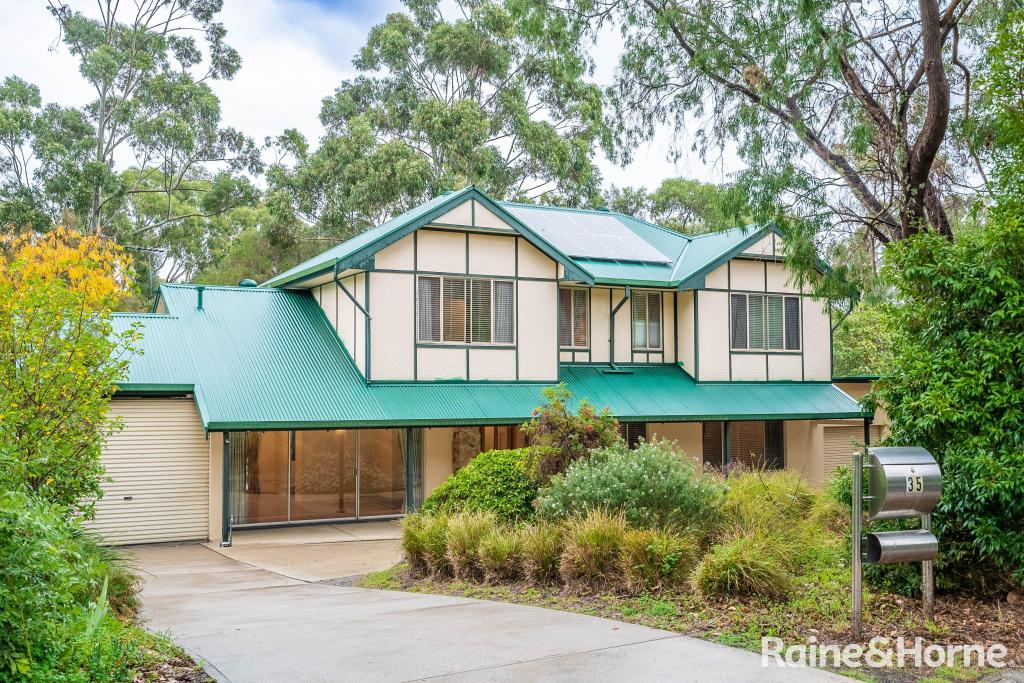 0

About Upper Sturt 5156
The size of Upper Sturt is approximately 7.7 square kilometres. There are 5 parks, covering nearly 8.4% of the total area. The population of Upper Sturt in 2016 was 951 people. By 2021 the population was 1005 showing a population growth of 5.7% in the area during that time. The predominant age group in Upper Sturt is 40-49 years. Households in Upper Sturt are primarily couples with children and are likely to be repaying $1800 - $2399 per month on mortgage repayments. In general, people in Upper Sturt work in a professional occupation.In 2021, 89.50% of the homes in Upper Sturt were owner-occupied compared with 91.10% in 2016.
Upper Sturt has 443 properties. Over the last 5 years, Houses in Upper Sturt have seen a 54.26% increase in median value. As at 30 September 2026:
- The median value for Houses in Upper Sturt is $1,420,707 while the median value for Units is $440,769.
Suburb Insights for Upper Sturt 5156
Market Insights
Upper Sturt Trends for Houses
N/A
N/A
View TrendN/A
N/A
Upper Sturt Trends for Units
N/A
N/A
View TrendN/A
N/A
Neighbourhood Insights
© Copyright 2026. RP Data Pty Ltd trading as Cotality (Cotality). All rights reserved. No reproduction, distribution, or transmission of the copyrighted materials is permitted. The information is deemed reliable but not guaranteed.
While Cotality uses commercially reasonable efforts to ensure the Cotality Data is current, Cotality does not warrant the accuracy, currency or completeness of the Cotality Data and to the full extent permitted by law excludes all loss or damage howsoever arising (including through negligence) in connection with the Cotality Data.
This product uses cookies and other similar technologies to improve and customise your browsing experience, to tailor content and adverts, and for analytics and metrics regarding visitor usage on this product and other media. We may share cookie and analytics information with third parties for the purposes of advertising. By continuing to use our website, you consent to cookies being used. View our Privacy Policy here.
X
