
2 Hurtle StreetUnderdale SA 5032

Property Details for 2 Hurtle St, Underdale
2 Hurtle St, Underdale is a 4 bedroom, 3 bathroom House with 2 parking spaces. The property has a land size of 478m2. While the property is not currently for sale or for rent, it was last sold in October 2026. There are other 4 bedroom House sold in Underdale in the last 12 months.
Last Listing description (October 2026)
Best Offers By 10/11 at 1pm - Unless Sold Prior.
Showcasing contemporary design, generous proportions and thoughtful attention to detail, 2 Hurtle Street presents an exciting opportunity to secure a modern family residence in the heart of Underdale. Custom-built in 2017 by Eljay Homes and positioned on a 478sqm allotment, this impressive home combines everyday comfort, versatile living spaces and excellent outdoor entertaining potential.
Designed with family living in mind, the home offers four generous bedrooms, three bathrooms including an ensuite to the master bedroom and two separate living areas across two levels. Impressive 2.7m ceilings enhance the sense of space throughout, while an abundance of natural light creates a welcoming atmosphere. The thoughtfully considered layout provides flexibility for growing families, with comfortable spaces to gather, unwind and enjoy everyday living.
At the heart of the home, the kitchen features Smartstone benchtops, gas cooking, an electric oven and dishwasher, complemented by a spacious walk-in pantry offering exceptional storage. The adjoining living area provides an inviting setting for everyday relaxation and entertaining, while an additional upstairs living area offers a private retreat with beautiful sunset views.
Accommodation is equally impressive, with the main bedroom featuring a walk-in robe, while the remaining three bedrooms are complete with built-in wardrobes. Three bathrooms provide added convenience for busy households, complemented by extensive storage throughout the home, including a linen cupboard, well-equipped laundry and practical garage storage solutions.
Outside, the established and fully irrigated gardens and generous rear yard provide an inviting setting for outdoor enjoyment. A rear patio with a gas connection for a barbecue creates opportunities for entertaining, while garden lighting, landscaped surrounds and a dedicated fire pit area enhance the home's outdoor appeal. Wide side access and a separate garden shed further contribute to the property's practicality.
Completing this appealing offering is a 6.6kW solar system with a battery-ready inverter, ducted air conditioning with two Actron wall controllers, a hardwired internal alarm and four external solar-powered security cameras. Thoughtful additions, including plantation shutters, electric blockout shutters and secure sliding screen doors, further enhance comfort and convenience.
Features
• Custom-Built In 2017 By Eljay Homes On A 478sqm Torrens Title Allotment
• Four Generous Bedrooms, Three Bathrooms & Two Living Areas
• Main Bedroom With Walk-In Robe & Built-In Robes To Bedrooms Two, Three & Four
• Contemporary Kitchen With Smartstone Benchtops & Walk-In Pantry
• Gas Cooktop, Electric Oven & Dishwasher
• Additional Upstairs Living Area With Sunset Views
• 2.7m Ceilings & Ducted Air Conditioning With Two Actron Controllers
• 6.6kW Solar System With 15 Panels & Battery-Ready Inverter
• Hardwired Internal Alarm & Four External Solar-Powered Security Cameras
• Plantation Shutters, Electric Blockout Shutters & Secure Sliding Screen Doors
• Established Gardens With Front & Rear Irrigation
• Rear Patio With Gas Barbecue Connection & Garden Fire Pit Area
• 2,000L Rainwater Tank Plumbed To Ensuite Toilet
• Double Garage With Extensive Storage & Wide Side Access
• 3m x 1.3m Garden Shed On Concrete Slab
• SolarArk Powered Roof Vent & Exterior Repainted In 2023
• Central Vacuum System
Lifestyle
• Moments From The River Torrens Linear Park & Scenic Walking And Cycling Trails
• Convenient Access To Local Shopping, Cafés & Everyday Amenities
• Nearby Torrensville Primary School & Underdale High School
• Close To Tenison Woods Catholic Primary School, St John Bosco School & Nazareth Catholic College
• Easy Access To Adelaide's CBD, Airport & Western Beaches
• Well-Connected Location With Convenient Public Transport & Major Road Links
Rates
• Council $2082.30PA
• SA Water $174PQ
• ES Levy $202.25PA
• City of West Torrens
• Torrens Title
• Year Built 2017
Disclaimer at noakesnickolas.com.au/privacy-policy/ | RLA 315571
Property History for 2 Hurtle St, Underdale, SA 5032
- 14 Dec 2015Listed for Sale $829,000 - $859,000
- 28 Feb 2014Sold for $515,000
- 13 Jan 2014Listed for Sale Not Disclosed

Recent sales nearby
See more recent sales nearby 0

 0
Similar properties For Sale nearby
See more properties for sale nearby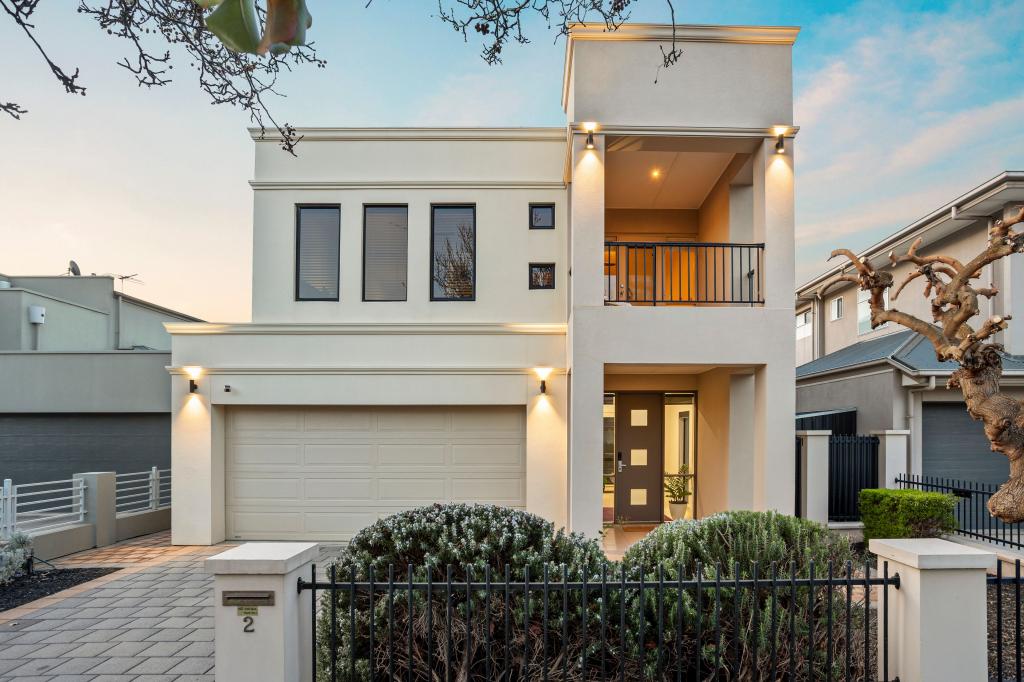 0

 0
 0


Similar properties For Rent nearby
See more properties for rent nearby 0
 0
 0

About Underdale 5032
The size of Underdale is approximately 1.0 square kilometres. There are 7 parks, covering nearly 5.4% of the total area. The population of Underdale in 2016 was 2299 people. By 2021 the population was 2429 showing a population growth of 5.6% in the area during that time. The predominant age group in Underdale is 30-39 years. Households in Underdale are primarily couples with children and are likely to be repaying $1800 - $2399 per month on mortgage repayments. In general, people in Underdale work in a professional occupation.In 2021, 59.10% of the homes in Underdale were owner-occupied compared with 57.00% in 2016.
Underdale has 1,269 properties. Over the last 5 years, Houses in Underdale have seen a 53.42% increase in median value, while Units have seen a 83.53% increase. As at 31 October 2026:
- The median value for Houses in Underdale is $1,239,474 while the median value for Units is $625,912.
- Houses have a median rent of $620 while Units have a median rent of $528.
Suburb Insights for Underdale 5032
Market Insights
Underdale Trends for Houses
N/A
N/A
View TrendN/A
N/A
Underdale Trends for Units
N/A
N/A
View TrendN/A
N/A
Neighbourhood Insights
© Copyright 2026. RP Data Pty Ltd trading as Cotality (Cotality). All rights reserved. No reproduction, distribution, or transmission of the copyrighted materials is permitted. The information is deemed reliable but not guaranteed.
While Cotality uses commercially reasonable efforts to ensure the Cotality Data is current, Cotality does not warrant the accuracy, currency or completeness of the Cotality Data and to the full extent permitted by law excludes all loss or damage howsoever arising (including through negligence) in connection with the Cotality Data.
This product uses cookies and other similar technologies to improve and customise your browsing experience, to tailor content and adverts, and for analytics and metrics regarding visitor usage on this product and other media. We may share cookie and analytics information with third parties for the purposes of advertising. By continuing to use our website, you consent to cookies being used. View our Privacy Policy here.
X
